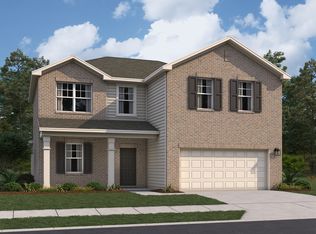
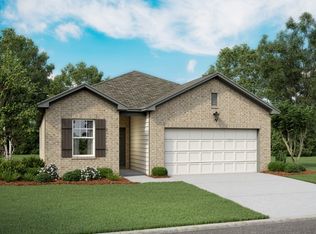
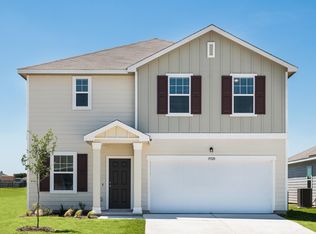
MLS# 21120477 - Built by Starlight Homes - Ready Now! ~ Welcome to your next home! As you enter from the covered porch, you’re greeted by a flex room. Continuing through the main level, you pass a powder bath and the two-car garage before stepping into the open kitchen, dining area, and family room. A back patio is located just off the dining area. Upstairs, a spacious loft connects three additional bedrooms—each with a walk-in closet—and a shared bath. The laundry room is conveniently located just outside these bedrooms. On the opposite side of the loft, you’ll find the primary bedroom, complete with a walk-in closet and private primary bath. Listing is Cash Sale Price.
Sold
Price history
| Date | Event | Price |
|---|---|---|
| 7/7/2026 | Listing removed | $2,995$1/sqft |
Source: Zillow Rentals Report a problem | ||
| 5/2/2026 | Listed for rent | $2,995$1/sqft |
Source: Zillow Rentals Report a problem | ||
| 4/30/2026 | Sold | -- |
Source: NTREIS #21120477 Report a problem | ||
| 4/2/2026 | Pending sale | $297,990$127/sqft |
Source: NTREIS #21120477 Report a problem | ||
| 3/27/2026 | Price change | $297,990+0.3%$127/sqft |
Source:  Starlight Homes Report a problem Starlight Homes Report a problem | ||
| 3/26/2026 | Price change | $297,000-4.2%$127/sqft |
Source: NTREIS #21120477 Report a problem | ||
| 3/18/2026 | Price change | $309,990-3.1%$133/sqft |
Source: NTREIS #21120477 Report a problem | ||
| 3/9/2026 | Price change | $319,990-1.5%$137/sqft |
Source: NTREIS #21120477 Report a problem | ||
| 3/2/2026 | Price change | $324,990-0.3%$139/sqft |
Source: NTREIS #21120477 Report a problem | ||
| 1/22/2026 | Price change | $325,990-8.2%$139/sqft |
Source: NTREIS #21120477 Report a problem | ||
| 11/25/2025 | Price change | $354,990-1.3%$152/sqft |
Source: NTREIS #21120477 Report a problem | ||
| 9/8/2025 | Price change | $359,490+0.1%$154/sqft |
Source: Starlight Homes Report a problem | ||
| 8/28/2025 | Listed for sale | $358,990$154/sqft |
Source: Starlight Homes Report a problem | ||

Get a cash offer in 3 minutes
Find out how much your home could sell for in as little as 3 minutes with a no-obligation cash offer.
Estimated market value
$296,000
