Skip main navigation
Off market
  • $1,869,100

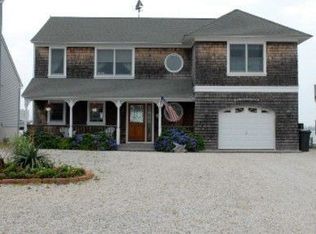
    1282 Jennifer Ln, Manahawkin, NJ 08050

    4beds
    2,576sqft
    SingleFamily
    Built in 1996
    10,018 Square Feet Lot
    $1,869,100 Zestimate®
    $726/sqft
    $3,811 Estimated rent

    Home value

    $1,869,100

    $1.68M - $2.09M

    $3,811/mo

    Zestimate® history
    Loading
    Loading...

    Owner options

    List your home for rent

    $3,811/mo

    Rent Zestimate®

    Find your next renter with Zillow Rental Manager. Plus, with online applications, you can quickly screen prospective tenants – for free.

    Learn more

    $3,811/mo

    Rent Zestimate®

    Refinance and save

    $12,503/mo

    Est. payment

    Refinancing to a lower rate could help reduce your monthly payments and save thousands over the life of the loan.

    See today's rates

    $12,503/mo

    Est. payment

    Explore your selling options

    Work with a Zillow partner agent

    Leverage their expertise and Zillow's premium Showcase listings to get your home seen by more buyers.

    Get started

    List with your own agent

    Get your home in front of millions of buyers by listing it on Zillow.

    Learn how to do it

    Sell it yourself

    Take full control of how buyers see your home on Zillow by listing For Sale by Owner (FSBO).

    List your home

    What's special

    Stafford Twp.- Beach Haven West- * BAYFRONT Living at its' Finest * Love to Entertain? Looking for Room for the Growing Household or Multi Generations Under One Roof? This One of a Kind CUSTOM Contemporary Bayfront Home is the One You have been Waiting for! * Year Round Living or Weekend Fun, this 2,576sq. ft. Possible Mother/Daughter offers the Best of Both * Beautiful Glass French Doors and Full Bay Views Greet You the Moment You Enter * 4 Large Bedrooms * 2.5 Baths * First Floor features: Large Family Room with Kitchenette, Cozy Fireplace and Access to Rear Deck Showcasing Ever Changing Bay Views * 3 Bedrooms with a Full Bath featuring a Double Sink Vanity Nearby * Walk in Laundry Room with Utility Sink * Direct in Home Access from Attached Garage * Second Level features a Large Combined Open Living Area with a Wall of Windows Showcasing Magnificent Views of the Barnegat Bay, Causeway and Sky Line of LBI * Formal yet Casual DiningArea with Custom Molding * Huge Living Room with Soaring Ceilings and Cozy Fireplace * Let Your Inner Chef Shine in this Large Open Kitchen with Cabinet Space Galore and Breakfast Bar for Hosting * Wake Up to the Morning Sunrise Across the Barnegat Bay from Your Private Master Retreat featuring Double Closets and an Attached Spa Like Bath with Soaking Tub, Shower Stall and Stacked Washer/Dryer for Your Convenience * Dual Zone HVAC * Oversized Driveway Allowing for Ample Parking * Multi Level Rear Decks Run the Back of the Home with Access from Both Living Areas featuring Complete Bay Views from All Angles * Outdoor Shower * Dock Extending over the Barnegat Bay * LARGE Lot, apx 60x167x60x148 * Sought After Riparian Grant * Steps to Jennifer Lane Bay Beach and a Few Minutes' Drive to LBI, this Spectacular Bayfront Home offers a True Premium Location for all the Memories to be Had *

    This property is off market, which means it's not currently listed for sale or rent on Zillow. This may be different from what's available on other websites or public sources.

    Facts & features

    Interior

    Bedrooms & bathrooms
    • Bedrooms: 4
    • Bathrooms: 3
    • Full bathrooms: 2
    • 1/2 bathrooms: 1
    Heating
    • Forced air, Gas
    Cooling
    • Central
    Appliances
    • Included: Dishwasher, Dryer, Microwave, Refrigerator, Washer
    Features
    • Attic - Pull Down, Bedroom on 1st Floor, Blinds/ Shades, Breakfast Bar, Open Floor Plan, Recessed Lights, Decorative Mouldin, Double Vanity
    • Flooring: Tile, Carpet, Hardwood
    • Has fireplace: Yes
    Interior area
    • Total interior livable area: 2,576 sqft

    Property

    Parking
    • Total spaces: 1
    • Parking features: Off-street
    Features
    • Exterior features: Vinyl
    • Frontage type: 60
    Lot
    • Size: 10,018 sqft
    • Features: Level, Bulkhead, Dead End Street, Riparian Grant, View - Bay/Full
    Details
    • Parcel number: 3100167000000022
    • Zoning: RR2

    Construction

    Type & style
    • Home type: SingleFamily
    • Architectural style: Colonial
    Materials
    • Other
    • Foundation: Piers
    • Roof: Other
    Condition
    • Year built: 1996

    Utilities & green energy

    • Sewer: Public Sewer
    • Water: Public

    Community & neighborhood

    Location
    • Region: Manahawkin

    Other

    Other facts
    • Sewer: Public Sewer
    • WaterSource: Public
    • Appliances: Wood Stove, Gas Cooktop
    • InteriorFeatures: Attic - Pull Down, Bedroom on 1st Floor, Blinds/ Shades, Breakfast Bar, Open Floor Plan, Recessed Lights, Decorative Mouldin, Double Vanity
    • Cooling: Cooling System
    • Zoning: RR2
    • AssociationYN: 0
    • Heating: Zoned
    • ExteriorFeatures: Doors - Sliding Glass, Outdoor Shower, Outdoor Lighting, Boat Storage
    • HeatingYN: true
    • GarageYN: 1
    • StructureType: Detached
    • RoomsTotal: 9
    • FrontageType: 60
    • LotFeatures: Level, Bulkhead, Dead End Street, Riparian Grant, View - Bay/Full

    Price history

    DateEventPrice
    6/7/2019Sold$855,000-5%$332/sqft
    Source: MoreMLS #21906626 Report a problem
    5/1/2019Pending sale$899,900$349/sqft
    Source: Van Dyk Group, Inc. - MK #4060693 Report a problem
    2/18/2019Price change$899,900-2.7%$349/sqft
    Source: Van Dyk Group, Inc. - MK #4060693 Report a problem
    9/27/2018Price change$925,000-4.5%$359/sqft
    Source: Ship Bottom Office #4053084 Report a problem
    8/14/2018Listed for sale$969,000$376/sqft
    Source: BHHS Zack Shore REALTORS #4053084 Report a problem

    Public tax history

    YearProperty taxesTax assessment
    2023$14,651 +1.4%$622,400
    2022$14,452 $622,400
    2021$14,452 +2.2%$622,400 +0.9%
    2020$14,135 +0.6%$616,700
    2019$14,048 +3.6%$616,700
    2018$13,556 +1%$616,700 +7%
    2017$13,417 +3.6%$576,100
    2016$12,945 +1.4%$576,100
    2015$12,767 -4.7%$576,100 +2.7%
    2014$13,403 +1.1%$561,200 -5.9%
    2013$13,259 +1.1%$596,500 -14.2%
    2012$13,120 +2.2%$695,300
    2011$12,835 +3%$695,300
    2010$12,467 +1.7%$695,300
    2009$12,258 +3.2%$695,300
    2008$11,883 $695,300
    2007-- $695,300
    2006$8,693 $695,300 +111.8%
    2004-- $328,300
    2003-- $328,300
    2002-- $328,300
    2001-- $328,300

    Find assessor info on the county website

    Neighborhood: Beach Haven West

    Nearby schools

    GreatSchools rating
    Schools provided by the listing agent
    • Middle: Southern Regional Ms
    • High: Southern Regional Hs

    Source: The MLS. This data may not be complete. We recommend contacting the local school district to confirm school assignments for this home.

    Get a cash offer in 3 minutes
    Find out how much your home could sell for in as little as 3 minutes with a no-obligation cash offer.
    Estimated market value
    $1,869,100
    Get a cash offer in 3 minutes
    Find out how much your home could sell for in as little as 3 minutes with a no-obligation cash offer.
    Estimated market value
    $1,869,100