Skip main navigation
Closed
Street View
  • $1,005,000

    1282 Kensington Dr, Knoxville, TN 37922

    5beds
    4,282sqft
    Single Family Residence
    Built in 2004
    0.44 Acres Lot
    $1,141,900 Zestimate®
    $235/sqft
    $5,211 Estimated rent

    Home value

    $1,141,900

    $1.07M - $1.22M

    $5,211/mo

    Zestimate® history
    Loading
    Loading...

    Owner options

    List your home for rent

    $5,211/mo

    Rent Zestimate®

    Find your next renter with Zillow Rental Manager. Plus, with online applications, you can quickly screen prospective tenants – for free.

    Learn more

    $5,211/mo

    Rent Zestimate®

    Refinance and save

    $5,962/mo

    Est. payment

    Refinancing to a lower rate could help reduce your monthly payments and save thousands over the life of the loan.

    See today's rates

    $5,962/mo

    Est. payment

    Explore your selling options

    Work with a Zillow partner agent

    Leverage their expertise and Zillow's premium Showcase listings to get your home seen by more buyers.

    Get started

    List with your own agent

    Get your home in front of millions of buyers by listing it on Zillow.

    Learn how to do it

    Sell it yourself

    Take full control of how buyers see your home on Zillow by listing For Sale by Owner (FSBO).

    List your home

    What's special

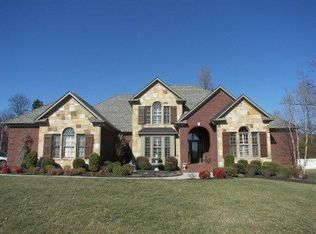
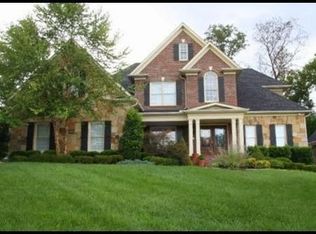
    Stunning Home is Available for it's New Owners! There is SO Much to love in this House. Welcome Your Company on the Lovely Front Porch and Enter into the Large Foyer w/ Gleaming Hardwoods That Are Throughout the Main Level Where You Will Find a Gorgeous, Gourmet Kitchen with Loads of Cabinet Space, Granite Countertops, Gas Cooktop, Double Oven, Walk In Pantry as well as a Breakfast Bar and Eat In Area. The Kitchen is Open to the Family Room which Features a Wet Bar w/ Built In Ice Maker. and Gas Log Fireplace. Also on the Main Level You Will Find A Lovely Study/ Office/ Reading Room w/ Built In Bookcases and Beautiful Dining Room. There are Dual Staircases To Take You Upstairs to Master Bedroom w/ Double Closets, Well Appointed Master Bathroom w/ Double Vanities, Tiled Shower, and Second Closet w/ Closet System. Down the Hall you will find 3 Additional Bedrooms, 2 Full Baths, Bonus Room (with closets!), and Amazing, Spacious Laundry Room w/ Sink and Cabinets.. One More Level up is Additional Bonus Room, 5th Bedroom, Full Bath and LOADS of Extra Storage! Discover Your Favorite Spot to Hang in the House in the Covered Back Porch w/ Wood Burning Fireplace and Outdoor Kitchen Featuring a Built In Gas Grill. There is an Additional Covered Deck for a Ton of Entertaining Space. 3 Full Bays of Side Entry Garage, Fenced, Flat Backyard with Wooded Lot Line, Flat Driveway ... There is Nothing Else You Could Want in a Home! Buyer to Verify All Information Including Sq Footage.

    Zillow last checked:

    Listing updated:

    Listed by:

    Miriam S Adams,

    Slyman Real Estate

    Bought with:

    Miriam S Adams, 326204

    Slyman Real Estate

    Source: East Tennessee Realtors,MLS#: 1243718MLS Logo

    Facts & features

    Interior

    Bedrooms & bathrooms
    • Bedrooms: 5
    • Bathrooms: 5
    • Full bathrooms: 4
    • 1/2 bathrooms: 1
    Rooms
    • Room types: Bonus Room
    Heating
    • Central, Natural Gas
    Cooling
    • Central Air, Ceiling Fan(s)
    Appliances
    • Included: Tankless Water Heater, Dishwasher, Disposal, Microwave
    Features
    • Walk-In Closet(s), Kitchen Island, Pantry, Wet Bar, Breakfast Bar, Eat-in Kitchen, Central Vacuum, Bonus Room
    • Flooring: Carpet, Hardwood, Tile
    • Basement: Crawl Space
    • Number of fireplaces: 2
    • Fireplace features: Wood Burning, Gas Log
    Interior area
    • Total structure area: 4,282
    • Total interior livable area: 4,282 sqft

    Property

    Parking
    • Total spaces: 3
    • Parking features: Main Level
    • Garage spaces: 3
    Features
    • Exterior features: Irrigation System, Prof Landscaped
    • Has view: Yes
    • View description: Trees/Woods
    Lot
    • Size: 0.44 Acres
    • Dimensions: 110 x 176.64 x IRR
    • Features: Wooded, Level
    Details
    • Parcel number: 145GH020

    Construction

    Type & style
    • Home type: SingleFamily
    • Architectural style: Traditional
    • Property subtype: Single Family Residence
    Materials
    • Brick
    Condition
    • Year built: 2004

    Utilities & green energy

    • Sewer: Public Sewer
    • Water: Public

    Community & HOA

    Community
    • Subdivision: Kensington
    HOA
    • Has HOA: Yes
    • HOA fee: $150 annually
    Location
    • Region: Knoxville

    Financial & listing details

    • Price per square foot: $235/sqft
    • Tax assessed value: $681,800
    • Annual tax amount: $2,649
    • Date on market: 10/25/2023
    • Listing terms: Cash,Conventional

    Price history

    DateEventPrice
    2/1/2024Sold$1,005,000+0.6%$235/sqft
    Source: East Tennessee Realtors #1243718 Report a problem
    10/29/2023Pending sale$999,000$233/sqft
    Source: East Tennessee Realtors #1243718 Report a problem
    10/25/2023Listed for sale$999,000+80%$233/sqft
    Source: East Tennessee Realtors #1243718 Report a problem
    6/9/2014Sold$555,000-3.5%$130/sqft
    Source: East Tennessee Realtors #885975 Report a problem
    5/24/2014Pending sale$575,000$134/sqft
    Source: realty executives associates #885975 Report a problem
    3/14/2014Price change$575,000-2.5%$134/sqft
    Source: Volunteer Realty #867422 Report a problem
    11/14/2013Listed for sale$590,000+3.5%$138/sqft
    Source: Volunteer Realty #867422 Report a problem
    8/6/2008Sold$570,000+24.4%$133/sqft
    Source: Public Record Report a problem
    11/15/2004Sold$458,377$107/sqft
    Source: Public Record Report a problem

    Public tax history

    YearProperty taxesTax assessment
    2025$2,649 $170,450
    2024$2,649 $170,450
    2023$2,649 $170,450
    2022$2,649 +9.7%$170,450 +49.7%
    2021$2,414 $113,875 -75%
    2020$2,414 $455,500
    2019$2,414 $455,500 -1.6%
    2018$2,414 $462,800 +306.4%
    2017$2,414 -10.1%$113,875
    2016$2,684 --
    2015$2,684 --
    2014$2,684 0%--
    2013$2,684 -58.8%--
    2012$6,511 --
    2011$6,511 $135,075
    2010$6,511 $135,075
    2009$6,511 +8.5%$135,075 +23.8%
    2008$6,001 $109,100
    2007$6,001 $109,100
    2006$6,001 $109,100
    2005$6,001 $109,100
    Find assessor info on the county website

    Neighborhood: 37922

    Nearby schools

    GreatSchools rating
    Schools provided by the listing agent
    • Elementary: Rocky Hill
    • Middle: Bearden
    • High: West

    Source: East Tennessee Realtors. This data may not be complete. We recommend contacting the local school district to confirm school assignments for this home.

    Get a cash offer in 3 minutes
    Find out how much your home could sell for in as little as 3 minutes with a no-obligation cash offer.
    Estimated market value
    $1,141,900
    Get a cash offer in 3 minutes
    Find out how much your home could sell for in as little as 3 minutes with a no-obligation cash offer.
    Estimated market value
    $1,141,900