This thoughtfully designed two-story townhome pairs a flexible floor plan with elevated finishes and plenty of space to spread out. The main living and dining areas flow into a well-appointed kitchen featuring a large island, white quartz countertops, oversized stainless steel sink, gas cooktop, and walk-in pantry. A private first-floor bedroom suite with an adjoining den or study opens directly to the fenced patio, creating a versatile setup for guests, roommates, a home office, or multigenerational living. Upstairs, the spacious primary suite features an oversized shower, white quartz counters, and a generous walk-in closet. Standout features include 10-foot ceilings, hardwood floors throughout, a rooftop deck with skyline views, an oversized two-car attached garage, and a full-size utility room. All of this in a central location just minutes from Lower Greenville, Knox-Henderson, Swiss Avenue, and Downtown.
Sold
Street View
Price Unknown
1282 N Prairie Ave, Dallas, TX 75204
2beds
1,829sqft
Townhouse
Built in 2017
1,873 Square Feet Lot
$472,800 Zestimate®
$--/sqft
$3,463 Estimated rent
Home value
$472,800
$449,000 - $496,000
$3,463/mo
Zestimate® history
Owner options
List your home for rent
$3,463/mo
Rent Zestimate®
Find your next renter with Zillow Rental Manager. Plus, with online applications, you can quickly screen prospective tenants – for free.
$3,463/mo
Rent Zestimate®
Refinance and save
$275/mo
Est. payment
Refinancing to a lower rate could help reduce your monthly payments and save thousands over the life of the loan.
$275/mo
Est. payment
Explore your selling options
Work with a Zillow partner agent
Leverage their expertise and Zillow's premium Showcase listings to get your home seen by more buyers.
Get startedList with your own agent
Get your home in front of millions of buyers by listing it on Zillow.
Learn how to do itSell it yourself
Take full control of how buyers see your home on Zillow by listing For Sale by Owner (FSBO).
List your homeWhat's special
Oversized two-car attached garageElevated finishesHardwood floors throughoutAdjoining den or studyFlexible floor planWhite quartz countertopsFenced patio
Zillow last checked:
Listing updated:
Listed by:
Suzanne Bruning 0697597 214-585-9933,
Meyer Group Real Estate 214-585-9933
Bought with:
Sarah Gentry, 0799389
Compass RE Texas, LLC
Source: NTREIS,MLS#: 21354958
Facts & features
Interior
Bedrooms & bathrooms
- Bedrooms: 2
- Bathrooms: 3
- Full bathrooms: 2
- 1/2 bathrooms: 1
Primary bedroom
- Features: Built-in Features, Dual Sinks, En Suite Bathroom, Separate Shower, Walk-In Closet(s)
- Level: Second
- Dimensions: 15 x 14
Bedroom
- Features: Ceiling Fan(s), En Suite Bathroom, Walk-In Closet(s)
- Level: First
- Dimensions: 13 x 11
Bonus room
- Level: First
- Dimensions: 12 x 16
Dining room
- Level: First
- Dimensions: 10 x 11
Other
- Features: Built-in Features, Dual Sinks, En Suite Bathroom, Solid Surface Counters, Separate Shower
- Level: Second
- Dimensions: 9 x 8
Half bath
- Level: Second
- Dimensions: 7 x 3
Kitchen
- Features: Built-in Features, Eat-in Kitchen, Kitchen Island, Stone Counters, Solid Surface Counters, Walk-In Pantry
- Level: Second
- Dimensions: 10 x 15
Living room
- Level: Second
- Dimensions: 15 x 22
Utility room
- Features: Built-in Features
- Level: First
- Dimensions: 3 x 5
Heating
- Central, Natural Gas
Cooling
- Central Air, Ceiling Fan(s), Electric
Appliances
- Included: Some Gas Appliances, Built-In Gas Range, Dishwasher, Electric Oven, Gas Cooktop, Disposal, Microwave, Plumbed For Gas, Tankless Water Heater, Vented Exhaust Fan
- Laundry: Common Area, Washer Hookup, Electric Dryer Hookup, Laundry in Utility Room
Features
- Built-in Features, Eat-in Kitchen, High Speed Internet, Kitchen Island, Multiple Staircases, Open Floorplan, Other, Pantry, Cable TV, Walk-In Closet(s), Wired for Sound
- Flooring: Carpet, Concrete, Ceramic Tile, Wood
- Windows: Window Coverings
- Has basement: No
- Has fireplace: No
Interior area
- Total interior livable area: 1,829 sqft
Property
Parking
- Total spaces: 2
- Parking features: Door-Single, Garage Faces Front, Garage, Garage Door Opener, Private, Side By Side
- Attached garage spaces: 2
Features
- Levels: Three Or More
- Patio & porch: Rooftop
- Pool features: None
- Fencing: Wood
Lot
- Size: 1,873 Square Feet
Details
- Parcel number: 000732001004B0000
Construction
Type & style
- Home type: Townhouse
- Architectural style: Contemporary/Modern
- Property subtype: Townhouse
- Attached to another structure: Yes
Materials
- Brick, Fiber Cement, Frame
- Foundation: Slab
- Roof: Composition
Condition
- Resale
- Year built: 2017
Utilities & green energy
- Sewer: Public Sewer
- Water: Public
- Utilities for property: Natural Gas Available, Sewer Available, Separate Meters, Water Available, Cable Available
Community & HOA
Community
- Features: Community Mailbox, Curbs, Sidewalks
- Security: Prewired, Security System Owned, Security System, Carbon Monoxide Detector(s), Fire Alarm, Fire Sprinkler System, Smoke Detector(s), Security Service
- Subdivision: Urban Place 2 Add
HOA
- Has HOA: Yes
- Services included: Association Management, Insurance, Maintenance Grounds, Maintenance Structure
- HOA fee: $275 monthly
- HOA name: Fowler Property Management
- HOA phone: 972-460-6654
Location
- Region: Dallas
Financial & listing details
- Tax assessed value: $535,490
- Annual tax amount: $11,924
- Date on market: 8/13/2026
- Cumulative days on market: 12 days
- Listing terms: Cash,Conventional,Lease Back
Price history
| Date | Event | Price |
|---|---|---|
| 9/18/2026 | Sold | -- |
Source: NTREIS #21354958 Report a problem | ||
| 9/7/2026 | Pending sale | $479,000$262/sqft |
Source: NTREIS #21354958 Report a problem | ||
| 8/26/2026 | Contingent | $479,000$262/sqft |
Source: NTREIS #21354958 Report a problem | ||
| 8/13/2026 | Listed for sale | $479,000+6.6%$262/sqft |
Source: NTREIS #21354958 Report a problem | ||
| 7/8/2019 | Pending sale | $449,500$246/sqft |
Source: Allie Beth Allman & Assoc. #14067834 Report a problem | ||
| 5/23/2019 | Price change | $449,500-4.2%$246/sqft |
Source: Allie Beth Allman & Assoc. #14067834 Report a problem | ||
| 5/6/2019 | Price change | $469,000-2.1%$256/sqft |
Source: Allie Beth Allman & Assoc. #14067834 Report a problem | ||
| 4/18/2019 | Listed for sale | $479,000+12.7%$262/sqft |
Source: Allie Beth Allman & Assoc. #14067834 Report a problem | ||
| 6/27/2018 | Listing removed | $425,000$232/sqft |
Source: Pinnacle Realty Advisors #13694108 Report a problem | ||
| 6/25/2018 | Listed for sale | $425,000$232/sqft |
Source: Pinnacle Realty Advisors #13694108 Report a problem | ||
Public tax history
| Year | Property taxes | Tax assessment |
|---|---|---|
| 2025 | $11,924 -0.4% | $535,490 |
| 2024 | $11,968 +11.2% | $535,490 +14.2% |
| 2023 | $10,763 | $469,000 |
Find assessor info on the county website
Neighborhood: 75204
Nearby homes
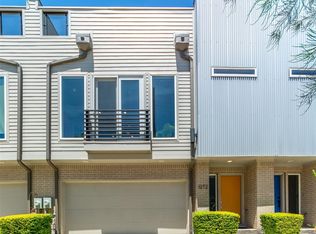
- $545,1003 bd2 ba1.8k sqft1272 N Prairie Ave, Dallas, TX 75204Off Market
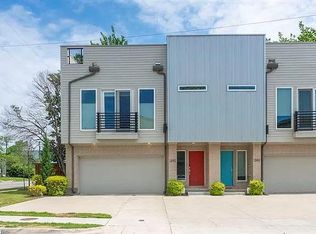
- $534,1003 bd3 ba1.8k sqft1292 N Prairie Ave, Dallas, TX 75204Off Market
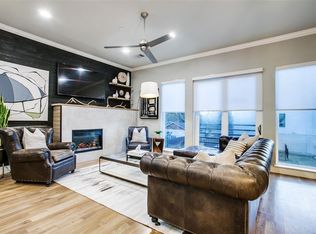
- $486,1002 bd3 ba1.9k sqft1262 N Prairie Ave, Dallas, TX 75204Off Market
- $591,8006 bd4 ba3.6k sqft4806 Live Oak St, Dallas, TX 75204Off Market
- $--2 bd2 ba1.1k sqft4806 Live Oak St APT 1, Dallas, TX 75204Off Market
- $--2 bd2 ba950 sqft4806 Live Oak St #4, Dallas, TX 75204Off Market
- $1,6952 bd2 ba1.1k sqft4806 Live Oak St #3, Dallas, TX 75204For Rent
- $--2 bd2 ba1k sqft4806 Live Oak St #2, Dallas, TX 75204Off Market
Nearby schools
GreatSchools rating
- 5/10Cesar Chavez Learning CenterGrades: PK-5Distance: 0.5 mi
- 6/10Alex W Spence Talented/Gifted AcademyGrades: 6-8Distance: 1 mi
- 3/10North Dallas High SchoolGrades: 9-12Distance: 1.4 mi
Schools provided by the listing agent
- Elementary: Kennedy
- Middle: Spence
- High: North Dallas
- District: Dallas ISD
Source: NTREIS. This data may not be complete. We recommend contacting the local school district to confirm school assignments for this home.
Get a cash offer in 3 minutes
Find out how much your home could sell for in as little as 3 minutes with a no-obligation cash offer.
Estimated market value
$472,800
Get a cash offer in 3 minutes
Find out how much your home could sell for in as little as 3 minutes with a no-obligation cash offer.
Estimated market value
$472,800
- Texas
- Dallas County
- Dallas
- 75204
- 1282 N Prairie Ave
