If you're ready for lifestyle of ease and accessibility-with quick access to the Interstate, Tanger Outlets and historic downtown Mebane, explore this popular 3-bedroom 3-full bathroom Pinehurst Plan in our charming Mebane NC neighborhood-The Courtyards at Magnolia Glen. Unwind with breathtaking sunsets in the impressive 16x13 sunroom that overlooks the extended backyard and grilling patio. Designed for luxury main level living, this patio plan showcases beautiful finishes: an oversized quartz island, sleek modern lighting and plumbing fixtures with elegantly tiled baths and kitchen backsplash, stainless steel appliances and craftsman style molding throughout. Enjoy a truly carefree lifestyle with exclusive neighborhood amenities, yard maintenance with irrigation systems included and an exceptional builder warranty program. Model home open for viewing. Some photos represent similar.
Sold for $490,880
$490,880
1282 Newton Dr Lot 22, Mebane, NC 27302
3beds
2,419sqft
Stick/Site Built, Residential, Single Family Residence
Built in 2026
0.15 Acres Lot
$490,900 Zestimate®
$--/sqft
$2,356 Estimated rent
Home value
$490,900
$461,000 - $525,000
$2,356/mo
Zestimate® history
Owner options
List your home for rent
$2,356/mo
Rent Zestimate®
Find your next renter with Zillow Rental Manager. Plus, with online applications, you can quickly screen prospective tenants – for free.
$2,356/mo
Rent Zestimate®
Refinance and save
$3,097/mo
Est. payment
Refinancing to a lower rate could help reduce your monthly payments and save thousands over the life of the loan.
$3,097/mo
Est. payment
Explore your selling options
Work with a Zillow partner agent
Leverage their expertise and Zillow's premium Showcase listings to get your home seen by more buyers.
Get startedList with your own agent
Get your home in front of millions of buyers by listing it on Zillow.
Learn how to do itSell it yourself
Take full control of how buyers see your home on Zillow by listing For Sale by Owner (FSBO).
List your homeWhat's special
Sleek modern lightingGrilling patioCraftsman style molding throughoutOversized quartz islandExtended backyardStainless steel appliances
Zillow last checked:
Listing updated:
Listed by:
Katherine Cummings 336-684-3757,
VennTerra Real Estate Group LLC
Bought with:
NONUSER NONUSER
nonmls
Source: Triad MLS,MLS#: 1222706
Facts & features
Interior
Bedrooms & bathrooms
- Bedrooms: 3
- Bathrooms: 3
- Full bathrooms: 3
- Main level bathrooms: 2
Primary bedroom
- Level: Main
- Dimensions: 15.63 x 13.67
Bedroom 2
- Level: Main
- Dimensions: 13 x 11.33
Bedroom 3
- Level: Second
- Dimensions: 14.58 x 11.92
Bonus room
- Level: Second
- Dimensions: 28 x 14.58
Dining room
- Level: Main
- Dimensions: 12.33 x 11.75
Entry
- Level: Main
- Dimensions: 8.42 x 9.83
Kitchen
- Level: Main
- Dimensions: 14.42 x 11.58
Laundry
- Level: Main
- Dimensions: 6.33 x 5.67
Living room
- Level: Main
- Dimensions: 23.08 x 15
Sunroom
- Level: Main
- Dimensions: 15.71 x 13.42
Heating
- Forced Air, Zoned, Ceiling, Natural Gas
Cooling
- Central Air, Zoned
Appliances
- Included: Microwave, Dishwasher, Disposal, Exhaust Fan, Gas Water Heater, Tankless Water Heater
- Laundry: Dryer Connection, Main Level, Washer Hookup
Features
- Great Room, Freestanding Tub, Kitchen Island, Pantry
- Flooring: Carpet, Concrete, Tile, Vinyl
- Has basement: No
- Number of fireplaces: 1
- Fireplace features: Gas Log, Great Room
Interior area
- Total structure area: 2,419
- Total interior livable area: 2,419 sqft
- Finished area above ground: 2,419
Property
Parking
- Total spaces: 2
- Parking features: Garage, Driveway, Garage Door Opener, Attached
- Attached garage spaces: 2
- Has uncovered spaces: Yes
Features
- Levels: One and One Half
- Stories: 1
- Patio & porch: Porch
- Exterior features: Sprinkler System
- Pool features: Community
Lot
- Size: 0.15 Acres
- Dimensions: 6970
Details
- Parcel number: 180856
- Zoning: Res
- Special conditions: Owner Sale
- Other equipment: Irrigation Equipment
Construction
Type & style
- Home type: SingleFamily
- Property subtype: Stick/Site Built, Residential, Single Family Residence
Materials
- Brick, Vinyl Siding
- Foundation: Slab
Condition
- New Construction
- New construction: Yes
- Year built: 2026
Utilities & green energy
- Sewer: Public Sewer
- Water: Public
Community & HOA
Community
- Security: Carbon Monoxide Detector(s), Smoke Detector(s)
- Subdivision: Courtyards At Magnolia Glen
HOA
- Has HOA: Yes
- HOA fee: $146 monthly
- Second HOA fee: $490 annually
Location
- Region: Mebane
Financial & listing details
- Tax assessed value: $85,000
- Annual tax amount: $731
- Date on market: 5/30/2026
- Cumulative days on market: 82 days
- Listing agreement: Exclusive Right To Sell
- Listing terms: Cash,Conventional,FHA,VA Loan
Price history
| Date | Event | Price |
|---|---|---|
| 8/11/2026 | Sold | $490,880 |
Source:  Triad MLS #1222706 Report a problem Triad MLS #1222706 Report a problem | ||
| 7/21/2026 | Pending sale | $490,880 |
Source: Triad MLS #1222706 Report a problem | ||
| 5/30/2026 | Listed for sale | $490,880 |
Source: Triad MLS #1222706 Report a problem | ||
| 5/22/2026 | Listing removed | $490,880 |
Source: Triad MLS #1217189 Report a problem | ||
| 4/22/2026 | Listed for sale | $490,880 |
Source: Triad MLS #1217189 Report a problem | ||
Public tax history
Tax history is unavailable.
Neighborhood: 27302
Nearby homes
- $442,9903 bd2 ba1.9k sqft1064 Fairhaven Dr LOT 95, Mebane, NC 27302Sold

- $409,7003 bd2 ba1.9k sqft1106 Nantucket Dr LOT 93, Mebane, NC 27302Sold

- $483,9903 bd3 ba2.4k sqft1060 Fairhaven Dr LOT 96, Mebane, NC 27302Sold
- $459,7003 bd3 ba2.4k sqft1102 Nantucket Dr LOT 94, Mebane, NC 27302Sold
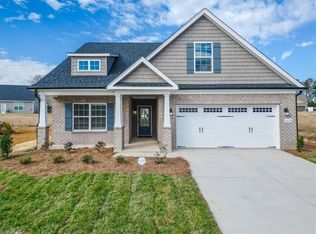
- $465,8803 bd3 ba2.1k sqft1123 Nantucket Dr LOT 89, Mebane, NC 27302Pending
- $495,9904 bd3 ba2.5k sqft1063 Fairhaven Dr LOT 54, Mebane, NC 27302Sold
- $482,9903 bd3 ba2.3k sqft1067 Fairhaven Dr #53, Mebane, NC 27302Sold
- $479,9903 bd3 ba2.4k sqft1056 Fairhaven Dr LOT 97, Mebane, NC 27302Sold
Nearby schools
GreatSchools rating
- 7/10Garrett ElementaryGrades: PK-5Distance: 0.9 mi
- 9/10Hawfields MiddleGrades: 6-8Distance: 1.2 mi
- 6/10Southeast Alamance High SchoolGrades: 9-12Distance: 3.2 mi
Schools provided by the listing agent
- Elementary: Audrey W. Garrett
- Middle: Hawfields
- High: Southeast
Source: Triad MLS. This data may not be complete. We recommend contacting the local school district to confirm school assignments for this home.
Get a cash offer in 3 minutes
Find out how much your home could sell for in as little as 3 minutes with a no-obligation cash offer.
Estimated market value
$490,900
Get a cash offer in 3 minutes
Find out how much your home could sell for in as little as 3 minutes with a no-obligation cash offer.
Estimated market value
$490,900
- North Carolina
- Alamance County
- Mebane
- 27302
- 1282 Newton Dr Lot 22
Nearby cities
Nearby neighborhoods
Nearby zip codes
Other Mebane Topics
