Skip main navigation
Closed
  • $368,000

    1282 Omega Circle Dr, Dekalb, IL 60115

    4beds
    2,390sqft
    Single Family Residence
    Built in 2005
    10,018 Square Feet Lot
    $370,800 Zestimate®
    $154/sqft
    $3,208 Estimated rent

    Home value

    $370,800

    $282,000 - $489,000

    $3,208/mo

    Zestimate® history
    Loading
    Loading...

    Owner options

    List your home for rent

    $3,208/mo

    Rent Zestimate®

    Find your next renter with Zillow Rental Manager. Plus, with online applications, you can quickly screen prospective tenants – for free.

    Learn more

    $3,208/mo

    Rent Zestimate®

    Refinance and save

    $2,700/mo

    Est. payment

    Refinancing to a lower rate could help reduce your monthly payments and save thousands over the life of the loan.

    See today's rates

    $2,700/mo

    Est. payment

    Explore your selling options

    Work with a Zillow partner agent

    Leverage their expertise and Zillow's premium Showcase listings to get your home seen by more buyers.

    Get started

    List with your own agent

    Get your home in front of millions of buyers by listing it on Zillow.

    Learn how to do it

    Sell it yourself

    Take full control of how buyers see your home on Zillow by listing For Sale by Owner (FSBO).

    List your home

    What's special

    Fenced yardFour generously sized bedroomsTranquil pond viewsBright and inviting layoutCozy fire pitBackyard deck
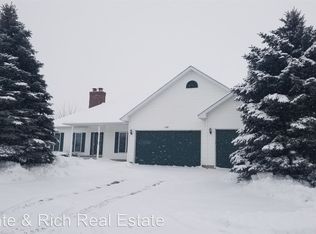
    Rare opportunity to own a beautiful home with peaceful pond views in a convenient DeKalb location! This move-in ready hidden gem offers the perfect combination of charm, space, and functionality. The main level features a seamless flow from the dining room to the kitchen and living room, creating a bright and inviting layout ideal for everyday living and entertaining. Upstairs you'll find four generously sized bedrooms and two full bathrooms, including a private primary suite with its own full bathroom and walk-in closet. Three additional well-sized bedrooms share another full bathroom, and a conveniently located second-floor laundry room adds everyday convenience. The finished basement includes a separate room, a spacious recreation area, and a full bathroom, offering flexible options for a home office, guest room, playroom, or additional living space. Step outside onto the backyard deck and enjoy tranquil pond views. The fenced yard and cozy fire pit create the perfect setting for relaxing evenings or entertaining guests. Additional highlights include a 3-car garage, fresh paint throughout the entire home, and a location just minutes from downtown DeKalb with convenient access to I-88. Simply move in and start enjoying everything this home has to offer!

    Zillow last checked:

    Listing updated:

    Listed by:

    Yuqing Huang (317)701-0412,

    Concentric Realty, Inc

    Bought with:

    Jennie Ku

    United Real Estate - Chicago

    Source: MRED as distributed by MLS GRID,MLS#: 12590278MLS Logo

    Facts & features

    Interior

    Bedrooms & bathrooms
    • Bedrooms: 4
    • Bathrooms: 4
    • Full bathrooms: 3
    • 1/2 bathrooms: 1
    Rooms
    • Room types: Storage
    Primary bedroom
    • Features: Bathroom (Full)
    • Level: Second
    • Area: 252 Square Feet
    • Dimensions: 14X18
    Bedroom 2
    • Level: Second
    • Area: 240 Square Feet
    • Dimensions: 20X12
    Bedroom 3
    • Level: Second
    • Area: 187 Square Feet
    • Dimensions: 17X11
    Bedroom 4
    • Level: Second
    • Area: 100 Square Feet
    • Dimensions: 10X10
    Bar entertainment
    • Level: Basement
    • Area: 130 Square Feet
    • Dimensions: 10X13
    Dining room
    • Level: Main
    • Area: 143 Square Feet
    • Dimensions: 13X11
    Family room
    • Level: Basement
    • Area: 338 Square Feet
    • Dimensions: 13X26
    Kitchen
    • Features: Kitchen (Eating Area-Table Space)
    • Level: Main
    • Area: 240 Square Feet
    • Dimensions: 15X16
    Laundry
    • Level: Second
    • Area: 84 Square Feet
    • Dimensions: 14X6
    Living room
    • Level: Main
    • Area: 400 Square Feet
    • Dimensions: 25X16
    Storage
    • Level: Basement
    • Area: 156 Square Feet
    • Dimensions: 12X13
    Heating
    • Natural Gas
    Cooling
    • Central Air
    Appliances
    • Included: Range, Dishwasher, Refrigerator, Disposal
    Features
    • Basement: Finished,Full
    Interior area
    • Total structure area: 0
    • Total interior livable area: 2,390 sqft

    Property

    Parking
    • Total spaces: 3
    • Parking features: Yes, Garage Owned, Attached, Garage
    • Attached garage spaces: 3
    Accessibility
    • Accessibility features: No Disability Access
    Features
    • Stories: 2
    • Has view: Yes
    • View description: Back of Property
    • Has water view: Yes
    • Water view: Back of Property
    Lot
    • Size: 10,018 Square Feet
    • Dimensions: 75 X 135
    Details
    • Parcel number: 0809404007
    • Special conditions: None

    Construction

    Type & style
    • Home type: SingleFamily
    • Property subtype: Single Family Residence
    Materials
    • Vinyl Siding
    Condition
    • New construction: No
    • Year built: 2005

    Utilities & green energy

    • Sewer: Public Sewer
    • Water: Public

    Community & HOA

    HOA
    • Services included: None
    Location
    • Region: Dekalb

    Financial & listing details

    • Price per square foot: $154/sqft
    • Tax assessed value: $282,225
    • Annual tax amount: $7,494
    • Date on market: 3/20/2026
    • Listing terms: Conventional
    • Ownership: Fee Simple

    Price history

    DateEventPrice
    5/8/2026Sold$368,000-1.9%$154/sqft
    Source: MRED as distributed by MLS GRID #12590278 Report a problem
    4/7/2026Contingent$375,000$157/sqft
    Source: MRED as distributed by MLS GRID #12590278 Report a problem
    3/20/2026Listed for sale$375,000+47.1%$157/sqft
    Source: MRED as distributed by MLS GRID #12590278 Report a problem
    6/21/2021Sold$255,000-3%$107/sqft
    Source: MRED as distributed by MLS GRID #11062193 Report a problem
    5/12/2018Listing removed$1,900$1/sqft
    Source: Rubeck Realty & Property Management Report a problem
    4/24/2018Listed for rent$1,900$1/sqft
    Source: Rubeck Realty & Property Management Report a problem
    10/27/2005Sold$263,000$110/sqft
    Source: Public Record Report a problem

    Public tax history

    YearProperty taxesTax assessment
    2024$7,495 -2.9%$94,075 +14.7%
    2023$7,721 +1.8%$82,025 +9.5%
    2022$7,583 -2.6%$74,888 +6.6%
    2021$7,788 -2.2%$70,238 +1.6%
    2020$7,963 +2.2%$69,119 +4.1%
    2019$7,792 +2.4%$66,403 +3.5%
    2018$7,609 -0.9%$64,151 +4%
    2017$7,681 +9.1%$61,666 -0.1%
    2016$7,041 $61,715 +5.5%
    2015-- $58,476 -1.3%
    2014-- $59,228 -4.8%
    2013-- $62,214 -8.9%
    2012-- $68,315 -9%
    2011-- $75,046 -5.5%
    2010-- $79,409 -6.1%
    2009-- $84,549 -10.9%
    2008-- $94,922 +3.1%
    2007-- $92,050 +3.8%
    2006-- $88,703
    Find assessor info on the county website

    Neighborhood: 60115

    Nearby schools

    GreatSchools rating
    Schools provided by the listing agent
    • Elementary: Gwendolyn Brooks Elementary Scho
    • Middle: Clinton Rosette Middle School
    • High: De Kalb High School
    • District: 428

    Source: MRED as distributed by MLS GRID. This data may not be complete. We recommend contacting the local school district to confirm school assignments for this home.

    Get pre-qualified for a loan
    At Zillow Home Loans, we can pre-qualify you in as little as 5 minutes with no impact to your credit score.

    An equal housing lender. NMLS #10287.