Skip main navigation
Sold for $401,500
  • $401,500

    1282 Pine St, Pottstown, PA 19464

    3beds
    1,568sqft
    Single Family Residence
    Built in 1988
    0.26 Acres Lot
    $408,000 Zestimate®
    $256/sqft
    $2,462 Estimated rent

    Home value

    $408,000

    $379,000 - $437,000

    $2,462/mo

    Zestimate® history
    Loading
    Loading...

    Owner options

    List your home for rent

    $2,462/mo

    Rent Zestimate®

    Find your next renter with Zillow Rental Manager. Plus, with online applications, you can quickly screen prospective tenants – for free.

    Learn more

    $2,462/mo

    Rent Zestimate®

    Refinance and save

    $2,546/mo

    Est. payment

    Refinancing to a lower rate could help reduce your monthly payments and save thousands over the life of the loan.

    See today's rates

    $2,546/mo

    Est. payment

    Explore your selling options

    Work with a Zillow partner agent

    Leverage their expertise and Zillow's premium Showcase listings to get your home seen by more buyers.

    Get started

    List with your own agent

    Get your home in front of millions of buyers by listing it on Zillow.

    Learn how to do it

    Sell it yourself

    Take full control of how buyers see your home on Zillow by listing For Sale by Owner (FSBO).

    List your home

    What's special

    Recessed lightingNeutral tile backsplashBrick-faced wood stoveCeiling fanOversized stainless sinkCorian countertopsOak cabinetry
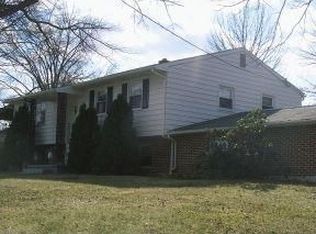
    OPEN HOUSE CANCELLED 1/17/26 DUE TO WEATHER!! OFFER DEADLINE SUNDAY, 1/18/26 at 8:00 pm. Thank you! Welcome to this beautifully maintained 3 bedroom, 2 full bath, bi-level home, offering both comfort and functionality for today’s homeowners. Nestled on over a quarter-acre of land in desirable Upper Pottsgrove Township, this property provides ample space inside and out for relaxation, entertaining, and everyday living. As you walk in the front door, you will walk up a few wood steps and find a spacious, open concept, living area with newer (2024) luxury vinyl plank flooring, a ceiling fan, and a large picture window with adjacent side windows allowing for lots of natural light. The newer luxury vinyl plank flooring extends throughout the main level of the home, including the kitchen, dining area, hallway, and three bedrooms. The living area flows into a dining area that you can use as a formal dining area, or as an eat-in kitchen concept. From the dining area, you can enter the kitchen with oak cabinetry, neutral tile backsplash, oversized stainless sink, and Corian countertops, or you can exit the dining area through the sliding glass doors and access the wood deck overlooking the expansive, fenced-in rear yard, perfect for entertaining. On this same level, you will find three good-sized bedrooms, each with a ceiling fan and ample closet space. The large hall bath features a double sink, and tiled jetted tub/shower. As you walk down to the finished lower level, you will find a large family room with a brick- faced wood stove, recessed lighting, and a full bath with stall shower. This level also features an extra room with a front-facing window that can be used as an office, exercise room, recreation room, or whatever your needs may be. Across from this bonus room is the large laundry room with built-in shelving, and included front loading LG washer and dryer. The home’s oversized one-car garage is a rare find, complete with a storage area and wood workbench—perfect for hobbies, projects, or keeping your belongings organized. You can access the garage from inside the home and/or the rear yard. Recent updates include a newer roof installed in 2021, newer toilets (2022), newer luxury vinyl plank flooring (2024), and new gutters (2025). A shed out back will hold all your lawn and landscaping needs. This bi-level property perfectly combines modern upgrades with classic comfort. With a move-in ready experience, an exceptional garage, and abundant indoor and outdoor living spaces, this home blends quality, space, and value in a delightful setting. Don’t miss your chance to make it yours! Schedule a tour today and imagine the possibilities!

    Zillow last checked:

    Listing updated:

    Listed by:

    Barbara Kueny 215-622-8389,

    BHHS Fox & Roach-Doylestown

    Bought with:

    Kelli Musser, RS326816

    Compass RE

    Source: Bright MLS,MLS#: PAMC2164514MLS Logo

    Facts & features

    Interior

    Bedrooms & bathrooms
    • Bedrooms: 3
    • Bathrooms: 2
    • Full bathrooms: 2
    • Main level bathrooms: 1
    • Main level bedrooms: 3
    Primary bedroom
    • Features: Ceiling Fan(s), Lighting - Ceiling, Flooring - Luxury Vinyl Plank
    • Level: Main
    • Area: 144 Square Feet
    • Dimensions: 12 X 12
    Bedroom 2
    • Features: Ceiling Fan(s), Lighting - Ceiling, Flooring - Luxury Vinyl Plank
    • Level: Main
    • Area: 130 Square Feet
    • Dimensions: 10 X 13
    Bedroom 3
    • Features: Ceiling Fan(s), Lighting - Ceiling, Flooring - Luxury Vinyl Plank
    • Level: Main
    • Area: 80 Square Feet
    • Dimensions: 8 X 10
    Bathroom 1
    • Features: Bathroom - Jetted Tub, Bathroom - Tub Shower, Double Sink
    • Level: Main
    • Area: 66 Square Feet
    • Dimensions: 6 X 11
    Bathroom 2
    • Features: Bathroom - Stall Shower
    • Level: Lower
    • Area: 24 Square Feet
    • Dimensions: 3 X 8
    Family room
    • Features: Recessed Lighting, Fireplace - Wood Burning, Wood Stove
    • Level: Lower
    • Area: 253 Square Feet
    • Dimensions: 11 X 23
    Kitchen
    • Features: Dining Area, Kitchen - Electric Cooking, Countertop(s) - Solid Surface, Flooring - Luxury Vinyl Plank
    • Level: Main
    • Area: 204 Square Feet
    • Dimensions: 12 X 17
    Laundry
    • Features: Built-in Features, Lighting - Ceiling
    • Level: Lower
    • Area: 42 Square Feet
    • Dimensions: 6 X 7
    Living room
    • Features: Ceiling Fan(s), Lighting - Ceiling, Flooring - Luxury Vinyl Plank
    • Level: Main
    • Area: 195 Square Feet
    • Dimensions: 13 X 15
    Office
    • Features: Lighting - Ceiling
    • Level: Lower
    • Area: 64 Square Feet
    • Dimensions: 8 X 8
    Heating
    • Central, Electric
    Cooling
    • Central Air, Electric
    Appliances
    • Included: Dishwasher, Dryer, Microwave, Oven/Range - Electric, Refrigerator, Washer, Water Heater, Electric Water Heater
    • Laundry: Lower Level, Laundry Room
    Features
    • Attic, Bathroom - Stall Shower, Ceiling Fan(s), Combination Kitchen/Dining, Chair Railings, Open Floorplan, Recessed Lighting
    • Flooring: Luxury Vinyl, Vinyl, Wood
    • Windows: Window Treatments
    • Basement: Full,Finished,Garage Access
    • Number of fireplaces: 1
    • Fireplace features: Brick, Wood Burning, Wood Burning Stove
    Interior area
    • Total structure area: 1,568
    • Total interior livable area: 1,568 sqft
    • Finished area above ground: 1,068
    • Finished area below ground: 500

    Property

    Parking
    • Total spaces: 4
    • Parking features: Oversized, Inside Entrance, Garage Door Opener, Garage Faces Rear, Garage Faces Front, Built In, Asphalt, Attached, Driveway
    • Attached garage spaces: 1
    • Uncovered spaces: 3
    Accessibility
    • Accessibility features: None
    Features
    • Levels: Bi-Level,Multi/Split,Two
    • Stories: 2
    • Patio & porch: Deck
    • Exterior features: Lighting, Rain Gutters
    • Pool features: None
    • Has spa: Yes
    • Spa features: Bath
    • Fencing: Back Yard
    Lot
    • Size: 0.26 Acres
    • Dimensions: 80.00 x 140.00
    • Features: Rear Yard, Front Yard, Landscaped
    Details
    • Additional structures: Above Grade, Below Grade
    • Parcel number: 600002512902
    • Zoning: R3
    • Special conditions: Standard

    Construction

    Type & style
    • Home type: SingleFamily
    • Property subtype: Single Family Residence
    Materials
    • Aluminum Siding, Vinyl Siding, Stucco
    • Foundation: Crawl Space
    • Roof: Shingle
    Condition
    • New construction: No
    • Year built: 1988

    Utilities & green energy

    • Sewer: Public Sewer
    • Water: Public

    Community & neighborhood

    Location
    • Region: Pottstown
    • Subdivision: None Available
    • Municipality: UPPER POTTSGROVE TWP

    Other

    Other facts
    • Listing agreement: Exclusive Right To Sell
    • Listing terms: Cash,Conventional
    • Ownership: Fee Simple

    Price history

    DateEventPrice
    2/27/2026Sold$401,500+10%$256/sqft
    Source: Bright MLS #PAMC2164514 Report a problem
    1/20/2026Contingent$365,000$233/sqft
    Source: Bright MLS #PAMC2164514 Report a problem
    1/14/2026Listed for sale$365,000+19.7%$233/sqft
    Source: Bright MLS #PAMC2164514 Report a problem
    9/9/2021Sold$305,000+1.7%$195/sqft
    Source: Bright MLS #PAMC2004312 Report a problem
    9/6/2021Pending sale$300,000$191/sqft
    Source: Long & Foster Broker Feed #PAMC2004312 Report a problem
    8/3/2021Contingent$300,000$191/sqft
    Source: Long & Foster Broker Feed #PAMC2004312 Report a problem
    7/28/2021Listed for sale$300,000+48.1%$191/sqft
    Source: Long & Foster Broker Feed #PAMC2004312 Report a problem
    9/21/2015Sold$202,500+2.5%$129/sqft
    Source: Public Record Report a problem
    6/19/2015Listing removed$197,500$126/sqft
    Source: Coldwell Banker Preferred - Blue Bell Office #6539198 Report a problem
    5/19/2015Price change$197,500-1.2%$126/sqft
    Source: Coldwell Banker Preferred - Blue Bell Office #6539198 Report a problem
    3/24/2015Listed for sale$199,900+57.4%$127/sqft
    Source: Coldwell Banker Preferred - Blue Bell Office #6539198 Report a problem
    8/9/2001Sold$126,999$81/sqft
    Source: Public Record Report a problem

    Public tax history

    YearProperty taxesTax assessment
    2025$5,962 +2.9%$119,540
    2024$5,796 $119,540
    2023$5,796 +3.6%$119,540
    2022$5,594 +1.5%$119,540
    2021$5,514 +0.4%$119,540
    2020$5,493 +0.5%$119,540
    2019$5,464 -0.7%$119,540
    2018$5,500 +1.2%$119,540
    2017$5,436 +1.2%$119,540
    2016$5,373 +1.1%$119,540
    2015$5,312 +1.6%$119,540
    2014$5,228 +1.9%$119,540
    2013$5,129 +2.3%$119,540
    2012$5,012 +2.6%$119,540
    2011$4,883 +3.7%$119,540
    2010$4,708 +5.3%$119,540
    2009$4,470 +7.3%$119,540
    2008$4,166 +3.3%--
    2007$4,031 +4.5%--
    2006$3,857 +3.7%--
    2005$3,719 +4.8%--
    2004$3,550 +6.4%--
    2003$3,335 +8.6%--
    2002$3,071 +1.6%--
    2000$3,024 --
    1999$3,024 --

    Find assessor info on the county website

    Neighborhood: 19464

    Nearby schools

    GreatSchools rating
    Schools provided by the listing agent
    • District: Pottsgrove

    Source: Bright MLS. This data may not be complete. We recommend contacting the local school district to confirm school assignments for this home.

    Get a cash offer in 3 minutes
    Find out how much your home could sell for in as little as 3 minutes with a no-obligation cash offer.
    Estimated market value
    $408,000
    Get a cash offer in 3 minutes
    Find out how much your home could sell for in as little as 3 minutes with a no-obligation cash offer.
    Estimated market value
    $408,000