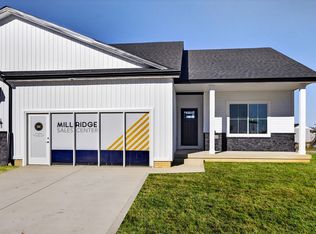
Spacious, light-filled living areas welcome you with abundant natural light streaming through large windows. The beautifully designed kitchen features a large island, a dedicated coffee bar with floating shelves, and a walk-in pantry—perfect for both everyday living and entertaining. Convenience continues with an oversized drop zone just inside the entrance from the 3-car garage, providing plenty of space to keep everything organized. The finished lower level offers exceptional entertaining space with a large walk-up bar, a spacious family room, two additional bedrooms, and a full bathroom. Outside, the fully irrigated yard stays lush and beautiful all season, allowing you to spend more time enjoying the outdoors. This charming home offers a warm cottage-inspired feel and is located in a community with outstanding amenities, including a pickleball court, swimming pool, and community center. Don't miss your opportunity to make this exceptional home your own. All information was obtained from the seller and public records.
New construction
$549,900
1282 S 92nd St, West Des Moines, IA 50266
4beds
1,591sqft
:
Get pre-qualified$3,730/mo
Single Family Residence
Built in 2025
-- sqft lot
$-- Zestimate®
$346/sqft
$38/mo HOA
What's special
Walk-in pantryBeautifully designed kitchenWarm cottage-inspired feelTwo additional bedroomsLarge islandSpacious family room
- 8 days |
- 247 |
- 8 |
Zillow last checked:
Listing updated:
Listed by:
Christy Drake (515)208-3739,
RE/MAX Precision
Source: DMMLS,MLS#: 745300 Originating MLS: Des Moines Area Association of REALTORS
Originating MLS: Des Moines Area Association of REALTORSFacts & features
Interior
Bedrooms & bathrooms
- Bedrooms: 4
- Bathrooms: 3
- Full bathrooms: 2
- 3/4 bathrooms: 1
- Main level bedrooms: 2
Heating
- Forced Air, Gas
Cooling
- Central Air
Appliances
- Included: Dishwasher, Microwave, Stove
- Laundry: Main Level
Features
- Wet Bar, Eat-in Kitchen, Window Treatments
- Flooring: Tile
- Basement: Egress Windows,Finished
- Number of fireplaces: 1
- Fireplace features: Electric
Interior area
- Total structure area: 1,591
- Total interior livable area: 1,591 sqft
- Finished area below ground: 1,035
Property
Parking
- Total spaces: 3
- Parking features: Attached, Garage, Three Car Garage
- Attached garage spaces: 3
Features
- Stories: 1
Details
- Parcel number: 1622208007
- Zoning: R
Construction
Type & style
- Home type: SingleFamily
- Architectural style: Ranch,Traditional
- Property subtype: Single Family Residence
Materials
- Stone
- Foundation: Poured
- Roof: Asphalt,Shingle
Condition
- New Construction
- New construction: Yes
- Year built: 2025
Utilities & green energy
- Sewer: Public Sewer
- Water: Public
Community & HOA
Community
- Features: Clubhouse, Community Pool
HOA
- Has HOA: Yes
- HOA fee: $450 annually
- HOA name: Mill Ridge HOA
- Second HOA name: Hubbell
Location
- Region: West Des Moines
Financial & listing details
- Price per square foot: $346/sqft
- Tax assessed value: $70
- Annual tax amount: $2
- Date on market: 7/17/2026
- Cumulative days on market: 188 days
- Listing terms: Cash,Conventional,FHA,VA Loan
- Road surface type: Concrete
Estimated market value
Not available
Estimated sales range
Not available
Not available
Price history
| Date | Event | Price |
|---|---|---|
| 7/17/2026 | Listed for sale | $549,900$346/sqft |
Source:  DMMLS #745300 Report a problem DMMLS #745300 Report a problem | ||
| 7/1/2026 | Listing removed | $549,900$346/sqft |
Source: DMMLS #732208 Report a problem | ||
| 5/8/2026 | Price change | $549,900-1.8%$346/sqft |
Source: DMMLS #732208 Report a problem | ||
| 3/30/2026 | Price change | $559,900-1.8%$352/sqft |
Source: DMMLS #732208 Report a problem | ||
| 2/24/2026 | Price change | $569,900-0.9%$358/sqft |
Source: DMMLS #732208 Report a problem | ||
| 1/2/2026 | Listed for sale | $575,000+487.7%$361/sqft |
Source: DMMLS #732208 Report a problem | ||
| 11/5/2021 | Sold | $97,837$61/sqft |
Source: DMMLS #639440 Report a problem | ||
| 10/12/2021 | Pending sale | $97,837$61/sqft |
Source: DMMLS #639440 Report a problem | ||
Public tax history
| Year | Property taxes | Tax assessment |
|---|---|---|
| 2025 | $2 | $70 |
| 2024 | $2 | $70 |
| 2023 | $2 | $70 |
| 2022 | $2 | $70 |
| 2021 | -- | $70 |
Find assessor info on the county website
Monthly payment
Est. payment
Payment breakdown
Explore the cost of this home by adjusting the details. Changes won't be saved.Climate risks
Neighborhood: 50266
Nearby schools
GreatSchools rating
- 10/10Woodland Hills ElementaryGrades: K-5Distance: 0.3 mi
- 7/10Timberline SchoolGrades: 8-9Distance: 3.1 mi
- 5/10Waukee Senior High SchoolGrades: 10-12Distance: 4 mi
Schools provided by the listing agent
- District: Waukee
Source: DMMLS. This data may not be complete. We recommend contacting the local school district to confirm school assignments for this home.
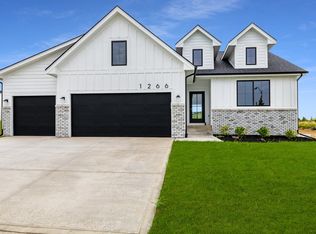
- $539,9004 bd3 ba1.5k sqft1266 S 92nd St, West Des Moines, IA 50266Sold
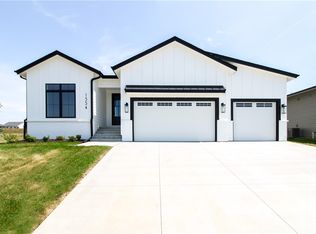
- $549,9004 bd3 ba1.6k sqft1334 S 92nd St, West Des Moines, IA 50266Sold
- $613,2004 bd3 ba1.6k sqft1341 S 92nd St, West Des Moines, IA 50266Off Market
- $796,273-- bd-- ba1.8k sqft1331 S Radley St, West Des Moines, IA 50266Sold
- $515,0004 bd3 ba2.2k sqft1258 S 92nd St, West Des Moines, IA 50266Sold
- $559,9004 bd3 ba1.6k sqft1360 S 92nd St, West Des Moines, IA 50266Sold
- $738,3004 bd3 ba1.9k sqft1375 S 92nd St, West Des Moines, IA 50266Off Market
- $689,9004 bd3 ba1.6k sqft1299 S Radley St, West Des Moines, IA 50266Sold
A local agent can set up tours, give advice and negotiate with sellers.
Similar homes
- $489,9004 bd3 ba1.4k sqft10946 Brookdale Dr, West Des Moines, IA 50266For Sale
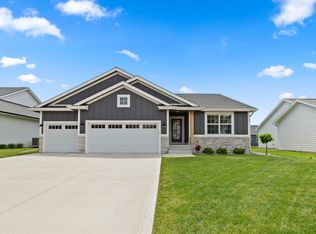 MLS ID #741496, Tyler Springer, RE/MAX Precision. DMMLS
 - $774,9004 bd4 ba1.9k sqft10154 Bolton Pl, West Des Moines, IA 50266For Sale
 MLS ID #744829, Marc Lee, RE/MAX Precision. DMMLS
 - $569,9005 bd3 ba1.6k sqft4671 180th St, Waukee, IA 50263New Construction
 MLS ID #741414, Matt Cole, RE/MAX Concepts. DMMLS
 - $489,9003 bd3 ba1.5k sqft9101 Robinson Dr, West Des Moines, IA 50266New Construction
 DMMLS
DMMLS - $569,0005 bd3 ba1.7k sqft780 NE Badger Ln, Waukee, IA 50263For SaleMLS ID #744946, Shannon Salmon, RE/MAX Concepts. DMMLS
- $454,2003 bd3 ba1.8k sqft1440 S 91st St W, West Des Moines, IA 50265New ConstructionMLS ID #730176, Joe Paletta, RE/MAX Precision. DMMLS
- $399,9004 bd3 ba1.9k sqft705 SE Booth Ave, Waukee, IA 50263For SaleMLS ID #745848, David Rodriguez, RE/MAX Precision. DMMLS
- $549,9004 bd5 ba1.5k sqft140 NW Crabtree Ln, Waukee, IA 50263New ConstructionMLS ID #732081, Joe Bennett, LPT Realty, LLC. DMMLS
- $575,0004 bd3 ba1.7k sqft17829 Valley View Dr, Clive, IA 50325For SaleMLS ID #742256, Casee Woodley, RE/MAX Precision. DMMLS
- from $495,0002 bd2 ba1.6k sqftCarmel Plan, The Villas at Kettlestone, Waukee, IA 50263New ConstructionHZB Enterprises
- $539,0004 bd3 ba1.5k sqft1197 NW Macarthur Ln, Waukee, IA 50263For SaleMLS ID #741606, Ela Knapp, RE/MAX Concepts. DMMLS
- from $425,9003 bd3 ba1.8k sqftWalker Plan, Pavilion Park, West Des Moines, IA 50266New ConstructionTrust Builders
- $625,0005 bd3 ba1.8k sqft970 Roman Rd, Waukee, IA 50263For SaleMLS ID #737564, Darson Grantham, Keller Williams Realty GDM. DMMLS
- $524,9004 bd3 ba1.5k sqft4650 180th St, Urbandale, IA 50263For SaleMLS ID #738848, Marc Lee, RE/MAX Precision. DMMLS
- $570,0005 bd3 ba1.5k sqft17526 Northview Dr, Waukee, IA 50263New ConstructionMLS ID #741033, Matthew Schultz, LPT Realty, LLC. DMMLS
- $529,9004 bd4 ba1.5k sqft616 Elkwood Cir, Norwalk, IA 50211For SaleMLS ID #743185, Laura Shultice, RE/MAX Concepts. DMMLS
- $539,9004 bd3 ba1.8k sqft5624 163rd St, Urbandale, IA 50323New ConstructionMLS ID #726381, Kristina Leek, RE/MAX Precision. DMMLS
- $529,5004 bd3 ba1.7k sqft808 Willow Valley Dr, Norwalk, IA 50211For SaleMLS ID #741566, Shannon Higdon, Century 21 Signature. DMMLS
- $538,0004 bd3 ba1.6k sqft415 NW Red Oak Ct, Waukee, IA 50263New ConstructionMLS ID #729783, Nikki Nichols, LPT Realty, LLC. DMMLS
- $449,9004 bd4 ba1.6k sqft4701 172nd Way, Urbandale, IA 50323For SaleMLS ID #744733, Olya Safris, Iowa Realty Mills Crossing. DMMLS
