High end touches in sought out neighborhood! 10 ft ceilings make the home feel extra spacious. The primary suite is separate from the other two bedrooms lending privacy. The home boasts LVP flooring in the main living space and granite counters in the kitchen and bathrooms. Some upgrades include a WI shower in the main bath, Leafguard gutters, and pull-out kitchen drawers. The fully fenced backyard is low maintenance with a concrete back patio with awning and a shed + there's a large RV cover!
For sale
Listed by: Keller Williams Capital City • CLAIRE BLOSSER • Contact: Cell: 541-220-7316
$560,000
1282 SE Academy St, Dallas, OR 97338
3beds
1,794sqft
Single Family Residence
Built in 2013
9,516 Square Feet Lot
$556,500 Zestimate®
$312/sqft
$-- HOA
What's special
Fully fenced backyardHigh end touchesLeafguard guttersLarge rv cover
- 60 days
- 237
- 12
Zillow last checked:
Listing updated:
Listed by:
CLAIRE BLOSSER Cell:541-220-7316,
Keller Williams Capital City
Source: WVMLS,MLS#: 839732
Facts & features
Interior
Bedrooms & bathrooms
- Bedrooms: 3
- Bathrooms: 2
- Full bathrooms: 2
- Main level bathrooms: 2
Primary bedroom
- Level: Main
Bedroom 2
- Level: Main
Bedroom 3
- Level: Main
Dining room
- Features: Area (Combination)
- Level: Main
Family room
- Level: Main
Kitchen
- Level: Main
Living room
- Level: Main
Heating
- Natural Gas, Forced Air
Cooling
- Central Air
Appliances
- Included: Dishwasher, Disposal, Gas Range, Microwave, Range Included, Gas Water Heater
- Laundry: Main Level
Features
- Office
- Flooring: Carpet, Tile
- Has fireplace: No
Interior area
- Total structure area: 1,794
- Total interior livable area: 1,794 sqft
Property
Parking
- Total spaces: 3
- Parking features: Attached
- Attached garage spaces: 3
Features
- Levels: One
- Stories: 1
- Patio & porch: Covered Patio
- Exterior features: Brwn/Grn
- Fencing: Fenced
- Has view: Yes
- View description: Territorial
Lot
- Size: 9,516 Square Feet
- Dimensions: 74 x 107
- Features: Dimension Above, Landscaped
Details
- Additional structures: Shed(s), RV/Boat Storage
- Parcel number: 571843
- Zoning: RL
Construction
Type & style
- Home type: SingleFamily
- Property subtype: Single Family Residence
Materials
- Cedar, Rock, Fiber Cement, Lap Siding
- Foundation: Continuous
- Roof: Composition
Condition
- New construction: No
- Year built: 2013
Utilities & green energy
- Electric: 1/Main
- Sewer: Public Sewer
- Water: Public
- Utilities for property: Water Connected
Community & HOA
Community
- Subdivision: Beth Laurel
HOA
- Has HOA: No
Location
- Region: Dallas
Financial & listing details
- Price per square foot: $312/sqft
- Tax assessed value: $561,980
- Annual tax amount: $4,758
- Price range: $560K - $560K
- Date on market: 8/7/2026
- Listing agreement: Exclusive Right To Sell
- Listing terms: VA Loan,Cash,ODVA,FHA,Conventional,USDA Loan
- Inclusions: Fridge, Microwave, W/D, Freezers in Garage
Estimated market value
$556,500
$529,000 - $584,000
$2,757/mo
Price history
| Date | Event | Price |
|---|---|---|
| 8/7/2026 | Listed for sale | $560,000+60%$312/sqft |
Source:  WVMLS #839732 Report a problem WVMLS #839732 Report a problem | ||
| 4/20/2017 | Sold | $350,000$195/sqft |
Source: Public Record Report a problem | ||
| 2/14/2017 | Listed for sale | $350,000+218.2%$195/sqft |
Source: MANOR REALTY #714633 Report a problem | ||
| 12/18/2007 | Sold | $110,000$61/sqft |
Source: Public Record Report a problem | ||
Public tax history
| Year | Property taxes | Tax assessment |
|---|---|---|
| 2025 | $4,758 +3% | $337,230 +3% |
| 2024 | $4,619 +4% | $327,410 +3% |
| 2023 | $4,442 +2.7% | $317,880 +3% |
| 2022 | $4,325 +2.8% | $308,630 +3% |
| 2021 | $4,206 +2.9% | $299,650 +3% |
| 2020 | $4,086 +3% | $290,930 +3% |
| 2019 | $3,968 | $282,460 +3% |
| 2018 | $3,968 +0.3% | $274,240 +3% |
| 2017 | $3,957 +4.1% | $266,260 +3% |
| 2016 | $3,802 -0.6% | $258,510 +1.1% |
| 2015 | $3,826 +1.4% | $255,740 +45.1% |
| 2014 | $3,772 +450.1% | $176,250 +276.6% |
| 2013 | $686 -8.6% | $46,800 -8.5% |
| 2012 | $750 -17.2% | $51,150 -14% |
| 2011 | $906 +4.4% | $59,490 +3% |
| 2010 | $867 +4% | $57,760 +3% |
| 2009 | $834 +5.9% | $56,080 +3% |
| 2008 | $788 | $54,450 |
Find assessor info on the county website
Monthly payment
Est. payment
Payment breakdown
Explore the cost of this home by adjusting the details. Changes won't be saved.Climate risks
Neighborhood: 97338
Nearby schools
Schools provided by the listing agent
- Elementary: Lyle
- Middle: LaCreole
- High: Dallas
Source: WVMLS. This data may not be complete. We recommend contacting the local school district to confirm school assignments for this home.
Similar homes
- $580,0003 bd2 ba2.4k sqft1080 SE Miller Ave, Dallas, OR 97338For Sale

 MLS ID #828040, AMY MCLEOD P.C., Keller Williams Capital City. WVMLS
 - $475,0003 bd2 ba1.6k sqft1590 SE Barberry Ave, Dallas, OR 97338For Sale
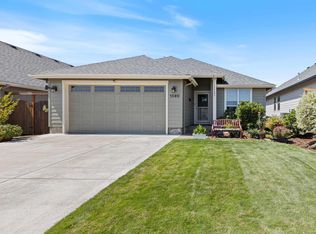 MLS ID #844391, JANA FOGG, Keller Williams Capital City. WVMLS
 - $515,0003 bd2 ba2.1k sqft338 NW Foxglove St, Dallas, OR 97338For Sale
 MLS ID #844295, BENJAMIN FABIAN, Matin Real Estate. WVMLS
 - $525,0003 bd2 ba1.6k sqft410 NW Byers Ln, Dallas, OR 97338For Sale
 MLS ID #841166, CLAIRE BLOSSER, Keller Williams Capital City. WVMLS
 - $499,0003 bd2 ba1.7k sqft652 NW Jasper St, Dallas, OR 97338For SaleMLS ID #838990, MONICA M. DORRIS, Homestead Real Estate. WVMLS
- $490,0003 bd2 ba1.9k sqft338 NW Ivy Ave, Dallas, OR 97338For SaleMLS ID #842588, CLAIRE BLOSSER, Keller Williams Capital City. WVMLS
- $579,0004 bd3 ba2.4k sqft2451 SW Maplewood Dr, Dallas, OR 97338For SaleMLS ID #844280, KRISTIE ALBRECHT, High Country Realty Professionals. WVMLS
- $370,0003 bd2 ba1.9k sqft1351 SW Ellis St, Dallas, OR 97338For SaleMLS ID #846254, TARA STONE, More Realty. WVMLS
- $499,9004 bd3 ba2.4k sqft310 NW Foxglove St, Dallas, OR 97338For SaleMLS ID #842429, ERIC WELLARD and BRIAN BEMIS, Re/Max Integrity - Salem. WVMLS
- $476,9003 bd2 ba1.5k sqft393 NW Denton Ave, Dallas, OR 97338For SaleMLS ID #844644, CLAIRE BLOSSER, Keller Williams Capital City. WVMLS
- $420,0003 bd2 ba1.4k sqft339 NW Denton Ave, Dallas, OR 97338For SaleMLS ID #843460, AMY MCLEOD P.C., Keller Williams Capital City. WVMLS
- $714,9004 bd2 ba2.2k sqft14255 Orchard Knob Rd, Dallas, OR 97338For SaleMLS ID #842525, BRIAN SMITH, Homesmart Realty Group. WVMLS
- $545,0004 bd3 ba2.2k sqft834 Van Buren Dr NW, Salem, OR 97304For SaleMLS ID #845924, KEVIN DAVIS, Premiere Property Group, Llc Albany. WVMLS
- $399,8803 bd2 ba1.4k sqft1426 SE Hankel St, Dallas, OR 97338For SaleMLS ID #845595, LESLIE JAMES, Premiere Property Group, Llc - South Salem. WVMLS
- $394,8803 bd2 ba1.3k sqft369 SE Shetterly Dr, Dallas, OR 97338New ConstructionWVMLS
- $499,0004 bd3 ba1.7k sqft327 Broad St S, Monmouth, OR 97361For SaleMLS ID #845884, TANNA CABLE GIROD, C Cable Realty. WVMLS
- $559,9004 bd3 ba2.4k sqft448 Park Pl S, Monmouth, OR 97361For SaleMLS ID #844522, TANNA CABLE GIROD, C Cable Realty. WVMLS
- $547,0004 bd3 ba1.9k sqft2348 Teakwood Ave NW, Salem, OR 97304For SaleMLS ID #844140, LISA ANN SCHEIRMAN, Homesmart Realty Group - Monmouth. WVMLS
- $537,9504 bd2 ba2k sqft4355 Salem Dallas Hwy NW, Salem, OR 97304For SaleMLS ID #843706, MARISSA SCHMIDT, Works Real Estate. WVMLS
- $599,0004 bd3 ba2.3k sqft2280 Gibsonwoods Ct NW, Salem, OR 97304For SaleMLS ID #846199, LAUREN GESIK, Homesmart Realty Group. WVMLS
