Skip main navigation
Sold for $6,825,000
  • $6,825,000

    1282 Sabal Palm Drive, Boca Raton, FL 33432

    5beds
    6,058sqft
    Single Family Residence
    Built in 2003
    0.31 Acres Lot
    $6,829,000 Zestimate®
    $1,127/sqft
    $-- Estimated rent

    Home value

    $6,829,000

    $6.15M - $7.58M

    Not available

    Zestimate® history
    Loading
    Loading...

    Owner options

    List your home for rent

    Find your next renter with Zillow Rental Manager. Plus, with online applications, you can quickly screen prospective tenants – for free.

    Learn more
    Refinance and save

    $52,781/mo

    Est. payment

    Refinancing to a lower rate could help reduce your monthly payments and save thousands over the life of the loan.

    See today's rates

    $52,781/mo

    Est. payment

    Explore your selling options

    Work with a Zillow partner agent

    Leverage their expertise and Zillow's premium Showcase listings to get your home seen by more buyers.

    Get started

    List with your own agent

    Get your home in front of millions of buyers by listing it on Zillow.

    Learn how to do it

    Sell it yourself

    Take full control of how buyers see your home on Zillow by listing For Sale by Owner (FSBO).

    List your home

    What's special

    Center islandThree-and-a-half-car garageBeautifully designed gourmet kitchenLush tropical landscapingBuilt-in grillPremium appliancesAl fresco dining areas
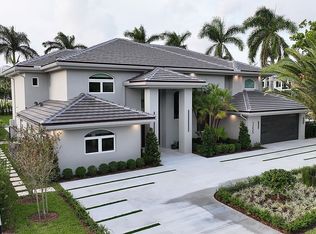
    Positioned along the 15th fairway within the prestigious Royal Palm Yacht & Country Club, 1282 Sabal Palm Drive is a private golf course estate defined by timeless architecture, resort-inspired living, and a coveted southeast exposure that fills the residence with natural light from sunrise to sunset. Crafted in 2003 by Bloomfield Construction, the home spans approximately 6,068 square feet of thoughtfully designed interiors, blending elegant entertaining spaces with relaxed everyday comfort. Beyond the stately arrival, the residence unfolds with grand yet inviting proportions. Formal living and dining spaces are complemented by a butler's pantry and a beautifully designed gourmet kitchen featuring premium appliances, a center island, and seamless flow into the home's main gathering areas. The outdoor setting evokes the atmosphere of an exclusive private resort. Surrounded by lush tropical landscaping, the backyard centers around a spectacular beach-entry lagoon-style pool overlooking the manicured fairways beyond. A covered loggia invites year-round outdoor living with a built-in grill, al fresco dining areas, and multiple spaces for entertaining or quiet relaxation beneath the South Florida sky. Privately positioned, the grand primary suite serves as a luxurious retreat, complete with a spacious sitting room, a spa-inspired bath, and a private balcony offering tranquil golf course views. Five bedrooms, five full baths, and a three-and-a-half-car garage provide exceptional comfort and flexibility. Modern conveniences are seamlessly integrated throughout, including Savant home automation with iPad controls, natural gas, impact windows and doors, tankless water heaters, and a generator, delivering effortless living and peace of mind in one of Boca Raton's most prestigious enclaves.

    Zillow last checked:

    Listing updated:

    Listed by:

    David W Roberts 561-368-6200,

    Royal Palm Properties LLC

    Bought with:

    David W Roberts, 464265

    Royal Palm Properties LLC

    Source: BeachesMLS,MLS#: B26031936MLS LogoOriginating MLS: BeachesMLS

    Facts & features

    Interior

    Bedrooms & bathrooms
    • Bedrooms: 5
    • Bathrooms: 6
    • Full bathrooms: 5
    • 1/2 bathrooms: 1
    • Main level bathrooms: 2
    • Main level bedrooms: 1
    Primary bedroom
    • Level: Second
    • Area: 393.55
    • Dimensions: 21.4 X 18.39
    Bedroom 2
    • Level: Second
    • Area: 184.6
    • Dimensions: 14.2 X 13
    Bedroom 3
    • Level: Second
    • Area: 180
    • Dimensions: 15 X 12
    Bedroom 4
    • Level: Second
    • Area: 132
    • Dimensions: 12 X 11
    Bedroom 5
    • Level: Second
    • Area: 199.12
    • Dimensions: 15.2 X 13.1
    Dining room
    • Level: Main
    • Area: 217.6
    • Dimensions: 16 X 13.6
    Family room
    • Level: Main
    • Area: 426
    • Dimensions: 21.3 X 20
    Kitchen
    • Level: Main
    • Area: 331.02
    • Dimensions: 18.39 X 18
    Living room
    • Level: Main
    • Area: 650.7
    • Dimensions: 27 X 24.1
    Heating
    • Central, Zoned
    Cooling
    • Central Air, Zoned
    Appliances
    • Included: Dryer, Dishwasher, Electric Range, Disposal, Gas Water Heater, Oven, Refrigerator, Water Heater, Washer
    • Laundry: Inside, Laundry Closet
    Features
    • Built-in Features, Breakfast Area, Bathtub, Dining Area, Separate/Formal Dining Room, Dual Sinks, Entrance Foyer, Elevator, High Ceilings, Sitting Area in Primary, Soaking Tub, Separate Shower, Upper Level Primary, Walk-In Closet(s)
    • Flooring: Carpet, Marble
    • Windows: Storm Window(s)
    • Has fireplace: No
    Interior area
    • Total structure area: 7,888
    • Total interior livable area: 6,058 sqft

    Property

    Parking
    • Total spaces: 6
    • Parking features: Attached, Circular Driveway, Driveway, Garage, Garage Door Opener
    • Attached garage spaces: 3.5
    • Has uncovered spaces: Yes
    Accessibility
    • Accessibility features: None
    Features
    • Levels: Two
    • Stories: 2
    • Entry location: Entry Level Living Area Y
    • Patio & porch: Covered, Open, Patio, Balcony
    • Exterior features: Built-in Barbecue, Balcony, Barbecue, Outdoor Kitchen, Outdoor Living Area
    • Has private pool: Yes
    • Pool features: In Ground
    • Has spa: Yes
    • Spa features: Above Ground, In Ground
    • Has view: Yes
    • View description: Golf Course, Garden, Pool
    • Waterfront features: None
    Lot
    • Size: 0.31 Acres
    • Dimensions: 90' x 150' x 90' x 150'
    • Features: On Golf Course, 1/4 to 1/2 Acre Lot, Sprinklers Automatic, Sprinkler System
    Details
    • Parcel number: 06434729100160370
    • Zoning: R1A (city)
    • Special conditions: Standard

    Construction

    Type & style
    • Home type: SingleFamily
    • Architectural style: Traditional
    • Property subtype: Single Family Residence
    Materials
    • Block
    • Roof: Barrel
    Condition
    • Resale
    • New construction: No
    • Year built: 2003

    Utilities & green energy

    • Sewer: Public Sewer
    • Water: Public
    • Utilities for property: Sewer Available, Water Available

    Community & HOA

    Community
    • Features: Home Owners Association
    • Security: Security Guard
    • Subdivision: ROYAL PALM YACHT & COUNTRY CLUB
    HOA
    • Has HOA: Yes
    • Amenities included: None
    • Services included: Security
    • HOA fee: $4,540 annually
    • HOA name: RPIA
    • HOA phone: 561-393-6766
    Location
    • Region: Boca Raton

    Financial & listing details

    • Price per square foot: $1,127/sqft
    • Tax assessed value: $5,754,298
    • Annual tax amount: $49,891
    • Date on market: 5/22/2026
    • Cumulative days on market: 56 days
    • Listing terms: Cash,Conventional

    Price history

    DateEventPrice
    8/12/2026Sold$6,825,000-8.4%$1,127/sqft
    Source: BeachesMLS #B26031936 Report a problem
    7/25/2026Pending sale$7,450,000$1,230/sqft
    Source: BeachesMLS #B26031936 Report a problem
    5/22/2026Listed for sale$7,450,000+170.9%$1,230/sqft
    Source: BeachesMLS #B26031936 Report a problem
    10/10/2013Sold$2,750,000-14.1%$454/sqft
    Source: BeachesMLS #R3301409 Report a problem
    5/11/2013Listing removed$3,200,000$528/sqft
    Source: Royal Palm Properties #R3301409 Report a problem
    4/13/2013Price change$3,200,000-4.5%$528/sqft
    Source: Royal Palm Properties #R3301409 Report a problem
    8/9/2012Listed for sale$3,350,000+11.7%$553/sqft
    Source: Royal Palm Properties #R3301409 Report a problem
    7/6/2004Sold$3,000,000+150%$495/sqft
    Source: Public Record Report a problem
    6/26/2002Sold$1,200,000+65.5%$198/sqft
    Source: Public Record Report a problem
    4/19/2000Sold$725,000$120/sqft
    Source: Public Record Report a problem

    Public tax history

    YearProperty taxesTax assessment
    2025$49,891 +2.9%$2,954,269 +2.9%
    2024$48,500 +2.2%$2,871,010 +3%
    2023$47,477 +0.7%$2,787,388 +3%
    2022$47,145 +0.2%$2,706,202 +3%
    2021$47,034 +1.4%$2,627,381 +1.4%
    2020$46,381 +1%$2,591,106 +2.3%
    2019$45,942 $2,532,850 +1.9%
    2018$45,942 +5.1%$2,485,623 +2.1%
    2017$43,720 +0.5%$2,434,499 +2.1%
    2016$43,498 -0.4%$2,384,426 +0.7%
    2015$43,693 -3.1%$2,367,851 +0.8%
    2014$45,098 +15.9%$2,349,059 +16.1%
    2013$38,895 +0.1%$2,022,707 +1.7%
    2012$38,853 -0.3%$1,988,896 +0.9%
    2011$38,961 +1.3%$1,971,798 +1.5%
    2010$38,472 -2.2%$1,942,658 -6.1%
    2009$39,335 -5.4%$2,069,652 -13.4%
    2008$41,571 -1.2%$2,390,330 -0.6%
    2007$42,086 -5.7%$2,404,358 +2.5%
    2006$44,612 $2,345,715 +3%
    2005-- $2,277,393 +22.2%
    2004$20,726 $1,863,735 +83.4%
    2003-- $1,016,400 +7.2%
    2002$19,689 +9%$948,386 +11%
    2001$18,060 +14.1%$854,661 +13.8%
    2000$15,827 +21.5%$750,716 +16.4%
    1999$13,030 $644,954
    Find assessor info on the county website

    Neighborhood: Royal Palm

    Nearby schools

    GreatSchools rating
    Schools provided by the listing agent
    • Elementary: Boca Raton
    • Middle: Boca Raton Community
    • High: Boca Raton

    Source: BeachesMLS. This data may not be complete. We recommend contacting the local school district to confirm school assignments for this home.

    Get a cash offer in 3 minutes
    Find out how much your home could sell for in as little as 3 minutes with a no-obligation cash offer.
    Estimated market value
    $6,829,000
    Get a cash offer in 3 minutes
    Find out how much your home could sell for in as little as 3 minutes with a no-obligation cash offer.
    Estimated market value
    $6,829,000