***Welcome to this captivating ranch-style 3 bedroom / 3 bath PLUS office home in Vista Pointe! Perfectly located on a coveted corner lot within a peaceful cul-de-sac, this beautifully maintained 3-bedroom residence offers exceptional curb appeal, lush landscaping, a 3-car garage, and a charming covered front porch. Inside, the thoughtfully designed interior features a formal living room, warm neutral tones, wood flooring, and a spacious great room bathed in natural light beneath soaring vaulted ceilings. The eat-in kitchen is a delight, showcasing abundant cabinetry, a tile backsplash, granite countertops, stainless steel appliances, and an oversized island with a breakfast bar. The inviting family room centers around a cozy fireplace and offers direct access to the backyard. The owner’s suite is a true retreat, complete with an en-suite bathroom featuring a custom dual granite vanity, jetted tub, step-in shower, and a walk-in closet. A flexible den is ideal for a home office or hobby room, while the expansive basement provides endless possibilities for recreation, storage, or additional living space. Laundry room with sink & cabinets. The delightful backyard with a covered patio is a perfect setting to relax and enjoy Colorado’s beautiful seasons. Tuff Shed. New roof & HVAC. Home is surrounded by walking & biking paths w AMAZING mountain views! New park area built for fun for kids & adults!
Sold for $800,000
$800,000
1282 Serene Drive, Erie, CO 80516
3beds
3,464sqft
Single Family Residence
Built in 2007
0.32 Acres Lot
$800,100 Zestimate®
$231/sqft
$3,316 Estimated rent
Home value
$800,100
$760,000 - $840,000
$3,316/mo
Zestimate® history
Owner options
List your home for rent
$3,316/mo
Rent Zestimate®
Find your next renter with Zillow Rental Manager. Plus, with online applications, you can quickly screen prospective tenants – for free.
$3,316/mo
Rent Zestimate®
Refinance and save
$4,855/mo
Est. payment
Refinancing to a lower rate could help reduce your monthly payments and save thousands over the life of the loan.
$4,855/mo
Est. payment
Explore your selling options
Work with a Zillow partner agent
Leverage their expertise and Zillow's premium Showcase listings to get your home seen by more buyers.
Get startedList with your own agent
Get your home in front of millions of buyers by listing it on Zillow.
Learn how to do itSell it yourself
Take full control of how buyers see your home on Zillow by listing For Sale by Owner (FSBO).
List your homeWhat's special
Cozy fireplaceExpansive basementAmazing mountain viewsTuff shedCharming covered front porchSoaring vaulted ceilingsInviting family room
Zillow last checked:
Listing updated:
Listed by:
Jeffrey Crase 720-217-5789,
MB A Perfect Home 4 U Realty
Bought with:
Karolyn Merrill, 40025196
RE/MAX of Boulder
Source: REcolorado as distributed by MLS GRID,MLS#: 4375321
Facts & features
Interior
Bedrooms & bathrooms
- Bedrooms: 3
- Bathrooms: 3
- Full bathrooms: 2
- 1/2 bathrooms: 1
- Main level bathrooms: 3
- Main level bedrooms: 3
Bedroom
- Description: Vaulted Ceiling, Ceiling Fan, Carpeted
- Features: Primary Suite
- Level: Main
Bedroom
- Description: Carpeted With Ceiling Fan
- Level: Main
Bedroom
- Description: Carpeted With Ceiling Fan
- Level: Main
Bathroom
- Description: Vanity Sink
- Level: Main
Bathroom
- Description: Oversized Dual Granite Vanity, Soaking Tub, Step-In Shower, Walk-In Closet
- Features: En Suite Bathroom
- Level: Main
Bathroom
- Description: Shower-Tub Combo
- Level: Main
Dining room
- Description: Adjacent To Kitchen
- Level: Main
Family room
- Description: Spacious With Fireplace
- Level: Main
Kitchen
- Description: Eat-In Kitchen
- Level: Main
Laundry
- Description: Separate Room With Attached Cabinetry & Utility Sink
- Level: Main
Living room
- Description: Formal
- Level: Main
Office
- Description: Double Doors, Ceiling Fan
- Level: Main
Heating
- Forced Air, Natural Gas
Cooling
- Central Air
Appliances
- Included: Cooktop, Dishwasher, Double Oven, Gas Water Heater, Microwave
Features
- Built-in Features, Ceiling Fan(s), Eat-in Kitchen, Five Piece Bath, Granite Counters, High Ceilings, High Speed Internet, Kitchen Island, Pantry, Primary Suite, Vaulted Ceiling(s), Walk-In Closet(s)
- Flooring: Carpet, Tile, Wood
- Basement: Unfinished
- Number of fireplaces: 1
- Fireplace features: Family Room
Interior area
- Total structure area: 3,464
- Total interior livable area: 3,464 sqft
- Finished area above ground: 2,483
- Finished area below ground: 0
Property
Parking
- Total spaces: 3
- Parking features: Garage - Attached
- Attached garage spaces: 3
Features
- Levels: One
- Stories: 1
- Patio & porch: Covered, Front Porch, Patio
- Exterior features: Private Yard, Rain Gutters
- Fencing: Full
Lot
- Size: 0.32 Acres
- Features: Corner Lot, Cul-De-Sac, Irrigated, Landscaped, Sprinklers In Front, Sprinklers In Rear
- Residential vegetation: Grassed
Details
- Parcel number: R1488302
- Zoning: Res
- Special conditions: Standard
Construction
Type & style
- Home type: SingleFamily
- Architectural style: Contemporary
- Property subtype: Single Family Residence
Materials
- Frame
- Roof: Composition
Condition
- Year built: 2007
Utilities & green energy
- Sewer: Public Sewer
- Water: Public
- Utilities for property: Cable Available, Electricity Connected, Natural Gas Available, Phone Available
Community & HOA
Community
- Security: Smoke Detector(s)
- Subdivision: Vista Pointe
HOA
- Has HOA: Yes
- Services included: Maintenance Grounds, Trash
- HOA fee: $85 monthly
- HOA name: Vista Pointe
- HOA phone: 303-420-4433
Location
- Region: Erie
Financial & listing details
- Price per square foot: $231/sqft
- Tax assessed value: $708,438
- Annual tax amount: $4,361
- Date on market: 4/21/2026
- Listing terms: Cash,Conventional,FHA,VA Loan
- Exclusions: Personal Property, Drapes & Rods (Optional)
- Ownership: Individual
- Electric utility on property: Yes
- Road surface type: Paved
Price history
| Date | Event | Price |
|---|---|---|
| 6/1/2026 | Sold | $800,000$231/sqft |
Source:  REcolorado as distributed by MLS GRID #4375321 Report a problem REcolorado as distributed by MLS GRID #4375321 Report a problem | ||
| 4/28/2026 | Pending sale | $800,000$231/sqft |
Source: REcolorado as distributed by MLS GRID #4375321 Report a problem | ||
| 4/21/2026 | Listed for sale | $800,000+104.1%$231/sqft |
Source: REcolorado as distributed by MLS GRID #4375321 Report a problem | ||
| 11/16/2007 | Sold | $392,000$113/sqft |
Source: Public Record Report a problem | ||
Public tax history
| Year | Property taxes | Tax assessment |
|---|---|---|
| 2026 | $4,361 +18.3% | $43,410 -1.9% |
| 2025 | $3,687 +3.7% | $44,270 -1.3% |
| 2024 | $3,554 +13.1% | $44,870 -1% |
| 2023 | $3,142 -2.1% | $45,310 +25.5% |
| 2022 | $3,209 +13.3% | $36,110 -2.8% |
| 2021 | $2,832 | $37,160 +9.8% |
| 2020 | $2,832 -19.5% | $33,830 |
| 2019 | $3,520 -2.9% | $33,830 +2.9% |
| 2018 | $3,626 +3% | $32,890 |
| 2017 | $3,520 +2.9% | $32,890 +7.6% |
| 2016 | $3,420 +9.5% | $30,580 |
| 2015 | $3,124 +6.7% | $30,580 +7.4% |
| 2014 | $2,927 | $28,460 |
| 2013 | -- | $28,460 +3.8% |
| 2012 | -- | $27,410 |
| 2011 | -- | $27,410 -3.5% |
| 2010 | -- | $28,400 |
| 2009 | -- | $28,400 +45.8% |
| 2008 | -- | $19,480 |
| 2007 | -- | $19,480 +370.5% |
| 2006 | -- | $4,140 |
| 2005 | -- | $4,140 +3.2% |
| 2004 | -- | $4,010 |
Find assessor info on the county website
Neighborhood: 80516
Nearby homes
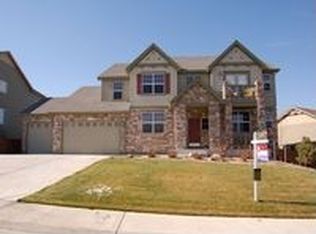
- $863,6004 bd5 ba3.8k sqft1302 Serene Dr, Erie, CO 80516Off Market
- $952,7005 bd7 ba3.8k sqft929 Serene Ct, Erie, CO 80516Off Market

- $839,7003 bd3 ba3.9k sqft921 Serene Ct, Erie, CO 80516Off Market
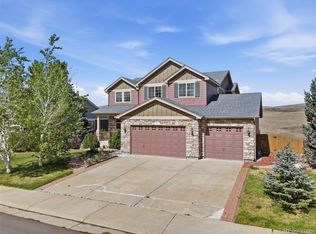
- $800,0005 bd4 ba4.2k sqft1287 Serene Dr, Erie, CO 80516For Sale
- $896,9005 bd5 ba3.8k sqft918 Serene Ct, Erie, CO 80516Off Market
- $814,7004 bd3 ba3.9k sqft1322 Serene Dr, Erie, CO 80516Off Market
- $784,6003 bd3 ba2.4k sqft1273 Serene Dr, Erie, CO 80516Off Market
- $887,7004 bd3 ba5.5k sqft1301 Serene Dr, Erie, CO 80516Off Market
Nearby schools
GreatSchools rating
- 8/10Soaring Heights PK-8Grades: PK-8Distance: 2.1 mi
- 8/10Erie High SchoolGrades: 9-12Distance: 1.9 mi
Schools provided by the listing agent
- Elementary: Highlands
- Middle: Soaring Heights
- High: Erie
- District: St. Vrain Valley RE-1J
Source: REcolorado as distributed by MLS GRID. This data may not be complete. We recommend contacting the local school district to confirm school assignments for this home.
Get a cash offer in 3 minutes
Find out how much your home could sell for in as little as 3 minutes with a no-obligation cash offer.
Estimated market value
$800,100
Get a cash offer in 3 minutes
Find out how much your home could sell for in as little as 3 minutes with a no-obligation cash offer.
Estimated market value
$800,100
- Colorado
- Weld County
- Erie
- 80516
- 1282 Serene Drive
Nearby cities
Nearby zip codes
Other Erie Topics
