Looking for space, no HOA, and no Restrictions, then take a look at 1282 W NC 27 Hwy in Benson. This 4 bedroom and three full baths is waiting for you to call Home. Situated on a large lot that offers privacy with a fully fenced in backyard. Back yard offers two additional storage buildings. Step inside you will find a freshly painted home. Primary suite offers a large walk in closet and updated primary bath. The open living room and dining area makes a great entertaining area. The kitchen has great counter space, and lots of cabinet space as well. Walk down the hall to find two additional bedrooms, and a third bedroom with its own full bath. This would make a great teen room. With great location, close to downtown Benson, I-95, a short drive to Raleigh this is a must see home!
Pending
$280,000
1282 State Highway 27 W, Benson, NC 27504
4beds
1,900sqft
Single Family Residence, Residential
Built in 1966
0.34 Acres Lot
$280,600 Zestimate®
$147/sqft
$-- HOA
What's special
- 36 days |
- 94 |
- 0 |
Zillow last checked:
Listing updated:
Listed by:
Annette Moore 919-696-5705,
Neighbors & Associates, Inc
Source: Doorify MLS,MLS#: 10174440
Facts & features
Interior
Bedrooms & bathrooms
- Bedrooms: 4
- Bathrooms: 3
- Full bathrooms: 3
Heating
- None
Cooling
- Ceiling Fan(s), Central Air
Appliances
- Laundry: Electric Dryer Hookup, Inside, Laundry Room, Main Level, Washer Hookup
Features
- Flooring: Vinyl
- Basement: Crawl Space
- Number of fireplaces: 1
- Fireplace features: Fire Pit, Living Room
- Common walls with other units/homes: No Common Walls
Interior area
- Total structure area: 1,900
- Total interior livable area: 1,900 sqft
- Finished area above ground: 1,900
- Finished area below ground: 0
Property
Features
- Levels: One
- Stories: 1
- Patio & porch: Deck
- Exterior features: Fire Pit, Private Yard, Rain Gutters, Storage
- Fencing: Back Yard, Fenced, Privacy, Wood
- Has view: Yes
Lot
- Size: 0.34 Acres
- Features: Back Yard, Front Yard, Landscaped
Details
- Additional structures: Outbuilding, Shed(s), Storage
- Parcel number: 01E09016G
- Zoning: RES
- Special conditions: Standard
Construction
Type & style
- Home type: SingleFamily
- Architectural style: Ranch
- Property subtype: Single Family Residence, Residential
Materials
- Brick, Stucco, Wood Siding
- Foundation: Raised
- Roof: Shingle
Condition
- New construction: No
- Year built: 1966
Utilities & green energy
- Sewer: Septic Tank
- Water: Public
Community & HOA
Community
- Subdivision: Not in a Subdivision
HOA
- Has HOA: No
Location
- Region: Benson
Financial & listing details
- Price per square foot: $147/sqft
- Tax assessed value: $252,130
- Annual tax amount: $1,601
- Date on market: 6/18/2026
- Road surface type: Asphalt, Paved
Estimated market value
$280,600
$267,000 - $295,000
$1,736/mo
Price history
| Date | Event | Price |
|---|---|---|
| 6/20/2026 | Pending sale | $280,000$147/sqft |
Source:  Doorify MLS #10174440 Report a problem Doorify MLS #10174440 Report a problem | ||
| 6/18/2026 | Listed for sale | $280,000+14.3%$147/sqft |
Source: Doorify MLS #10174440 Report a problem | ||
| 2/23/2022 | Sold | $245,000-2%$129/sqft |
Source: Doorify MLS #2421870 Report a problem | ||
| 1/13/2022 | Pending sale | $249,900$132/sqft |
Source: Doorify MLS #2421870 Report a problem | ||
| 12/3/2021 | Listed for sale | $249,900+128.4%$132/sqft |
Source: Doorify MLS #2421870 Report a problem | ||
| 11/18/2020 | Sold | $109,395$58/sqft |
Source: Public Record Report a problem | ||
Public tax history
| Year | Property taxes | Tax assessment |
|---|---|---|
| 2025 | $1,601 +37.9% | $252,130 +75.9% |
| 2024 | $1,161 | $143,340 |
| 2023 | $1,161 +52% | $143,340 +59.5% |
| 2022 | $764 | $89,880 |
| 2021 | $764 -1.2% | $89,880 |
| 2020 | $773 | $89,880 |
| 2019 | $773 -0.4% | $89,880 +1.9% |
| 2018 | $776 | $88,170 |
| 2017 | $776 | $88,170 |
| 2016 | $776 +1.1% | $88,170 |
| 2015 | $767 | $88,170 |
| 2014 | $767 | $88,170 |
| 2013 | -- | $88,170 |
| 2012 | -- | $88,170 |
| 2011 | -- | $88,170 |
| 2010 | -- | -- |
| 2009 | -- | -- |
| 2008 | -- | -- |
| 2007 | -- | -- |
| 2006 | -- | -- |
| 2005 | -- | -- |
| 2004 | -- | -- |
| 2003 | -- | -- |
| 2002 | -- | -- |
| 2001 | -- | -- |
| 2000 | -- | -- |
Find assessor info on the county website
Monthly payment
Est. payment
Payment breakdown
Explore the cost of this home by adjusting the details. Changes won't be saved.Climate risks
Neighborhood: 27504
Nearby schools
GreatSchools rating
- 8/10Benson Elementary SchoolGrades: PK-4Distance: 1 mi
- 7/10Benson Middle SchoolGrades: 6-8Distance: 1.9 mi
- 4/10South Johnston HighGrades: 9-12Distance: 4.4 mi
Schools provided by the listing agent
- Elementary: Johnston - Benson Elementary
- Middle: Johnston - Benson Middle
- High: Johnston - South Johnston High
Source: Doorify MLS. This data may not be complete. We recommend contacting the local school district to confirm school assignments for this home.
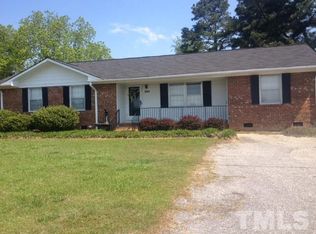
- $268,5003 bd2 ba1.8k sqft1286 State Highway 27 W, Benson, NC 27504Off Market
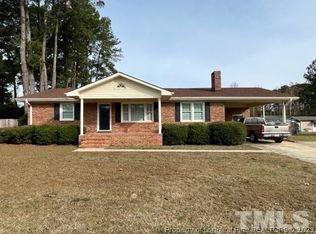
- $269,1003 bd2 ba1.4k sqft1278 State Highway 27 W, Benson, NC 27504Off Market
- $183,8003 bd1 ba950 sqft1109 W Pope St, Benson, NC 27504Off Market

- $182,4003 bd1 ba950 sqft1107 W Pope St, Benson, NC 27504Off Market
- $232,7003 bd2 ba999 sqft1111 W Pope St, Benson, NC 27504Sold
- $209,6003 bd2 ba1k sqft1105 W Pope St, Benson, NC 27504Off Market
- $182,5003 bd1 ba1.1k sqft1294 State Highway 27 W, Benson, NC 27504Off Market
- $2,0003 bd1 ba1.4k sqft1262 State Highway 27 W, Benson, NC 27504Sold
A local agent can set up tours, give advice and negotiate with sellers.
Similar homes
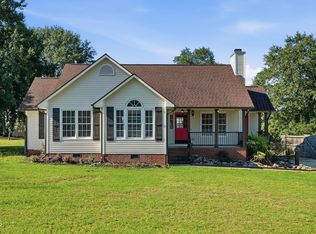
- $319,9003 bd3 ba1.9k sqft213 W Parrish Dr, Benson, NC 27504For Sale
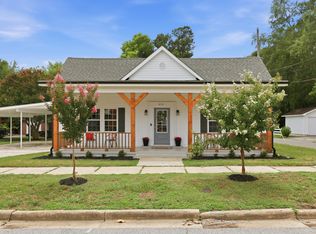
 MLS ID #10175487, Lauren Weathers. Doorify MLS
 - $339,0003 bd2 ba1.9k sqft316 W Main St, Benson, NC 27504For Sale
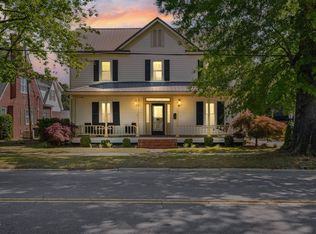 MLS ID #10168496, Mia Taylor Johnson. Doorify MLS
 - $280,0003 bd2 ba1.3k sqft31 Birchfield Ct, Coats, NC 27521For Sale
 MLS ID #10181206, Jenny Dean. Doorify MLS
 - $284,9993 bd2 ba1.2k sqft717 Slippery Bank Ct, Benson, NC 27504For Sale
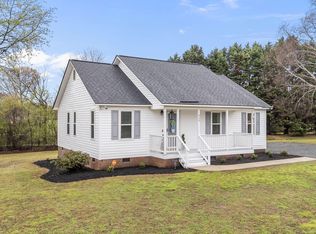 MLS ID #10153874, Deanna Laura Lauer. Doorify MLS
 - $265,0004 bd3 ba1.8k sqft113 Clayton Rd, Angier, NC 27501For SaleMLS ID #10177987, Katlyn Bronzalez. Doorify MLS
- $280,0003 bd2 ba1.4k sqft117 Holly Ave, Dunn, NC 28334For SaleMLS ID #10160926, Eva Angelina Romero Guzman. Doorify MLS
- $282,0003 bd2 ba1.7k sqft106 Martin Street, Dunn, NC 28334For Sale
 MLS ID #100582388, Kyle Rank, Mark Spain Real Estate. Hive MLS
 - $285,0003 bd2 ba1.7k sqft694 John Lee Rd, Dunn, NC 28334For SaleMLS ID #10175264, Ana Paula Perez Santoro. Doorify MLS
- $408,0003 bd2 ba2.1k sqft255 Ravens Row Dr, Benson, NC 27504For SaleMLS ID #10166049, Christy R Mangum. Doorify MLS
- $288,9003 bd3 ba1.8k sqft10100 Green Path Rd, Dunn, NC 28334For SaleMLS ID #10175491, Stephanie Anson. Doorify MLS
- $269,9002 bd2 ba1.3k sqft323 Aquilla Rd #Z, Benson, NC 27504For SaleMLS ID #10146619, Megan Page. Doorify MLS
- $399,0003 bd2 ba1.9k sqft353 N Pleasant Coates Rd, Benson, NC 27504For SaleMLS ID #10174097, Larry Lewis. Doorify MLS
- $276,5003 bd2 ba1.6k sqft209 N Watauga Ave, Dunn, NC 28334For SaleMLS ID #10133815, Lauren Weathers. Doorify MLS
- $289,0003 bd3 ba1.4k sqft309 S Main St, Four Oaks, NC 27524For SaleMLS ID #10154421, Susan Annette Allen. Doorify MLS
- $279,0003 bd2 ba1.2k sqft287 N Hickory Street, Angier, NC 27501For SaleMLS ID #100589534, Kyle Rank, Mark Spain Real Estate. Hive MLS
- $250,0002 bd2 ba1.6k sqft3413 N Carolina Way #210, Lillington, NC 27546For SaleMLS ID #10168150, Tonya Harris. Doorify MLS
- $324,9003 bd2 ba1.6k sqft611 S 14th St, Lillington, NC 27546For SaleMLS ID #10179422, Danielle Hamid. Doorify MLS
- $310,0003 bd2 ba1.6k sqft202 N 6th St, Erwin, NC 28339For SaleMLS ID #10133709, Randy P Gonzalez Pena. Doorify MLS
- $369,9003 bd2 ba1.8k sqft92 Poston Ct, Benson, NC 27504For SaleMLS ID #10169041, Paul Capps. Doorify MLS
- $275,0003 bd3 ba1.8k sqft611 W James St, Lillington, NC 27546For SaleMLS ID #10116971, Jillian Knowles. Doorify MLS
