Skip main navigation
Closed
  • $413,000

    1282 Switchfoot Dr, Huntertown, IN 46748

    3beds
    2,044sqft
    Single Family Residence
    Built in 2023
    0.35 Acres Lot
    $424,600 Zestimate®
    $--/sqft
    $2,621 Estimated rent

    Home value

    $424,600

    $386,000 - $467,000

    $2,621/mo

    Zestimate® history
    Loading
    Loading...

    Owner options

    List your home for rent

    $2,621/mo

    Rent Zestimate®

    Find your next renter with Zillow Rental Manager. Plus, with online applications, you can quickly screen prospective tenants – for free.

    Learn more

    $2,621/mo

    Rent Zestimate®

    Refinance and save

    $2,888/mo

    Est. payment

    Refinancing to a lower rate could help reduce your monthly payments and save thousands over the life of the loan.

    See today's rates

    $2,888/mo

    Est. payment

    Explore your selling options

    Work with a Zillow partner agent

    Leverage their expertise and Zillow's premium Showcase listings to get your home seen by more buyers.

    Get started

    List with your own agent

    Get your home in front of millions of buyers by listing it on Zillow.

    Learn how to do it

    Sell it yourself

    Take full control of how buyers see your home on Zillow by listing For Sale by Owner (FSBO).

    List your home

    What's special

    Beautiful fireplaceVanity areaCasement anderson windowsQuartz counter topsDouble sinksMorning sunrisesVaulted ceilings
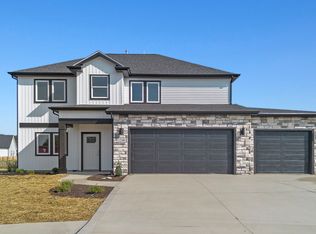
    Beautiful KAM home! Over 2000 square feet in Rolling Oaks is ready for you to make it home. When walking into this home you will not be disappointed with the luxury it offers. The open concept living space has vaulted ceilings and recessed lighting, with a beautiful fireplace, and TONS of natural lighting from the casement Anderson windows. The kitchen offers quartz counter tops, custom cabinetry, stunning island, eat in area, and walk in pantry. The home offers a split bedroom floor plan with the primary bedroom having tray ceilings and gorgeous en suit, with double sinks, vanity area, fully tiled shower and large walk in closet. Out back you will be greeted with a covered back patio ready for you to enjoy all the morning sunrises. You will also be delighted with the 95% efficiency furnace and as all KAM homes offer spray foam insulated exterior walls.

    Zillow last checked:

    Listing updated:

    Listed by:

    Brandy Beckstedt 260-489-2000,

    Mike Thomas Assoc., Inc,

    Brandon Schueler,

    Mike Thomas Assoc., Inc

    Bought with:

    Kate Yanko, RB19001433

    CENTURY 21 Bradley Realty, Inc

    Source: IRMLS,MLS#: 202443881MLS Logo

    Facts & features

    Interior

    Bedrooms & bathrooms
    • Bedrooms: 3
    • Bathrooms: 3
    • Full bathrooms: 2
    • 1/2 bathrooms: 1
    • Main level bedrooms: 3
    Bedroom 1
    • Level: Main
    Bedroom 2
    • Level: Main
    Kitchen
    • Level: Main
    • Area: 187
    • Dimensions: 11 x 17
    Living room
    • Level: Main
    • Area: 238
    • Dimensions: 14 x 17
    Office
    • Level: Main
    • Area: 110
    • Dimensions: 10 x 11
    Heating
    • Natural Gas
    Cooling
    • Central Air
    Appliances
    • Included: Dishwasher, Microwave, Gas Water Heater
    Features
    • Flooring: Carpet, Vinyl
    • Has basement: No
    • Number of fireplaces: 1
    • Fireplace features: Living Room
    Interior area
    • Total structure area: 2,044
    • Total interior livable area: 2,044 sqft
    • Finished area above ground: 2,044
    • Finished area below ground: 0

    Property

    Parking
    • Total spaces: 3
    • Parking features: Attached
    • Attached garage spaces: 3
    Features
    • Levels: One
    • Stories: 1
    Lot
    • Size: 0.35 Acres
    • Dimensions: 140x84
    • Features: Cul-De-Sac
    Details
    • Parcel number: 020208404023.000058

    Construction

    Type & style
    • Home type: SingleFamily
    • Property subtype: Single Family Residence
    Materials
    • Brick, Vinyl Siding
    • Foundation: Slab
    Condition
    • New construction: No
    • Year built: 2023

    Utilities & green energy

    • Sewer: City
    • Water: City

    Community & HOA

    Community
    • Subdivision: Rolling Oak(s)
    HOA
    • Has HOA: Yes
    • HOA fee: $350 annually
    Location
    • Region: Huntertown

    Financial & listing details

    • Tax assessed value: $431,900
    • Annual tax amount: $4,460
    • Date on market: 11/12/2024
    • Listing terms: Cash,Conventional,FHA,USDA Loan,VA Loan

    Price history

    DateEventPrice
    10/10/2025Sold$413,000-3.6%
    Source: IRMLS #202443881 Report a problem
    10/6/2025Pending sale$428,500
    Source: IRMLS #202443881 Report a problem
    5/9/2025Price change$428,500-0.1%
    Source: IRMLS #202443881 Report a problem
    2/4/2025Price change$429,000-0.2%
    Source: IRMLS #202443881 Report a problem
    1/11/2025Price change$429,900-2.3%
    Source: IRMLS #202443881 Report a problem
    11/12/2024Listed for sale$439,900
    Source: IRMLS #202443881 Report a problem
    11/12/2024Listing removed$439,900
    Source: IRMLS #202420792 Report a problem
    6/7/2024Listed for sale$439,900-1.1%
    Source: IRMLS #202420792 Report a problem
    5/31/2024Listing removed$444,900
    Source: IRMLS #202410022 Report a problem
    3/27/2024Listed for sale$444,900
    Source: IRMLS #202410022 Report a problem
    3/23/2024Listing removed$444,900
    Source: IRMLS #202308339 Report a problem
    9/14/2023Price change$444,900-1.1%
    Source: IRMLS #202308339 Report a problem
    4/28/2023Price change$449,900+2.3%
    Source: IRMLS #202308339 Report a problem
    3/22/2023Listed for sale$439,900
    Source: IRMLS #202308339 Report a problem

    Public tax history

    YearProperty taxesTax assessment
    2025$7,118 +54.7%$431,900 -2.8%
    2024$4,601 +33046.5%$444,400 +63.3%
    2023$14 $272,100 +30133.3%
    2022-- $900
    Find assessor info on the county website

    Neighborhood: 46748

    Nearby schools

    GreatSchools rating
    Schools provided by the listing agent
    • Elementary: Huntertown
    • Middle: Carroll
    • High: Carroll
    • District: Northwest Allen County

    Source: IRMLS. This data may not be complete. We recommend contacting the local school district to confirm school assignments for this home.

    Get pre-qualified for a loan
    At Zillow Home Loans, we can pre-qualify you in as little as 5 minutes with no impact to your credit score.

    An equal housing lender. NMLS #10287.

    Sell for more on Zillow
    Get a Zillow Showcase℠ listing at no additional cost and you could sell for .
    $424,600
    2% more
    +$8,492
    With Zillow Showcase(estimated)
    $433,092