Set in an established Kuna neighborhood, this updated 4-bedroom, 3-bath home delivers flexible living space and hard-to-find RV amenities. New interior paint creates a bright, move-in-ready feel, complemented by durable wood-look tile throughout the main living areas and new carpet in the dedicated office. A gas fireplace anchors the living room, while a main-level bedroom and full bath provide an ideal setup for guests, multigenerational living, or a second workspace. Upstairs, the primary suite features dual vanities, a jetted tub, a walk-in closet, and a large private deck—an inviting spot to enjoy your morning coffee or unwind at the end of the day. Major improvements include a new roof in 2021, HVAC system in 2024, water heater in 2025, and recently painted exterior in 2026. The fully fenced yard offers garden space and a 10x12 storage shed. Bring the RV—dedicated parking includes 50-amp service, plus the property is wired for a hot tub and stubbed for a gas grill. Just when you thought every box was checked, the attached three-car garage adds even more room for vehicles, storage, and weekend gear.
Pending
$475,000
1282 W Castro Dr, Kuna, ID 83634
4beds
3baths
1,986sqft
Single Family Residence
Built in 2002
8,058 Square Feet Lot
$474,500 Zestimate®
$239/sqft
$20/mo HOA
What's special
Flexible living spaceWalk-in closetJetted tub
- 51 days
- 79
- 6
Likely to sell faster than
Zillow last checked:
Listing updated:
Listed by:
Krista Pol Cell:208-505-7008,
Silvercreek Realty Group,
Travis Pol 208-501-6139,
Silvercreek Realty Group
Source: IMLS,MLS#: 98996251
Facts & features
Interior
Bedrooms & bathrooms
- Bedrooms: 4
- Bathrooms: 3
- Main level bathrooms: 1
- Main level bedrooms: 1
Primary bedroom
- Level: Upper
- Area: 195
- Dimensions: 15 x 13
Bedroom 2
- Level: Upper
- Area: 121
- Dimensions: 11 x 11
Bedroom 3
- Level: Upper
- Area: 143
- Dimensions: 11 x 13
Bedroom 4
- Level: Main
- Area: 156
- Dimensions: 12 x 13
Kitchen
- Level: Main
- Area: 168
- Dimensions: 12 x 14
Living room
- Level: Main
- Area: 308
- Dimensions: 22 x 14
Office
- Level: Main
- Area: 132
- Dimensions: 12 x 11
Heating
- Forced Air, Natural Gas
Cooling
- Central Air
Appliances
- Included: Gas Water Heater, Tank Water Heater, Dishwasher, Disposal, Microwave, Oven/Range Freestanding
Features
- Bath-Master, Den/Office, Family Room, Double Vanity, Walk-In Closet(s), Breakfast Bar, Pantry, Kitchen Island, Number of Baths Main Level: 1, Number of Baths Upper Level: 2
- Flooring: Tile, Carpet
- Has basement: No
- Has fireplace: Yes
- Fireplace features: Gas, Insert
Interior area
- Total structure area: 1,986
- Total interior livable area: 1,986 sqft
- Finished area above ground: 1,986
- Finished area below ground: 0
Video & virtual tour
Property
Parking
- Total spaces: 3
- Parking features: Attached, RV Access/Parking
- Attached garage spaces: 3
Features
- Levels: Two
- Patio & porch: Covered Patio/Deck
- Has spa: Yes
- Spa features: Bath
- Fencing: Full,Wood
Lot
- Size: 8,058 Square Feet
- Dimensions: 115 x 70
- Features: Standard Lot 6000-9999 SF, Garden, Auto Sprinkler System, Full Sprinkler System, Manual Sprinkler System, Irrigation Sprinkler System
Details
- Additional structures: Shed(s)
- Parcel number: R6899690080
Construction
Type & style
- Home type: SingleFamily
- Property subtype: Single Family Residence
Materials
- Brick, Frame
- Foundation: Crawl Space
- Roof: Composition
Condition
- Year built: 2002
Details
- Builder name: Beachwood Builders
Utilities & green energy
- Water: Public
- Utilities for property: Sewer Connected, Cable Connected
Community & HOA
Community
- Subdivision: Palomar Hgts
HOA
- Has HOA: Yes
- HOA fee: $20 monthly
Location
- Region: Kuna
Financial & listing details
- Price per square foot: $239/sqft
- Tax assessed value: $424,300
- Annual tax amount: $1,445
- Date on market: 8/4/2026
- Listing terms: Cash,Conventional,FHA,VA Loan
- Ownership: Fee Simple
Estimated market value
$474,500
$451,000 - $498,000
$2,578/mo
Price history
Price history is unavailable.
Public tax history
| Year | Property taxes | Tax assessment |
|---|---|---|
| 2026 | $1,446 +4.5% | $424,300 +0.3% |
| 2025 | $1,383 -14.5% | $422,900 +3.2% |
| 2024 | $1,618 -26% | $409,600 +6.4% |
| 2023 | $2,185 +11.5% | $385,000 -19.7% |
| 2022 | $1,959 -0.4% | $479,300 +34.4% |
| 2021 | $1,967 -3.9% | $356,500 +26.9% |
| 2020 | $2,046 +23.8% | $280,900 +6.2% |
| 2019 | $1,652 +16.2% | $264,500 +18.9% |
| 2018 | $1,423 +10.1% | $222,400 +10.4% |
| 2017 | $1,291 | $201,400 +12% |
| 2016 | $1,291 | $179,800 +11.1% |
| 2015 | $1,291 +5.9% | $161,800 +40.8% |
| 2012 | $1,219 +23.4% | $114,900 -7% |
| 2011 | $988 -3.6% | $123,600 -9.2% |
| 2010 | $1,025 -6.3% | $136,100 -9.6% |
| 2009 | $1,095 +105.3% | $150,500 -23.1% |
| 2007 | $533 -24% | $195,600 +27.8% |
| 2006 | $702 | $153,100 +10.6% |
| 2003 | -- | $138,400 |
Find assessor info on the county website
Monthly payment
Est. payment
Payment breakdown
Explore the cost of this home by adjusting the details. Changes won't be saved.Climate risks
Neighborhood: 83634
Nearby schools
Schools provided by the listing agent
- Elementary: Crimson Point
- Middle: Kuna
- High: Kuna
- District: Kuna School District #3
Source: IMLS. This data may not be complete. We recommend contacting the local school district to confirm school assignments for this home.
Similar homes
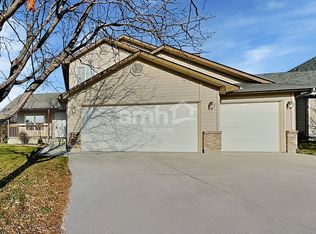
- $449,9004 bd3 ba2k sqft227 W Tallulah Dr, Kuna, ID 83634Active
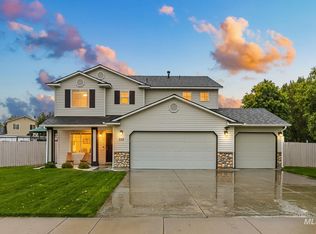 MLS ID #99000300, Jessica Doss, The Agency Boise. IMLS
 - $529,0004 bd3 ba2.6k sqft530 W Screech Owl Dr, Kuna, ID 83634Active
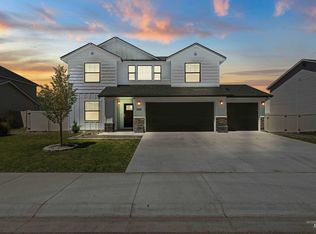 MLS ID #99000430, Kim Keene, Homes of Idaho. IMLS
 - $450,0003 bd2 ba1.6k sqft2598 W Balboa Dr, Kuna, ID 83634Active
 MLS ID #98996568, Kim Keene, Keller Williams Realty Boise. IMLS
 - $564,9003 bd3 ba2.4k sqft2095 N Windmill Way, Kuna, ID 83634Active
 MLS ID #98996828, Jonathan Newell, 208 Real Estate. IMLS
