HUNTER CREEKS FINEST!! ABSOLUTELY STUNNING EXPANDED BRIDLEWOOD MODEL! 4 BEDROOM + OFFICE 2 1/2 BATH ON ONE OF THE THE LARGEST LOTS IN THE SUBDIVISION! SPECIAL FEATURES INCLUDE: CUSTOM FRONT DOOR OPENS TO DRAMATIC 2-STORY ENTRYWAY & LIVING ROOM! 9 FT CEILINGS! CUSTOM ARCH DOORWAYS! 6 PANEL DOORS! CROWN MOLDING! MAIN FLOOR WITH LUXURY VINYL PLANK FLOORING! KITCHEN WITH 42" CHERRY CABINETS! GRANITE COUNTER TOPS! SS APPLIANCES! EATING AREA WITH BAY WINDOW! MASTER SUITE HAS CATHEDRAL CEILINGS,WALK-IN CLOSET, BATH-SEPARATE SOAKING TUB AND SHOWER! FINISHED BASEMENT FEATURES CUSTOM WAINSCOTING HIGHLIGHTING HUGE 30FT RECREATION ROOM AND OFFICE! RECESSED LIGHTING! BACKYARD OASIS WITH HUGE 1,000 SQ FT. EXPANDED STONE PAVER PATIO AND GAS FIRE-PIT! FENCED YARD WITH CUSTOM JERITH 5FT IRON FENCE! SWING SET STAYS! "MISTER LANDSCAPER" DRIP IRRIGATION SYSTEM! GARAGE WITH RUBBERMAID FAST TRACK HANGING STORAGE SYSTEM! 90% TRANE FURNACE 2022! A/C (less than 10 yrs)! NEW LG WASHER/DRYER ! FLOORED ATTIC STORAGE! WATCHDOG BACK-UP SUMP PUMP! 30 YR ARCHITECTURAL SHINGLES (less than 10 yrs)..TOO MUCH TO LIST! A DEFINITE MUST SEE!!! ALL IN NATIONAL AWARD WINNING STEVENSON SCHOOL DISTRICT!
Closed
$630,000
1282 William Dr, Lake Zurich, IL 60047
4beds
3,494sqft
Single Family Residence
Built in 1991
0.28 Acres Lot
$745,500 Zestimate®
$180/sqft
$4,518 Estimated rent
Home value
$745,500
$708,000 - $783,000
$4,518/mo
Zestimate® history
Owner options
List your home for rent
$4,518/mo
Rent Zestimate®
Find your next renter with Zillow Rental Manager. Plus, with online applications, you can quickly screen prospective tenants – for free.
$4,518/mo
Rent Zestimate®
Refinance and save
$4,776/mo
Est. payment
Refinancing to a lower rate could help reduce your monthly payments and save thousands over the life of the loan.
$4,776/mo
Est. payment
Explore your selling options
Work with a Zillow partner agent
Leverage their expertise and Zillow's premium Showcase listings to get your home seen by more buyers.
Get startedList with your own agent
Get your home in front of millions of buyers by listing it on Zillow.
Learn how to do itSell it yourself
Take full control of how buyers see your home on Zillow by listing For Sale by Owner (FSBO).
List your homeWhat's special
Gas fire-pitBay windowBackyard oasisCathedral ceilingsSs appliancesGranite counter topsSeparate soaking tub
Zillow last checked:
Listing updated:
Listed by:
George Seaverns 847-962-5659,
RE/MAX Suburban
Bought with:
Laura Balistreri
@properties Christie's International Real Estate
Source: MRED as distributed by MLS GRID,MLS#: 11825468
Facts & features
Interior
Bedrooms & bathrooms
- Bedrooms: 4
- Bathrooms: 3
- Full bathrooms: 2
- 1/2 bathrooms: 1
Rooms
- Room types: Office, Recreation Room, Heated Sun Room, Storage, Eating Area
Primary bedroom
- Features: Flooring (Carpet), Window Treatments (All), Bathroom (Full)
- Level: Second
- Area: 192 Square Feet
- Dimensions: 16X12
Bedroom 2
- Features: Flooring (Carpet), Window Treatments (All)
- Level: Second
- Area: 144 Square Feet
- Dimensions: 12X12
Bedroom 3
- Features: Flooring (Carpet), Window Treatments (All)
- Level: Second
- Area: 132 Square Feet
- Dimensions: 12X11
Bedroom 4
- Features: Flooring (Carpet), Window Treatments (All, Blinds)
- Level: Second
- Area: 110 Square Feet
- Dimensions: 11X10
Dining room
- Features: Flooring (Wood Laminate), Window Treatments (Blinds)
- Level: Main
- Area: 168 Square Feet
- Dimensions: 14X12
Eating area
- Features: Flooring (Wood Laminate)
- Level: Main
- Area: 100 Square Feet
- Dimensions: 10X10
Family room
- Features: Flooring (Wood Laminate)
- Level: Main
- Area: 396 Square Feet
- Dimensions: 22X18
Other
- Features: Flooring (Wood Laminate)
- Level: Main
- Area: 156 Square Feet
- Dimensions: 13X12
Kitchen
- Features: Kitchen (Eating Area-Table Space), Flooring (Wood Laminate)
- Level: Main
- Area: 168 Square Feet
- Dimensions: 14X12
Laundry
- Features: Flooring (Wood Laminate)
- Level: Main
- Area: 70 Square Feet
- Dimensions: 10X07
Living room
- Features: Flooring (Wood Laminate), Window Treatments (Blinds)
- Level: Main
- Area: 204 Square Feet
- Dimensions: 17X12
Office
- Features: Flooring (Carpet)
- Level: Basement
- Area: 192 Square Feet
- Dimensions: 16X12
Recreation room
- Features: Flooring (Carpet)
- Level: Basement
- Area: 442 Square Feet
- Dimensions: 26X17
Storage
- Features: Flooring (Other)
- Level: Basement
- Area: 144 Square Feet
- Dimensions: 12X12
Heating
- Natural Gas
Cooling
- Central Air
Appliances
- Included: Range, Microwave, Dishwasher, Refrigerator, Washer, Dryer, Disposal, Stainless Steel Appliance(s), Oven, Humidifier
- Laundry: Main Level, In Unit
Features
- Cathedral Ceiling(s), High Ceilings, Granite Counters, Separate Dining Room
- Flooring: Laminate
- Windows: Screens
- Basement: Finished,Full
Interior area
- Total structure area: 3,632
- Total interior livable area: 3,494 sqft
- Finished area below ground: 970
Property
Parking
- Total spaces: 2
- Parking features: Asphalt, On Site, Other, Attached, Garage
- Attached garage spaces: 2
Accessibility
- Accessibility features: No Disability Access
Features
- Stories: 2
- Patio & porch: Patio
Lot
- Size: 0.28 Acres
- Dimensions: 138.5X91.6X166.3X71.6
Details
- Parcel number: 14223020320000
- Special conditions: None
- Other equipment: Ceiling Fan(s), Sump Pump, Backup Sump Pump;
Construction
Type & style
- Home type: SingleFamily
- Architectural style: Colonial
- Property subtype: Single Family Residence
Materials
- Vinyl Siding, Brick
- Foundation: Concrete Perimeter
- Roof: Asphalt
Condition
- New construction: No
- Year built: 1991
Utilities & green energy
- Electric: Circuit Breakers
- Sewer: Public Sewer
- Water: Public
Community & HOA
Community
- Features: Park, Curbs, Sidewalks, Street Paved
- Subdivision: Hunters Creek
HOA
- Services included: None
Location
- Region: Lake Zurich
Financial & listing details
- Price per square foot: $180/sqft
- Tax assessed value: $535,032
- Annual tax amount: $15,250
- Date on market: 7/13/2023
- Listing terms: Conventional
- Ownership: Fee Simple
Price history
| Date | Event | Price |
|---|---|---|
| 9/8/2023 | Sold | $630,000-3.1%$180/sqft |
Source:  MRED as distributed by MLS GRID #11825468 Report a problem MRED as distributed by MLS GRID #11825468 Report a problem | ||
| 7/20/2023 | Contingent | $649,900$186/sqft |
Source: MRED as distributed by MLS GRID #11825468 Report a problem | ||
| 7/17/2023 | Listed for sale | $649,900$186/sqft |
Source: MRED as distributed by MLS GRID #11825468 Report a problem | ||
| 7/17/2023 | Contingent | $649,900$186/sqft |
Source: MRED as distributed by MLS GRID #11825468 Report a problem | ||
| 7/13/2023 | Listed for sale | $649,900+106%$186/sqft |
Source: MRED as distributed by MLS GRID #11825468 Report a problem | ||
| 9/7/1999 | Sold | $315,500$90/sqft |
Source: Public Record Report a problem | ||
Public tax history
| Year | Property taxes | Tax assessment |
|---|---|---|
| 2024 | $16,378 -0.2% | $191,776 +7.5% |
| 2023 | $16,410 +7.6% | $178,326 +2.8% |
| 2022 | $15,250 +5% | $173,536 +8.9% |
| 2021 | $14,528 +2.4% | $159,357 +2.6% |
| 2020 | $14,184 +3.1% | $155,273 +0.9% |
| 2019 | $13,757 +1.2% | $153,918 -1.1% |
| 2018 | $13,599 | $155,647 +1.2% |
| 2017 | $13,599 +1.4% | $153,771 +1.8% |
| 2016 | $13,410 -0.5% | $151,042 +5% |
| 2015 | $13,471 +1.4% | $143,863 +2.2% |
| 2014 | $13,289 +3% | $140,753 -0.2% |
| 2012 | $12,903 +5.7% | $141,050 -8.7% |
| 2011 | $12,202 +3.7% | $154,511 -3.4% |
| 2010 | $11,770 +3.7% | $159,929 -4% |
| 2009 | $11,346 +0.2% | $166,593 +1.2% |
| 2008 | $11,321 +8.2% | $164,587 +5% |
| 2006 | $10,462 +5.8% | $156,726 |
| 2005 | $9,886 +8.8% | -- |
| 2004 | $9,085 +6.7% | -- |
| 2003 | $8,511 +9.9% | -- |
| 2002 | $7,742 +7.3% | -- |
| 2001 | $7,215 -0.2% | $100,530 +2.7% |
| 2000 | $7,228 | $97,886 |
Find assessor info on the county website
Neighborhood: 60047
Nearby homes
- $713,500-- bd2 ba4.1k sqft1288 William Dr, Lake Zurich, IL 60047Off Market
- $615,0004 bd4 ba1.9k sqft1276 William Dr, Lake Zurich, IL 60047Sold
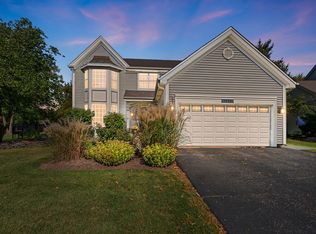
- $577,600-- bd2 ba1.5k sqft1440 Bristol Trail Rd, Lake Zurich, IL 60047Off Market
- $477,500-- bd2 ba939 sqft1450 Bristol Trail Rd, Lake Zurich, IL 60047Off Market
- $670,7004 bd3 ba2.2k sqft1270 William Dr, Lake Zurich, IL 60047Off Market
- $631,900-- bd2 ba2.2k sqft1294 William Dr, Lake Zurich, IL 60047Off Market
- $815,900-- bd5 ba2.8k sqft1430 Bristol Trail Rd, Lake Zurich, IL 60047Off Market
- $658,4004 bd3 ba2.1k sqft1460 Bristol Trail Rd, Lake Zurich, IL 60047Off Market
Nearby schools
GreatSchools rating
- 10/10Kildeer Countryside Elementary SchoolGrades: 1-5Distance: 3.1 mi
- 9/10Woodlawn Middle SchoolGrades: 6-8Distance: 3.2 mi
- 9/10Adlai E Stevenson High SchoolGrades: 9-12Distance: 5.9 mi
Schools provided by the listing agent
- Elementary: Kildeer Countryside Elementary S
- Middle: Woodlawn Middle School
- High: Adlai E Stevenson High School
- District: 96
Source: MRED as distributed by MLS GRID. This data may not be complete. We recommend contacting the local school district to confirm school assignments for this home.
Get a cash offer in 3 minutes
Find out how much your home could sell for in as little as 3 minutes with a no-obligation cash offer.
Estimated market value
$745,500
Get a cash offer in 3 minutes
Find out how much your home could sell for in as little as 3 minutes with a no-obligation cash offer.
Estimated market value
$745,500
- Illinois
- Lake County
- Lake Zurich
- 60047
- 1282 William Dr
Nearby cities
Nearby zip codes
Other Lake Zurich Topics
