Customized builder model home for sale! Entering through the foyer, the spacious dining room welcomes you into the home. A galley style kitchen features granite counter tops, brickwork back splash, stainless steel appliances, and the perfect breakfast bar overlooking the family room. Cozy up next to the gas fireplace & enjoy peaceful evenings at home. A downstairs bedroom & full bath make the perfect guest suite for overnight guests. Upstairs, the master suite shines! Enjoy a spacious bedroom with en-suite featuring dual vanities, garden tub, separate shower and large walk-in closet. The 3 remaining bedrooms feature walk-in closets & share a hall bath. Build the ultimate "man cave" in the climate controlled garage complete w/insulated door! Furniture shown in pictures not included. Double doors and awning to be removed prior to closing and replaced with insulated garage door.
Sold for $218,252
$218,252
1282 Windrow Dr, Hinesville, GA 31313
5beds
2,918sqft
SingleFamily
Built in 2017
9,147 Square Feet Lot
$313,700 Zestimate®
$75/sqft
$2,402 Estimated rent
Home value
$313,700
$295,000 - $329,000
$2,402/mo
Zestimate® history
Owner options
List your home for rent
$2,402/mo
Rent Zestimate®
Find your next renter with Zillow Rental Manager. Plus, with online applications, you can quickly screen prospective tenants – for free.
$2,402/mo
Rent Zestimate®
Refinance and save
$1,472/mo
Est. payment
Refinancing to a lower rate could help reduce your monthly payments and save thousands over the life of the loan.
$1,472/mo
Est. payment
Explore your selling options
Work with a Zillow partner agent
Leverage their expertise and Zillow's premium Showcase listings to get your home seen by more buyers.
Get startedList with your own agent
Get your home in front of millions of buyers by listing it on Zillow.
Learn how to do itSell it yourself
Take full control of how buyers see your home on Zillow by listing For Sale by Owner (FSBO).
List your homeWhat's special
Facts & features
Interior
Bedrooms & bathrooms
- Bedrooms: 5
- Bathrooms: 3
- Full bathrooms: 3
Heating
- Forced air, Electric
Cooling
- Central
Appliances
- Included: Dishwasher, Microwave, Range / Oven, Refrigerator
- Laundry: Laundry Room, Washer Hookup, Dryer Connection, Upper Level
Features
- Entrance Foyer
- Flooring: Carpet, Hardwood
- Has fireplace: Yes
- Fireplace features: Gas, Family Room
Interior area
- Structure area source: Builder
- Total interior livable area: 2,918 sqft
Property
Parking
- Total spaces: 2
- Parking features: Garage - Attached
Features
- Patio & porch: Patio-Covered
- Exterior features: Vinyl, Brick
Lot
- Size: 9,147 Square Feet
- Features: Sprinkler System, Full Size Lot
Details
- Parcel number: 039A134
Construction
Type & style
- Home type: SingleFamily
- Architectural style: Traditional
Materials
- masonry
- Foundation: Slab
- Roof: Asphalt
Condition
- Year built: 2017
Utilities & green energy
- Sewer: Public Sewer
- Water: Public Water
Community & HOA
Community
- Security: Alarm-Smoke/Fire
Location
- Region: Hinesville
Financial & listing details
- Price per square foot: $75/sqft
- Tax assessed value: $345,243
- Annual tax amount: $6,689
- Inclusions: ceiling fans, Alarm-Smoke/Fire
Price history
| Date | Event | Price |
|---|---|---|
| 5/12/2026 | Sold | $218,252-10.9%$75/sqft |
Source: Public Record Report a problem | ||
| 10/16/2020 | Sold | $245,005+2.1%$84/sqft |
Source:  Hive MLS #SA231564 Report a problem Hive MLS #SA231564 Report a problem | ||
| 8/17/2020 | Listed for sale | $240,000$82/sqft |
Source: RTS REALTY #135518 Report a problem | ||
Public tax history
| Year | Property taxes | Tax assessment |
|---|---|---|
| 2025 | $6,689 -12.8% | $138,097 -1.2% |
| 2024 | $7,669 +32.7% | $139,823 +20.9% |
| 2023 | $5,777 +30.9% | $115,658 +21.6% |
| 2022 | $4,415 +8.9% | $95,105 +10.9% |
| 2021 | $4,055 -0.2% | $85,726 |
| 2020 | $4,063 +0.6% | $85,726 |
| 2019 | $4,040 +5.6% | $85,726 +3.9% |
| 2018 | $3,826 +1352.3% | $82,502 +931.3% |
| 2017 | $263 | $8,000 |
Find assessor info on the county website
Neighborhood: 31313
Nearby homes
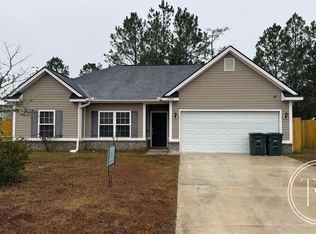
- $258,2004 bd2 ba1.5k sqft1284 Windrow Dr, Hinesville, GA 31313Off Market
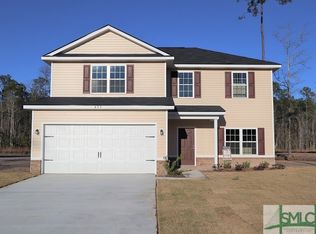
- $285,5004 bd3 ba1.9k sqft477 NE Archie Way NE, Ludowici, GA 31316Off Market
- $301,2004 bd3 ba2.1k sqft1325 Windrow Dr, Ludowici, GA 31316Off Market
- $249,6004 bd3 ba1.6k sqft1401 Evergreen Trl, Hinesville, GA 31313Off Market
- $287,0004 bd3 ba1.9k sqft1286 Windrow Dr, Hinesville, GA 31313Sold
- $288,4003 bd2 ba2.2k sqft1402 Evergreen Trl, Hinesville, GA 31313Off Market
- $266,9004 bd3 ba1.8k sqft1283 Windrow Dr, Hinesville, GA 31313Off Market
- $304,0005 bd3 ba2.5k sqft1800 White Cedar, Hinesville, GA 31313Off Market
Nearby schools
GreatSchools rating
- 8/10Taylors Creek Elementary SchoolGrades: K-5Distance: 0.9 mi
- 6/10Lewis Frasier Middle SchoolGrades: 6-8Distance: 3.2 mi
- 3/10Bradwell InstituteGrades: 9-12Distance: 4.6 mi
Schools provided by the listing agent
- Elementary: Taylors Creek
- Middle: Lewis Fraser
- High: Bradwell
Source: The MLS. This data may not be complete. We recommend contacting the local school district to confirm school assignments for this home.


Get pre-qualified for a loan
At Zillow Home Loans, we can pre-qualify you in as little as 5 minutes with no impact to your credit score.An equal housing lender. NMLS #10287.
Sell for more on Zillow
Get a Zillow Showcase℠ listing at no additional cost and you could sell for .
$313,700
2% more
+$6,274
With Zillow Showcase(estimated)
$319,974
- Georgia
- Liberty County
- Hinesville
- 31313
- 1282 Windrow Dr
Nearby cities
Nearby zip codes
Other Hinesville Topics
