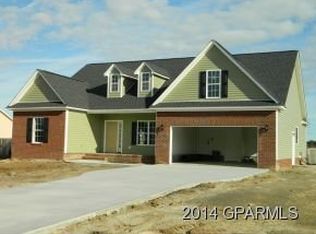
This Popular Country Henderson Floorplan, 3Br/2Ba Approximately 2100 Sqft. Open Kitchen And Great Room W/Cathedral Ceiling And Fireplace Split The Master Suite From Two Additional Bedrooms. The Master Suite Has A Trey Ceiling, Back Porch Access, Whirlpool Tub W/Separate Shower. Finished Bonus Room Over The Double Car Garage.
This property is not currently displayed as for sale or rent on Zillow. This may be different from what's on other websites or public sources.