Well-maintained, custom-built brick home by Leary and Brown,in a desirable North Columbus location! This one-level home features a split floor plan and an office/bonus room that could easily serve as a third bedroom. The spacious great room with fireplace offers a warm, inviting living space. Enjoy the covered back porch overlooking a beautifully landscaped yard—wired for a hot tub (220V) and complete with privacy shelter. This home is packed with upgrades, including whole-house surge protection, whole-house humidifier, and water pressure regulator. Irrigation system with separate meter helps reduce sewer costs. Generator with dedicated hookup will power most of the home (excluding AC). Safety and convenience features include a FEMA-rated EF-5 storm shelter in the garage, monitored security system, underground dog fence, and dog doors to both garage and backyard. Garage also includes workbench and built-in storage. Termite protection in place with Sentricon system (annual bond). Recent updates include new disposal (2020), carpet (2021), water heater (April 2025), privacy fence (May 2025), and backyard re-sodding. Convenient to shopping, dining, and everyday amenities—this home offers comfort, functionality, and peace of mind.
Sold for $295,000
$295,000
1282 Woodville Ct, Columbus, GA 31904
2beds
1,687sqft
Single Family Residence
Built in 2013
0.25 Acres Lot
$294,300 Zestimate®
$175/sqft
$1,815 Estimated rent
Home value
$294,300
$280,000 - $309,000
$1,815/mo
Zestimate® history
Owner options
List your home for rent
$1,815/mo
Rent Zestimate®
Find your next renter with Zillow Rental Manager. Plus, with online applications, you can quickly screen prospective tenants – for free.
$1,815/mo
Rent Zestimate®
Refinance and save
$1,825/mo
Est. payment
Refinancing to a lower rate could help reduce your monthly payments and save thousands over the life of the loan.
$1,825/mo
Est. payment
Explore your selling options
Work with a Zillow partner agent
Leverage their expertise and Zillow's premium Showcase listings to get your home seen by more buyers.
Get startedList with your own agent
Get your home in front of millions of buyers by listing it on Zillow.
Learn how to do itSell it yourself
Take full control of how buyers see your home on Zillow by listing For Sale by Owner (FSBO).
List your homeWhat's special
Underground dog fenceWell-maintained custom-built brick homeBackyard re-soddingSplit floor planBeautifully landscaped yardOne-level homePrivacy shelter
Zillow last checked:
Listing updated:
Listed by:
K. Williams & M. Williams 706-321-1111,
Keith Williams Realty & Associates
Bought with:
Tiffiney Graham, 274459
Keller Williams Realty River Cities
Source: CBORGA,MLS#: 231272
Facts & features
Interior
Bedrooms & bathrooms
- Bedrooms: 2
- Bathrooms: 2
- Full bathrooms: 2
Rooms
- Room types: Library
Dining room
- Features: Dining Area
Kitchen
- Features: Breakfast Bar
Heating
- Forced Air
Cooling
- Central Electric
Appliances
- Included: Dishwasher, Disposal, Gas Range, Microwave
- Laundry: Laundry Room
Features
- Walk-In Closet(s)
- Flooring: Carpet
- Number of fireplaces: 1
- Fireplace features: Family Room
Interior area
- Total structure area: 1,687
- Total interior livable area: 1,687 sqft
Property
Parking
- Total spaces: 2
- Parking features: Attached, 2-Garage, Level Driveway
- Attached garage spaces: 2
- Has uncovered spaces: Yes
Features
- Levels: One
- Exterior features: Landscaping
- Fencing: Fenced
Lot
- Size: 0.25 Acres
Details
- Parcel number: 190055010
Construction
Type & style
- Home type: SingleFamily
- Architectural style: Traditional
- Property subtype: Single Family Residence
Materials
- Brick
- Foundation: Slab/No
Condition
- New construction: No
- Year built: 2013
Utilities & green energy
- Sewer: Public Sewer
- Water: Public
Community & HOA
Community
- Security: Smoke Detector(s), None
- Subdivision: Whitesville Walk
HOA
- Has HOA: Yes
Location
- Region: Columbus
Financial & listing details
- Price per square foot: $175/sqft
- Tax assessed value: $273,470
- Date on market: 4/20/2026
Price history
| Date | Event | Price |
|---|---|---|
| 7/27/2026 | Sold | $295,000-1.6%$175/sqft |
Source:  CBORGA #231272 Report a problem CBORGA #231272 Report a problem | ||
| 6/9/2026 | Pending sale | $299,900$178/sqft |
Source: CBORGA #231272 Report a problem | ||
| 4/20/2026 | Listed for sale | $299,900+36.2%$178/sqft |
Source: CBORGA #231272 Report a problem | ||
| 6/27/2013 | Sold | $220,250$131/sqft |
Source: Public Record Report a problem | ||
Public tax history
| Year | Property taxes | Tax assessment |
|---|---|---|
| 2025 | -- | $109,388 |
| 2024 | $2,931 +30% | $109,388 +12.3% |
| 2023 | $2,256 -26.2% | $97,448 +14.1% |
| 2022 | $3,057 +0.2% | $85,416 +5.8% |
| 2021 | $3,050 0% | $80,756 |
| 2020 | $3,051 -0.4% | $80,756 |
| 2019 | $3,063 | $80,756 |
| 2018 | $3,063 | $80,756 |
| 2017 | $3,063 +148.6% | $80,756 +1.7% |
| 2016 | $1,232 | $79,442 |
| 2015 | $1,232 -60.1% | $79,442 -9.8% |
| 2014 | $3,091 -0.2% | $88,100 +700.9% |
| 2013 | $3,095 +578.9% | $11,000 |
| 2012 | $456 -0.1% | $11,000 |
| 2011 | $457 | $11,000 |
Find assessor info on the county website
Neighborhood: 31904
Nearby homes
- $350,9004 bd3 ba2.2k sqft1278 Woodville Ct, Columbus, GA 31904Off Market

- $356,0004 bd3 ba2.8k sqft1288 Woodville Ct, Columbus, GA 31904Sold

- $374,2003 bd3 ba2.6k sqft1274 Woodville Ct, Columbus, GA 31904Off Market
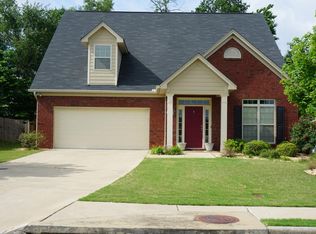
- $280,0003 bd2 ba1.7k sqft1294 Woodville Ct, Columbus, GA 31904Sold
- $322,1003 bd2 ba1.7k sqft1281 Woodville Ct, Columbus, GA 31904Off Market
- $185,0003 bd2 ba1.4k sqft1239 Chaplin Dr, Columbus, GA 31904Sold
- $325,0003 bd2 ba1.8k sqft1273 Woodville Ct, Columbus, GA 31904Sold
- $318,0003 bd2 ba1.7k sqft1287 Woodville Ct, Columbus, GA 31904Sold
Nearby schools
GreatSchools rating
- 3/10Double Churches Elementary SchoolGrades: PK-5Distance: 0.4 mi
- 5/10Double Churches Middle SchoolGrades: 6-8Distance: 0.5 mi
- 8/10Northside High SchoolGrades: 9-12Distance: 2.7 mi


Get pre-qualified for a loan
At Zillow Home Loans, we can pre-qualify you in as little as 5 minutes with no impact to your credit score.An equal housing lender. NMLS #10287.
- Georgia
- Muscogee County
- Columbus
- 31904
- 1282 Woodville Ct
Nearby cities
Nearby neighborhoods
Nearby zip codes
Other Columbus Topics
