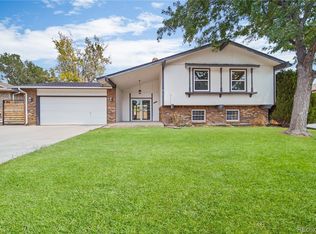
NEW flooring and paint! Great option featuring 4 bedrooms on the upper level and an incredible backyard perfect for enjoyment and privacy, with a park just diagonally behind it. This home offers new flooring throughout, updates, and an inviting layout with a formal living room featuring bay windows on the main level. The main floor also includes a dining room, a spacious eat-in kitchen with granite counters, LVP flooring, and access to the outdoor area, as well as a family room with a brick surrounding wood-burning fireplace and a convenient powder room.
Upstairs, the primary bedroom features a walk-in closet and a private en suite bathroom with granite counters and a walk-in shower. Three additional bedrooms and a full bathroom with a shower/tub combination complete the upper level.
The finished basement offers extra potential with additional living space featuring a recreational/bonus room, storage, and laundry.
The backyard features a grassed area, is fully fenced for privacy, and includes a concrete patio—perfect for outdoor relaxing and entertaining.
Awesome location in a well-established neighborhood, offering access to schools, parks, trails, shopping, eatery options, and malls. Close to I-25, E-470 making commuting to DIA, Denver, and Boulder easy.
Don't miss out on this exceptional home in the perfect location!
For sale
$550,000
12820 Cherry Way, Thornton, CO 80241
4beds
2,673sqft
Single Family Residence
Built in 1978
8,208 Square Feet Lot
$549,900 Zestimate®
$206/sqft
$-- HOA
What's special
- 1 day |
- 280 |
- 34 |
Zillow last checked:
Listing updated:
Listed by:
Team Lassen 303-668-7007 info@teamlassen.com,
MB Team Lassen
Source: REcolorado as distributed by MLS GRID,MLS#: 5411714
Loading...
Facts & features
Interior
Bedrooms & bathrooms
- Bedrooms: 4
- Bathrooms: 3
- Full bathrooms: 1
- 3/4 bathrooms: 1
- 1/2 bathrooms: 1
- Main level bathrooms: 1
Bedroom
- Description: Primary Bedroom With Walk-In Closet And Private Bathroom
- Features: Primary Suite
- Level: Upper
Bedroom
- Description: Second Bedroom On Upper
- Level: Upper
Bedroom
- Description: Third Bedroom On Upper
- Level: Upper
Bedroom
- Description: Fourth Bedroom On Upper
- Level: Upper
Bathroom
- Description: Powder On Main
- Level: Main
Bathroom
- Description: Primary Bathroom With Granite Counters, Tile Flooring, And Walk-In Shower
- Features: En Suite Bathroom, Primary Suite
- Level: Upper
Bathroom
- Description: Full Bathroom With Lvp Flooring, Granite Counters, And Shower/Tub Combo
- Level: Upper
Bonus room
- Description: Recreational Room In Basement
- Level: Basement
Dining room
- Description: Dining Room On Main
- Level: Main
Family room
- Description: Family Room With Wood Burning Fireplace On Main
- Level: Main
Kitchen
- Description: Eat-In Kitchen With Granite Counters, New Lvp Flooring, And Access To Outside
- Level: Main
Living room
- Description: Formal Living Room With Bay Windows On Main
- Level: Main
Heating
- Forced Air
Cooling
- Central Air
Appliances
- Included: Dishwasher, Disposal, Dryer, Microwave, Oven, Range, Refrigerator, Washer
Features
- Ceiling Fan(s), Eat-in Kitchen, Granite Counters, High Ceilings, Walk-In Closet(s)
- Flooring: Carpet, Vinyl
- Windows: Bay Window(s), Window Coverings
- Basement: Finished
- Number of fireplaces: 1
- Fireplace features: Family Room
Interior area
- Total structure area: 2,673
- Total interior livable area: 2,673 sqft
- Finished area above ground: 1,898
- Finished area below ground: 575
Property
Parking
- Total spaces: 2
- Parking features: Garage - Attached
- Attached garage spaces: 2
Features
- Levels: Two
- Stories: 2
- Patio & porch: Patio
- Exterior features: Private Yard, Rain Gutters
- Fencing: Full
Lot
- Size: 8,208 Square Feet
- Residential vegetation: Grassed
Details
- Parcel number: R0010184
- Special conditions: Standard
Construction
Type & style
- Home type: SingleFamily
- Property subtype: Single Family Residence
Materials
- Brick, Frame
- Roof: Composition
Condition
- Year built: 1978
Utilities & green energy
- Sewer: Public Sewer
- Water: Public
- Utilities for property: Cable Available, Internet Access (Wired)
Community & HOA
Community
- Subdivision: East Glenn
HOA
- Has HOA: No
Location
- Region: Thornton
Financial & listing details
- Price per square foot: $206/sqft
- Tax assessed value: $463,000
- Annual tax amount: $2,778
- Date on market: 7/6/2026
- Listing terms: Cash,Conventional,FHA,VA Loan
- Exclusions: Hot Tub, Pool Table And Sellers Personal Property
- Ownership: Individual
Estimated market value
$549,900
$522,000 - $577,000
$2,907/mo
Price history
| Date | Event | Price |
|---|---|---|
| 7/6/2026 | Listed for sale | $550,000+146.6%$206/sqft |
Source: | ||
| 5/13/2008 | Sold | $223,000$83/sqft |
Source: Public Record Report a problem | ||
| 2/22/2008 | Listed for sale | $223,000$83/sqft |
Source: NCI Report a problem | ||
Public tax history
| Year | Property taxes | Tax assessment |
|---|---|---|
| 2025 | $3,144 +1% | $28,940 -15.1% |
| 2024 | $3,112 +8.2% | $34,100 |
| 2023 | $2,877 -3.3% | $34,100 +30.6% |
| 2022 | $2,974 | $26,120 -2.8% |
| 2021 | -- | $26,880 +9.4% |
| 2020 | $2,731 | $24,560 -0.2% |
| 2019 | $2,731 +10.4% | $24,600 +14.4% |
| 2018 | $2,474 | $21,500 |
| 2017 | $2,474 | $21,500 +23.7% |
| 2016 | -- | $17,380 |
| 2015 | $1,868 | $17,380 +10.9% |
| 2014 | -- | $15,670 |
| 2013 | -- | $15,670 +1.6% |
| 2012 | -- | $15,420 |
| 2011 | -- | $15,420 -2.2% |
| 2010 | -- | $15,760 |
| 2009 | -- | $15,760 -5.5% |
| 2008 | -- | $16,670 |
| 2007 | -- | $16,670 +3.5% |
| 2006 | -- | $16,110 |
| 2005 | -- | $16,110 +4.2% |
| 2004 | -- | $15,460 |
| 2003 | $1,612 +2.2% | $15,460 -1.8% |
| 2002 | $1,578 +6.9% | $15,750 +12.7% |
| 2001 | $1,476 | $13,980 |
Find assessor info on the county website
Monthly payment
Est. payment$--/mo
Payment breakdown
Explore the cost of this home by adjusting the details. Changes won't be saved.All calculations are estimates and provided by Zillow, Inc. for informational purposes only. Actual amounts may vary.
HOA fees may include property taxes on listings classified as Co-Ops. Contact the listing agent and/or owner for fee details.
Mortgage interest rates are dependent on a number of factors, including credit score, down payment, and repayment length. Interest rate data provided by Zillow Group Marketplace, Inc. as of 1/1/1970 from various mortgage lenders with which we have lead or other similar arrangements; the Estimated Payment is an average of those rates.
See how much you could borrow to make a competitive offer.
Climate risks
Neighborhood: East Glenn
Nearby schools
GreatSchools rating
- 6/10Eagleview Elementary SchoolGrades: K-5Distance: 0.5 mi
- 7/10Rocky Top Middle SchoolGrades: 6-8Distance: 2 mi
- 8/10Horizon High SchoolGrades: 9-12Distance: 1.1 mi
Schools provided by the listing agent
- Elementary: Eagleview
- Middle: Rocky Top
- High: Horizon
- District: Adams 12 5 Star Schl
Source: REcolorado as distributed by MLS GRID. This data may not be complete. We recommend contacting the local school district to confirm school assignments for this home.
A local agent can set up tours, give advice and negotiate with sellers.
- Colorado
- Adams County
- Thornton
- 80241
- East Glenn
- 12820 Cherry Way