Welcome to Clifton, welcome to 12820 Dunvegan — a truly exceptional, professionally remodeled estate where timeless elegance meets modern luxury. With over $700,000 in high-end renovations completed in the last four years, this one-of-a-kind residence has been recognized with multiple prestigious awards for design excellence at both regional and national levels. At the heart of the home is a stunning, award-winning transitional English kitchen, recently featured as part of top 2025 kitchen design trends. This transitional modern English kitchen was featured in Martha Stewart living on-line Magazine as an example of one of the top kitchen trends for 2025! Thoughtfully designed with rich wood cabinetry, soapstone and butcher block surfaces, architectural details, and a show-stopping tiled arch with integrated spice shelving, this space blends warmth, function, and sophistication. The kitchen is complemented by over $30,000 in chef’s-grade appliances, including a Wolf professional gas range, Sub-Zero refrigerator, Bosch dishwasher, and additional built-ins. Designed for effortless main-level living, the home offers a spacious primary suite with custom closets and a spa-inspired bath featuring a copper soaking tub, dual shower heads, rain shower, and designer finishes. The main level also includes an inviting dining room, sunroom/office, cozy living room, and elegant sitting parlor. Upstairs, you’ll find four generously sized bedrooms, including two en-suite bedrooms and a Jack-and-Jill bath serving the additional rooms—offering flexibility for a second primary suite or multi-generational living. The fully finished, sun-filled walk-out lower level is an entertainer’s dream, featuring a 200+ bottle wine room, a professionally equipped 7-seat home theater with in-wall speakers, gym, yoga/meditation room, office/art studio, full bath, granite bar, library with stone fireplace, huge walk-in safe, and abundant custom storage throughout. Recent upgrades include a whole-house Generac generator (2025), new high-efficiency basement windows (2025), second-floor HVAC system (2023), high-capacity water heater (2023), and a lifetime roof (2019). Additional highlights include solid maple flooring with walnut inlay, crown molding, fresh paint, custom mudroom and pantry, and new carpeting. Set on a picturesque lot with professional landscaping, exterior lighting, and mature fruit trees (apple, pear, and cherry), the expansive backyard offers endless possibilities—perfect for a future pool, equestrian use, or simply enjoying the serene, park-like setting. This is a rare opportunity to own a meticulously curated, award-winning home where every detail has been thoughtfully designed and executed.
Sold for $1,988,000
$1,988,000
12820 Dunvegan Dr, Clifton, VA 20124
6beds
7,452sqft
Single Family Residence
Built in 1998
5.08 Acres Lot
$1,995,000 Zestimate®
$267/sqft
$7,245 Estimated rent
Home value
$1,995,000
$1.88M - $2.11M
$7,245/mo
Zestimate® history
Owner options
List your home for rent
$7,245/mo
Rent Zestimate®
Find your next renter with Zillow Rental Manager. Plus, with online applications, you can quickly screen prospective tenants – for free.
$7,245/mo
Rent Zestimate®
Refinance and save
$15,214/mo
Est. payment
Refinancing to a lower rate could help reduce your monthly payments and save thousands over the life of the loan.
$15,214/mo
Est. payment
Explore your selling options
Work with a Zillow partner agent
Leverage their expertise and Zillow's premium Showcase listings to get your home seen by more buyers.
Get startedList with your own agent
Get your home in front of millions of buyers by listing it on Zillow.
Learn how to do itSell it yourself
Take full control of how buyers see your home on Zillow by listing For Sale by Owner (FSBO).
List your homeWhat's special
New carpetingGranite barLibrary with stone fireplaceExterior lightingWolf professional gas rangeDesigner finishesInviting dining room
Zillow last checked:
Listing updated:
Listed by:
Bo Bloomer 571-550-5572,
Century 21 Redwood Realty,
Listing Team: The Checkmate Group, Co-Listing Team: The Checkmate Group,Co-Listing Agent: Anuzia Silvero De Leles 571-236-5870,
Century 21 Redwood Realty
Bought with:
Sunita Lal, 0225168704
Century 21 Redwood Realty
Source: Bright MLS,MLS#: VAFX2304252
Facts & features
Interior
Bedrooms & bathrooms
- Bedrooms: 6
- Bathrooms: 7
- Full bathrooms: 6
- 1/2 bathrooms: 1
- Main level bathrooms: 3
- Main level bedrooms: 1
Basement
- Area: 2484
Heating
- Central, Forced Air, Natural Gas
Cooling
- Central Air, Ceiling Fan(s), Zoned, Electric
Appliances
- Included: Microwave, Built-In Range, Central Vacuum, Range, Dishwasher, Disposal, Dryer, Exhaust Fan, Humidifier, Ice Maker, Oven, Oven/Range - Gas, Range Hood, Refrigerator, Six Burner Stove, Stainless Steel Appliance(s), Trash Compactor, Washer, Extra Refrigerator/Freezer, Double Oven, Cooktop, Water Treat System, Gas Water Heater
- Laundry: Main Level
Features
- Breakfast Area, Butlers Pantry, Ceiling Fan(s), Chair Railings, Crown Molding, Dining Area, Entry Level Bedroom, Family Room Off Kitchen, Open Floorplan, Floor Plan - Traditional, Formal/Separate Dining Room, Eat-in Kitchen, Kitchen - Gourmet, Kitchen Island, Kitchen - Table Space, Pantry, Recessed Lighting, Walk-In Closet(s), Bar, Attic, Central Vacuum, Sound System, Studio, Upgraded Countertops, Wine Storage, 9'+ Ceilings, 2 Story Ceilings, Cathedral Ceiling(s), High Ceilings, Vaulted Ceiling(s)
- Flooring: Hardwood, Ceramic Tile, Carpet, Terrazzo, Wood
- Doors: French Doors, Six Panel
- Windows: Transom, Casement, Double Hung, Window Treatments, Stain/Lead Glass
- Basement: Full,Finished,Walk-Out Access
- Number of fireplaces: 2
- Fireplace features: Gas/Propane
Interior area
- Total structure area: 7,452
- Total interior livable area: 7,452 sqft
- Finished area above ground: 4,968
- Finished area below ground: 2,484
Property
Parking
- Total spaces: 11
- Parking features: Garage Faces Side, Garage Door Opener, Oversized, Asphalt, Attached, Driveway
- Attached garage spaces: 3
- Uncovered spaces: 8
Accessibility
- Accessibility features: Other
Features
- Levels: Three
- Stories: 3
- Patio & porch: Deck, Patio
- Exterior features: Awning(s), Lighting, Sidewalks
- Pool features: None
- Has view: Yes
- View description: Panoramic, Scenic Vista, Trees/Woods
Lot
- Size: 5.08 Acres
- Features: Backs to Trees, Cul-De-Sac
Details
- Additional structures: Above Grade, Below Grade
- Parcel number: 0852 09 0018
- Zoning: 030
- Special conditions: Standard
Construction
Type & style
- Home type: SingleFamily
- Property subtype: Single Family Residence
Materials
- Other, Brick
- Foundation: Concrete Perimeter, Block
- Roof: Architectural Shingle
Condition
- Excellent
- New construction: No
- Year built: 1998
- Major remodel year: 2024
Details
- Builder model: Custom
Utilities & green energy
- Sewer: Septic Exists
- Water: Well
- Utilities for property: Natural Gas Available, Cable Connected, Multiple Phone Lines
Community & HOA
Community
- Subdivision: Glencairn
HOA
- Has HOA: Yes
- Services included: Road Maintenance, Snow Removal, Trash
- HOA fee: $3,000 annually
- HOA name: GLENCAIRN
Location
- Region: Clifton
Financial & listing details
- Price per square foot: $267/sqft
- Tax assessed value: $1,799,360
- Annual tax amount: $19,463
- Date on market: 4/30/2026
- Listing agreement: Exclusive Right To Sell
- Listing terms: Cash,Conventional,VA Loan
- Inclusions: Theater Av Equipment, Generator
- Ownership: Fee Simple
- Road surface type: Black Top
Price history
| Date | Event | Price |
|---|---|---|
| 5/28/2026 | Sold | $1,988,000$267/sqft |
Source:  Bright MLS #VAFX2304252 Report a problem Bright MLS #VAFX2304252 Report a problem | ||
| 5/9/2026 | Contingent | $1,988,000$267/sqft |
Source: Bright MLS #VAFX2304252 Report a problem | ||
| 4/30/2026 | Listed for sale | $1,988,000+59.2%$267/sqft |
Source: Bright MLS #VAFX2304252 Report a problem | ||
| 7/16/2021 | Sold | $1,249,000-7.3%$168/sqft |
Source: Bright MLS #VAFX1195318 Report a problem | ||
| 7/5/2021 | Pending sale | $1,348,000$181/sqft |
Source: Bright MLS #VAFX1195318 Report a problem | ||
| 5/27/2021 | Contingent | $1,348,000$181/sqft |
Source: Bright MLS #VAFX1195318 Report a problem | ||
| 5/19/2021 | Price change | $1,348,000-2.8%$181/sqft |
Source: Bright MLS #VAFX1195318 Report a problem | ||
| 4/21/2021 | Price change | $1,387,500-6.9%$186/sqft |
Source: Bright MLS #VAFX1195318 Report a problem | ||
| 3/4/2021 | Listed for sale | $1,490,000+816.9%$200/sqft |
Source: Bright MLS #VAFX1183408 Report a problem | ||
| 5/16/1997 | Sold | $162,500$22/sqft |
Source: Public Record Report a problem | ||
Public tax history
| Year | Property taxes | Tax assessment |
|---|---|---|
| 2025 | $1,861 +3.6% | $1,683,640 +6.9% |
| 2024 | $1,796 +2.7% | $1,575,420 +10.7% |
| 2023 | $1,749 -87.5% | $1,422,670 +16.3% |
| 2022 | $13,984 | $1,222,910 +15.7% |
| 2021 | -- | $1,056,720 +4.4% |
| 2020 | $11,978 -1.6% | $1,012,070 -1.6% |
| 2019 | $12,174 | $1,028,670 |
| 2018 | $12,174 -1.6% | $1,028,670 -3.4% |
| 2017 | $12,369 +0.2% | $1,065,380 |
| 2016 | $12,342 +7.4% | $1,065,380 +3.5% |
| 2015 | $11,488 +0.2% | $1,029,410 |
| 2014 | $11,462 | $1,029,410 +2.9% |
| 2013 | -- | $1,000,630 |
| 2012 | -- | $1,000,630 -7.5% |
| 2011 | -- | $1,081,480 |
| 2010 | -- | $1,081,480 -8.1% |
| 2009 | -- | $1,176,470 -3.6% |
| 2008 | -- | $1,219,860 -2.9% |
| 2007 | -- | $1,255,670 +43.9% |
| 2003 | -- | $872,810 +4.7% |
| 2002 | -- | $833,810 +16% |
| 2001 | -- | $718,800 |
Find assessor info on the county website
Neighborhood: 20124
Nearby homes
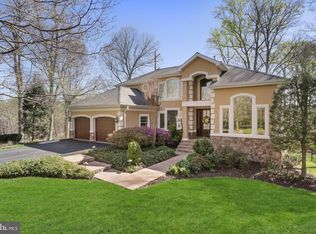
- $1,595,0005 bd4 ba6.2k sqft12760 Dunvegan Dr, Clifton, VA 20124Sold
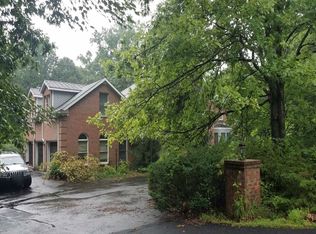
- $1,611,5006 bd7 ba4.4k sqft12840 Dunvegan Dr, Clifton, VA 20124Off Market
- $1,331,7004 bd3 ba4k sqft12800 Dunvegan Dr, Clifton, VA 20124Off Market
- $956,8007 bd4 ba4k sqft13424 Cavalier Woods Dr, Clifton, VA 20124Off Market
- $980,100-- bd-- ba3k sqft13907 Rock Still Ct, Clifton, VA 20124Off Market
- $1,350,0003 bd3 ba3k sqft12429 Popes Head Rd, Clifton, VA 20124For Sale By Owner
- $450,0006.419 Acres13312 Ivakota Farm Rd, Clifton, VA 20124For Sale By Owner
- $1,786,6004 bd5 ba6k sqftCedar View Court, Clifton, VA 20124Off Market
Nearby schools
GreatSchools rating
- 9/10Union Mill Elementary SchoolGrades: PK-6Distance: 3.5 mi
- 8/10Robinson SecondaryGrades: 7-12Distance: 5.5 mi
Schools provided by the listing agent
- Elementary: Union Mill
- Middle: Robinson Secondary School
- High: Robinson Secondary School
- District: Fairfax County Public Schools
Source: Bright MLS. This data may not be complete. We recommend contacting the local school district to confirm school assignments for this home.
Get a cash offer in 3 minutes
Find out how much your home could sell for in as little as 3 minutes with a no-obligation cash offer.
Estimated market value
$1,995,000
Get a cash offer in 3 minutes
Find out how much your home could sell for in as little as 3 minutes with a no-obligation cash offer.
Estimated market value
$1,995,000
- Virginia
- Fairfax County
- Clifton
- 20124
- 12820 Dunvegan Dr
Nearby cities
Nearby neighborhoods
Nearby zip codes
Other Clifton Topics
