Skip main navigation
Sold for $479,990
  • $479,990

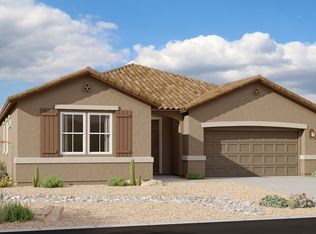
    12820 E Ursa Major Way, Tucson, AZ 85747

    3beds
    2,500sqft
    Single Family Residence
    Built in 2023
    7,405 Square Feet Lot
    $501,000 Zestimate®
    $192/sqft
    $2,689 Estimated rent

    Home value

    $501,000

    $471,000 - $536,000

    $2,689/mo

    Zestimate® history
    Loading
    Loading...

    Owner options

    List your home for rent

    $2,689/mo

    Rent Zestimate®

    Find your next renter with Zillow Rental Manager. Plus, with online applications, you can quickly screen prospective tenants – for free.

    Learn more

    $2,689/mo

    Rent Zestimate®

    Refinance and save

    $2,934/mo

    Est. payment

    Refinancing to a lower rate could help reduce your monthly payments and save thousands over the life of the loan.

    See today's rates

    $2,934/mo

    Est. payment

    Explore your selling options

    Work with a Zillow partner agent

    Leverage their expertise and Zillow's premium Showcase listings to get your home seen by more buyers.

    Get started

    List with your own agent

    Get your home in front of millions of buyers by listing it on Zillow.

    Learn how to do it

    Sell it yourself

    Take full control of how buyers see your home on Zillow by listing For Sale by Owner (FSBO).

    List your home

    What's special

    Large kitchenGreat room
    The ranch-style Cassandra plan showcases an open layout with a great room, a breakfast nook and a large kitchen with Blanco Maple quartz countertops and walk-in pantry! The owner's suite is adjacent and boasts a generous walk-in closet and an attached bath. Two additional bedrooms flank a full bath, and a study with an adjacent half-bath round out this stunning home. This home is scheduled for completion in June 2024!

    Zillow last checked:

    Listing updated:

    Listed by:

    Paul John Bargnesi 520-498-4105,

    Richmond American Homes of AZ

    Bought with:

    Robert O'Dell, SA654749000

    Richmond American Homes of AZ

    Source: MLS of Southern Arizona,MLS#: 22403850MLS Logo

    Facts & features

    Interior

    Bedrooms & bathrooms
    • Bedrooms: 3
    • Bathrooms: 3
    • Full bathrooms: 2
    • 1/2 bathrooms: 1
    Heating
    • Forced Air
    Cooling
    • Central Air
    Appliances
    • Included: Exhaust Fan, Dishwasher, Disposal, Refrigerator, Gas Range, Gas Cooktop, Microwave
    • Laundry: Laundry Room, Washer, Dryer
    Features
    • Kitchen Island, Entrance Foyer, Walk-In Closet(s), High Ceilings
    • Flooring: Carpet, Ceramic Tile
    • Windows: Double Pane Windows
    • Has fireplace: No
    • Fireplace features: None
    Interior area
    • Total structure area: 2,500
    • Total interior livable area: 2,500 sqft

    Property

    Parking
    • Total spaces: 2
    • Parking features: Garage - Attached
    • Attached garage spaces: 2
    Accessibility
    • Accessibility features: Door Levers
    Features
    • Levels: One
    • Stories: 1
    • Patio & porch: Covered, Patio
    • Exterior features: Native Plants
    • Spa features: None
    • Fencing: Block
    • Has view: Yes
    • View description: Residential
    Lot
    • Size: 7,405 Square Feet
    • Dimensions: 115.27x18.12x53.27x125x39.29x13.84
    • Features: Decorative Gravel, Shrubs, Sprinklers In Front, Subdivided
    Details
    • Parcel number: 205958290
    • Zoning: Pima County - SP
    • Special conditions: None

    Construction

    Type & style
    • Home type: SingleFamily
    • Architectural style: Contemporary,Ranch
    • Property subtype: Single Family Residence
    Materials
    • Frame - Stucco
    • Roof: Tile
    Condition
    • Year built: 2023

    Utilities & green energy

    • Sewer: Sewer Connected
    • Water: Water Company
    • Utilities for property: Pre-Wired Tele Lines

    Community & HOA

    Community
    • Features: Athletic Facilities, Paved Street, Sidewalks, Park, Walking Trail
    • Security: None
    • Subdivision: Rocking K South Neighborhood 1 Parcel B-2
    HOA
    • Has HOA: Yes
    • Amenities included: Park
    • Services included: Common Area Maint
    • HOA fee: $55 monthly
    Location
    • Region: Tucson

    Financial & listing details

    • Price per square foot: $192/sqft
    • Tax assessed value: $72,050
    • Annual tax amount: $1,034
    • Date on market: 2/14/2024
    • Cumulative days on market: 92 days
    • Listing terms: FHA,VA Loan,Conventional,Cash
    • Road surface type: Paved

    Price history

    DateEventPrice
    6/28/2024Sold$479,990-16.9%$192/sqft
    Source: MLS of Southern Arizona #22403850 Report a problem
    5/16/2024Pending sale$577,263$231/sqft
    Source: MLS of Southern Arizona #22403850 Report a problem
    2/14/2024Listed for sale$577,263$231/sqft
    Source: MLS of Southern Arizona #22403850 Report a problem

    Public tax history

    YearProperty taxesTax assessment
    2025$1,059 +2.3%$10,808 +10.5%
    2024$1,035 +342.8%$9,783 +226.1%
    2023$234 $3,000
    Find assessor info on the county website

    Neighborhood: 85747

    Nearby schools

    GreatSchools rating
    Schools provided by the listing agent
    • Elementary: Ocotillo Ridge
    • Middle: Old Vail
    • High: Vail Dist Opt

    Source: MLS of Southern Arizona. This data may not be complete. We recommend contacting the local school district to confirm school assignments for this home.

    Get a cash offer in 3 minutes
    Find out how much your home could sell for in as little as 3 minutes with a no-obligation cash offer.
    Estimated market value
    $501,000
    Get a cash offer in 3 minutes
    Find out how much your home could sell for in as little as 3 minutes with a no-obligation cash offer.
    Estimated market value
    $501,000