Nestled at the end of a cul-de-sac, this lovely home is situated on almost 2 acres and backs up to woods owned by a battlefield trust that cannot be developed, providing tranquility and privacy at its finest. Mostly one level living, the kitchen and family room have an open space concept with windows and doors that provide plenty of light and look out onto a scenic backyard. Enjoy Brazilian Oak hardwood flooring throughout this space, as well as stainless steel appliances. There is a cleared, grassy space for dogs, kids, or fun outdoor activities in the backyard, that is fenced off from the front yard. With a sprawling deck installed in 2022 that includes hot tub hookups, you can find yourself watching spectacular sunset views while grilling a meal or soaking in a hot tub. A craftsman's or car enthusiast’s paradise, this lot boasts a large detached garage with 3 bays and 11’6” ceilings which could accommodate 6 cars if lifts are installed. It has ample storage upstairs with fans, as well as a 30/50 amp hookup for an RV. In addition to the principal bedroom along with 2 additional bedrooms and 2.5 bathrooms, there is a bonus room upstairs that can serve as a 4th bedroom that has a mini-split system for heating & cooling installed in 2018. This home has been well taken care of, with not only routine maintenance but upgrades over the years with attention to detail and craftsmanship. The home was recently painted throughout, including the baseboards and front door, new light fixtures installed, plus all door hinges and fixtures were replaced with a cohesive antique bronze theme. All bathrooms have been renovated, with new tubs, toilets, sinks/counters, tiling and flooring. There are new smoke detectors installed throughout the house. There is new porch railing and new outside shutters. Many large ticket items were replaced in 2018 that you can find in the crawl space that is connected with the heating/cooling system for the house, including the HVAC, 70 gallon hot water heater with an expansion tank, sump pump, and dehumidifier. The well pump was also replaced in 2018. A huge bonus, this home includes a whole house generator with a 500 gallon tank (currently filled up), that was installed in 2021. There is a new electric panel and transfer switch that was concurrently installed, providing a seamless transition to continual power for your house as needed. Additionally, gutter guards exist around the house to provide for low maintenance avoiding leaf removal. This community has walking paths that lead to a community pond, to further enjoy the outdoors with scenic views. Furthermore, this community has FIOS to ensure fast speed internet if working from home. Come see this house today and envision your new home waiting for you!
Sold for $530,000
$530,000
12820 Kelsey Cir, Spotsylvania, VA 22553
3beds
1,882sqft
Single Family Residence
Built in 2002
1.88 Acres Lot
$558,300 Zestimate®
$282/sqft
$2,562 Estimated rent
Home value
$558,300
$530,000 - $586,000
$2,562/mo
Zestimate® history
Owner options
List your home for rent
$2,562/mo
Rent Zestimate®
Find your next renter with Zillow Rental Manager. Plus, with online applications, you can quickly screen prospective tenants – for free.
$2,562/mo
Rent Zestimate®
Refinance and save
$3,311/mo
Est. payment
Refinancing to a lower rate could help reduce your monthly payments and save thousands over the life of the loan.
$3,311/mo
Est. payment
Explore your selling options
Work with a Zillow partner agent
Leverage their expertise and Zillow's premium Showcase listings to get your home seen by more buyers.
Get startedList with your own agent
Get your home in front of millions of buyers by listing it on Zillow.
Learn how to do itSell it yourself
Take full control of how buyers see your home on Zillow by listing For Sale by Owner (FSBO).
List your homeWhat's special
Zillow last checked:
Listing updated:
Listed by:
Karli Shea 949-533-3947,
Coldwell Banker Elite
Bought with:
Chris Ognek, 0225175665
Q Real Estate, LLC
Source: Bright MLS,MLS#: VASP2024040
Facts & features
Interior
Bedrooms & bathrooms
- Bedrooms: 3
- Bathrooms: 3
- Full bathrooms: 2
- 1/2 bathrooms: 1
- Main level bathrooms: 3
- Main level bedrooms: 3
Basement
- Area: 0
Heating
- Heat Pump, Electric
Cooling
- Heat Pump, Ductless, Electric
Appliances
- Included: Microwave, Dishwasher, Refrigerator, Water Heater, Oven/Range - Electric, Electric Water Heater
- Laundry: Hookup
Features
- Flooring: Hardwood, Carpet, Ceramic Tile
- Has basement: No
- Number of fireplaces: 1
- Fireplace features: Gas/Propane
Interior area
- Total structure area: 1,882
- Total interior livable area: 1,882 sqft
- Finished area above ground: 1,882
- Finished area below ground: 0
Property
Parking
- Total spaces: 5
- Parking features: Garage Faces Side, Attached, Detached
- Attached garage spaces: 5
Accessibility
- Accessibility features: None
Features
- Levels: One and One Half
- Stories: 1.5
- Pool features: None
- Fencing: Partial
- Has view: Yes
- View description: Trees/Woods, Panoramic
Lot
- Size: 1.88 Acres
- Features: Backs to Trees
Details
- Additional structures: Above Grade, Below Grade
- Parcel number: 9C241
- Zoning: RU
- Special conditions: Standard
Construction
Type & style
- Home type: SingleFamily
- Architectural style: Ranch/Rambler
- Property subtype: Single Family Residence
Materials
- Vinyl Siding
- Foundation: Crawl Space
Condition
- New construction: No
- Year built: 2002
Utilities & green energy
- Sewer: On Site Septic
- Water: Well
- Utilities for property: Propane, Fiber Optic
Community & HOA
Community
- Security: Exterior Cameras
- Subdivision: Six Lakes West
HOA
- Has HOA: Yes
- Amenities included: Common Grounds, Water/Lake Privileges
- Services included: Common Area Maintenance
- HOA fee: $175 annually
- HOA name: SIX LAKES WEST
Location
- Region: Spotsylvania
Financial & listing details
- Price per square foot: $282/sqft
- Tax assessed value: $350,200
- Annual tax amount: $2,583
- Date on market: 6/12/2024
- Listing agreement: Exclusive Right To Sell
- Exclusions: Rv And Trailer Plus Vehicles In Garage Parked On Lot Will Be Removed Prior To Closing.
- Ownership: Fee Simple
Price history
| Date | Event | Price |
|---|---|---|
| 7/10/2024 | Sold | $530,000+0%$282/sqft |
Source:  Bright MLS #VASP2024040 Report a problem Bright MLS #VASP2024040 Report a problem | ||
| 6/17/2024 | Contingent | $529,999$282/sqft |
Source: Bright MLS #VASP2024040 Report a problem | ||
| 6/12/2024 | Listed for sale | $529,999+76.7%$282/sqft |
Source: Bright MLS #VASP2024040 Report a problem | ||
| 2/10/2021 | Listing removed | -- |
Source: Owner Report a problem | ||
| 6/24/2013 | Sold | $300,000-7.7%$159/sqft |
Source: Public Record Report a problem | ||
| 4/16/2013 | Listed for sale | $324,900+64.4%$173/sqft |
Source: Owner Report a problem | ||
| 5/20/2002 | Sold | $197,588$105/sqft |
Source: Public Record Report a problem | ||
Public tax history
| Year | Property taxes | Tax assessment |
|---|---|---|
| 2025 | $2,800 | $381,300 |
| 2024 | $2,800 +3.6% | $381,300 +8.9% |
| 2023 | $2,702 +4.6% | $350,200 |
| 2022 | $2,583 +4.1% | $350,200 +14.2% |
| 2021 | $2,482 | $306,700 |
| 2020 | $2,482 -3.1% | $306,700 +1.5% |
| 2019 | $2,561 +1.7% | $302,200 |
| 2018 | $2,517 +7.1% | $302,200 +9.3% |
| 2017 | $2,349 | $276,400 |
| 2016 | -- | $276,400 +2.9% |
| 2015 | -- | $268,700 |
| 2014 | -- | $268,700 +6.5% |
| 2013 | -- | $252,400 |
| 2012 | -- | $252,400 -7.7% |
| 2011 | -- | $273,600 |
| 2010 | -- | $273,600 -27.2% |
| 2009 | -- | $376,000 +11.5% |
| 2007 | $2,090 | $337,100 |
| 2006 | $2,090 +12.4% | $337,100 +61.3% |
| 2005 | $1,860 +3.5% | $209,000 |
| 2004 | $1,797 -2.9% | $209,000 +14% |
| 2003 | $1,851 | $183,300 |
Find assessor info on the county website
Neighborhood: 22553
Nearby homes
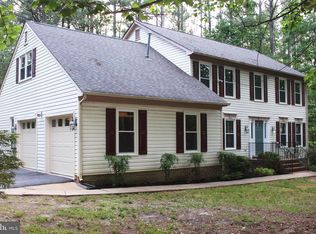
- $496,3004 bd2 ba2.5k sqft12816 Kelsey Cir, Spotsylvania, VA 22553Off Market
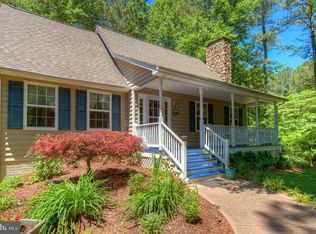
- $533,5003 bd2 ba2.6k sqft12812 Kelsey Cir, Spotsylvania, VA 22553Off Market
- $555,9004 bd3 ba2.1k sqft12819 Kelsey Cir, Spotsylvania, VA 22553Off Market
- $573,6004 bd5 ba2.2k sqft12808 Pelham Dr, Spotsylvania, VA 22553Off Market

- $637,8004 bd4 ba3k sqft12815 Kelsey Cir, Spotsylvania, VA 22553Off Market
- $659,6004 bd3 ba2.8k sqft12808 Kelsey Cir, Spotsylvania, VA 22553Off Market
- $476,9003 bd3 ba1.7k sqft12812 Pelham Dr, Spotsylvania, VA 22553Off Market
- $533,1004 bd3 ba2.1k sqft12816 Pelham Dr, Spotsylvania, VA 22553Off Market
Nearby schools
GreatSchools rating
- 8/10Brock Road Elementary SchoolGrades: PK-5Distance: 2 mi
- 7/10Ni River Middle SchoolGrades: 6-8Distance: 4.4 mi
- 6/10Riverbend High SchoolGrades: 9-12Distance: 6.5 mi
Schools provided by the listing agent
- High: Riverbend
- District: Spotsylvania County Public Schools
Source: Bright MLS. This data may not be complete. We recommend contacting the local school district to confirm school assignments for this home.
Get a cash offer in 3 minutes
Find out how much your home could sell for in as little as 3 minutes with a no-obligation cash offer.
Estimated market value
$558,300
Get a cash offer in 3 minutes
Find out how much your home could sell for in as little as 3 minutes with a no-obligation cash offer.
Estimated market value
$558,300
- Virginia
- Spotsylvania County
- Spotsylvania
- 22553
- 12820 Kelsey Cir
Nearby cities
Nearby zip codes
Other Spotsylvania Topics
