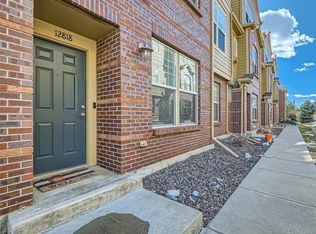
Move-in ready and packed with features, this end-unit townhome in Westlake offers a lock-and-leave lifestyle that is perfect for anyone seeking a low-maintenance living environment. Head up to the second-floor open-concept main living area, where the sun pours in through the large windows, making the whole space feel airy, welcoming. The spacious living room, anchored by a cozy gas fireplace, flows seamlessly into the kitchen, creating a warm and inviting atmosphere for both quiet nights in and lively gatherings. You'll love cooking in this modern kitchen, featuring stainless steel appliances, granite countertops, tiled backsplash, and a center island with seating, plus ample storage and prep space to keep everything organized. Just off the kitchen, enjoy your private balcony equipped with a gas grill.Each of the three bedrooms in this home has its own private ensuite bath, including one tucked on the lower level near the entry, great for guests or workspace flexibility. Upstairs, the primary suite is a standout with tray ceilings and a walk-in closet. Just a quick stroll to the community clubhouse, where you can cool off in the pool or stay active in the fitness center. HOA handles outdoor maintenance, so your weekends stay wide open for fun and relaxation. Prime location close to the Paul Derda Recreation Center, various open spaces, and essential downtown amenities. Plus, easy access to both Denver and Boulder for a wider range of cultural, shopping, and dining options. Additional updates include a brand new water heater.
Sold for $480,000
$480,000
12820 King St, Broomfield, CO 80020
3beds
1,444sqft
Townhouse
Built in 2006
-- sqft lot
$465,800 Zestimate®
$332/sqft
$2,483 Estimated rent
Home value
$465,800
$433,000 - $503,000
$2,483/mo
Zestimate® history
Owner options
List your home for rent
$2,483/mo
Rent Zestimate®
Find your next renter with Zillow Rental Manager. Plus, with online applications, you can quickly screen prospective tenants – for free.
$2,483/mo
Rent Zestimate®
Refinance and save
$3,197/mo
Est. payment
Refinancing to a lower rate could help reduce your monthly payments and save thousands over the life of the loan.
$3,197/mo
Est. payment
Explore your selling options
Work with a Zillow partner agent
Leverage their expertise and Zillow's premium Showcase listings to get your home seen by more buyers.
Get startedList with your own agent
Get your home in front of millions of buyers by listing it on Zillow.
Learn how to do itSell it yourself
Take full control of how buyers see your home on Zillow by listing For Sale by Owner (FSBO).
List your homeWhat's special
Zillow last checked:
Listing updated:
Listed by:
Robbin Flockhart 970-218-1813,
Kittle Real Estate
Bought with:
Cheryl Singleton, 100072437
8z Real Estate
Source: IRES as distributed by MLS GRID,MLS#: 1032602
Facts & features
Interior
Bedrooms & bathrooms
- Bedrooms: 3
- Bathrooms: 4
- Full bathrooms: 2
- 3/4 bathrooms: 1
- 1/2 bathrooms: 1
- Main level bathrooms: 1
Primary bedroom
- Description: Carpet
- Features: 3/4 Primary Bath
- Level: Upper
- Area: 168 Square Feet
- Dimensions: 14 x 12
Bedroom 2
- Description: Carpet
- Level: Upper
- Area: 121 Square Feet
- Dimensions: 11 x 11
Bedroom 3
- Description: Carpet
- Level: Lower
- Area: 132 Square Feet
- Dimensions: 11 x 12
Dining room
- Description: Ceramic Tile
- Level: Main
- Area: 195 Square Feet
- Dimensions: 15 x 13
Kitchen
- Description: Ceramic Tile
- Level: Main
- Area: 216 Square Feet
- Dimensions: 18 x 12
Laundry
- Level: Upper
- Area: 12 Square Feet
- Dimensions: 3 x 4
Living room
- Description: Carpet
- Level: Main
- Area: 238 Square Feet
- Dimensions: 17 x 14
Heating
- Forced Air
Cooling
- Central Air
Appliances
- Included: Electric Range, Dishwasher, Refrigerator, Washer, Dryer, Microwave, Gas Bar-B-Q, Disposal
- Laundry: Washer/Dryer Hookup
Features
- Open Floorplan, Walk-In Closet(s), Kitchen Island, Two Primary Suites, Crown Molding
- Basement: None
- Has fireplace: Yes
- Fireplace features: Gas, Living Room
Interior area
- Total structure area: 1,444
- Total interior livable area: 1,444 sqft
- Finished area above ground: 1,444
Property
Parking
- Total spaces: 1
- Parking features: Attached
- Attached garage spaces: 1
- Details: Attached
Accessibility
- Accessibility features: Main Floor Bath, Accessible Bedroom
Features
- Levels: Three Or More
- Stories: 3
- Exterior features: Balcony
Lot
- Features: Corner Lot, City Limits
Details
- Parcel number: R8862569
- Zoning: R-PUD
- Special conditions: Private Owner
Construction
Type & style
- Home type: Townhouse
- Architectural style: Contemporary
- Property subtype: Townhouse
- Attached to another structure: Yes
Materials
- Brick
- Roof: Composition
Condition
- New construction: No
- Year built: 2006
Utilities & green energy
- Electric: Xcel Energy
- Gas: Xcel Energy
- Sewer: Public Sewer
- Water: City
- Utilities for property: Natural Gas Available, Electricity Available
Green energy
- Energy efficient items: Doors
Community & HOA
Community
- Features: Clubhouse, Pool, Playground, Fitness Center, Park
- Security: Fire Alarm
- Subdivision: Westlake Townhomes
HOA
- Has HOA: Yes
- Services included: Common Amenities, Trash, Snow Removal, Maintenance Grounds, Management, Exterior Maintenance
- HOA fee: $340 monthly
- HOA name: Westlake Townhomes HOA
- HOA phone: 303-420-4433
Location
- Region: Broomfield
Financial & listing details
- Price per square foot: $332/sqft
- Tax assessed value: $475,140
- Annual tax amount: $3,145
- Date on market: 4/30/2025
- Listing terms: Cash,Conventional,FHA,VA Loan
- Exclusions: Personal Property
- Electric utility on property: Yes
- Road surface type: Asphalt
Price history
| Date | Event | Price |
|---|---|---|
| 7/17/2025 | Sold | $480,000-1%$332/sqft |
Source:  IRES as distributed by MLS GRID #1032602 Report a problem IRES as distributed by MLS GRID #1032602 Report a problem | ||
| 6/19/2025 | Pending sale | $485,000$336/sqft |
Source:  REcolorado as distributed by MLS GRID #IR1032602 Report a problem REcolorado as distributed by MLS GRID #IR1032602 Report a problem | ||
| 6/12/2025 | Price change | $485,000-0.2%$336/sqft |
Source: IRES as distributed by MLS GRID #1032602 Report a problem | ||
| 6/5/2025 | Price change | $486,000-0.2%$337/sqft |
Source: IRES as distributed by MLS GRID #1032602 Report a problem | ||
| 5/29/2025 | Price change | $487,000-0.2%$337/sqft |
Source: IRES as distributed by MLS GRID #1032602 Report a problem | ||
| 5/22/2025 | Price change | $488,000-0.2%$338/sqft |
Source: IRES as distributed by MLS GRID #1032602 Report a problem | ||
| 5/15/2025 | Price change | $489,000-0.2%$339/sqft |
Source: IRES as distributed by MLS GRID #1032602 Report a problem | ||
| 5/2/2025 | Listed for sale | $490,000+35.4%$339/sqft |
Source: IRES as distributed by MLS GRID #1032602 Report a problem | ||
| 12/13/2019 | Sold | $362,000-0.8%$251/sqft |
Source: Public Record Report a problem | ||
| 11/10/2019 | Pending sale | $364,814$253/sqft |
Source: Keller Williams Preferred Realty #2110652 Report a problem | ||
| 10/26/2019 | Price change | $364,814-2.7%$253/sqft |
Source: Keller Williams Preferred Realty #2110652 Report a problem | ||
| 10/4/2019 | Listed for sale | $374,814+64.1%$260/sqft |
Source: Keller Williams Preferred Realty #2110652 Report a problem | ||
| 9/19/2006 | Sold | $228,449$158/sqft |
Source: Public Record Report a problem | ||
Public tax history
| Year | Property taxes | Tax assessment |
|---|---|---|
| 2025 | $3,145 +0.9% | $31,830 -3.6% |
| 2024 | $3,116 +8.1% | $33,020 -3.6% |
| 2023 | $2,884 -3% | $34,250 +30.4% |
| 2022 | $2,973 +3.6% | $26,260 |
| 2021 | $2,871 -0.1% | $26,260 +4.7% |
| 2020 | $2,872 +8.3% | $25,080 -0.7% |
| 2019 | $2,651 | $25,250 +12.3% |
| 2018 | $2,651 +9.8% | $22,480 -9.5% |
| 2017 | $2,415 +18.5% | $24,850 +34.5% |
| 2016 | $2,038 +0% | $18,480 +15.8% |
| 2015 | $2,037 +12.7% | $15,960 |
| 2014 | $1,808 +0.6% | $15,960 -0.9% |
| 2013 | $1,797 +0.5% | $16,110 |
| 2012 | $1,788 -3.8% | $16,110 |
| 2011 | $1,859 +0.1% | $16,110 -3.8% |
| 2010 | $1,858 +1.7% | $16,740 |
| 2009 | $1,827 +4.8% | $16,740 +1.2% |
| 2008 | $1,743 +208.1% | $16,540 |
| 2007 | $566 | $16,540 +215% |
| 2006 | -- | $5,250 |
Find assessor info on the county website
Neighborhood: 80020
Nearby homes
- $384,0002 bd3 ba1.1k sqft12819 King St, Broomfield, CO 80020Off Market

- $485,0003 bd3 ba1.4k sqft12818 King St, Broomfield, CO 80020Sold
- $387,7002 bd3 ba1.1k sqft12817 King St, Broomfield, CO 80020Off Market
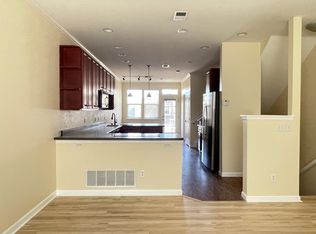
- $424,4003 bd3 ba1.4k sqft12816 King St, Broomfield, CO 80020Off Market
- $441,4003 bd3 ba1.4k sqft12822 King St, Broomfield, CO 80020Off Market
- $381,4002 bd3 ba1.1k sqft12823 King St, Broomfield, CO 80020Off Market
- $391,2002 bd3 ba1.1k sqft12815 King St, Broomfield, CO 80020Off Market
- $402,0002 bd3 ba1.2k sqft12801 King St, Broomfield, CO 80020Off Market
Nearby schools
GreatSchools rating
- 4/10Centennial Elementary SchoolGrades: PK-5Distance: 0.6 mi
- 7/10Westlake Middle SchoolGrades: 6-8Distance: 1.1 mi
- 9/10Legacy High SchoolGrades: 9-12Distance: 1.2 mi
Schools provided by the listing agent
- Elementary: Centennial
- Middle: Westlake
- High: Legacy
Source: IRES as distributed by MLS GRID. This data may not be complete. We recommend contacting the local school district to confirm school assignments for this home.
Get a cash offer in 3 minutes
Find out how much your home could sell for in as little as 3 minutes with a no-obligation cash offer.
Estimated market value
$465,800
Get a cash offer in 3 minutes
Find out how much your home could sell for in as little as 3 minutes with a no-obligation cash offer.
Estimated market value
$465,800
- Colorado
- Broomfield County
- Broomfield
- 80020
- 12820 King St
Nearby cities
Nearby neighborhoods
Nearby zip codes
Other Broomfield Topics
