Welcome to this meticulously maintained estate in Raleigh (27613), set on nearly one acre of
lush, landscaped grounds, this beautifully appointed home offers the perfect blend of comfort, functionality, and convenience just minutes from I-540, shopping, dining, and parks. The thoughtfully designed layout features spacious living areas filled with natural light and two fireplaces, creating a warm and inviting atmosphere for everyday living and entertaining. This home is truly turnkey with major recent system upgrades: a Timberline roof (2023), a HVAC system (2024), and a fully encapsulated, temperature-controlled crawlspace with commercial-grade dehumidification. The kitchen is a standout, showcasing KitchenAid stainless steel appliances, a double oven, a kitchen island, granite, tile backsplash, and a water purifier, making it both stylish and highly functional. Well-sized bedrooms, each with an attached bath, provide flexibility for guests, a home office, or growing needs, while the primary suite offers a peaceful retreat. Additional highlights include a tankless water heater and seamless indoor-outdoor living with a screened porch overlooking a fenced backyard. The beautifully landscaped yard enhances the home's curb appeal and outdoor enjoyment. Situated in an established neighborhood with easy access to major commuting routes, this home is an exceptional opportunity for homeowners or investors seeking quality and convenience in North Raleigh.
Please see additional upgrades and features in the document section.
Sold for $1,225,000
$1,225,000
12820 River Dance Dr, Raleigh, NC 27613
4beds
3,955sqft
Single Family Residence
Built in 2006
0.75 Acres Lot
$1,215,900 Zestimate®
$310/sqft
$4,332 Estimated rent
Home value
$1,215,900
$1.16M - $1.28M
$4,332/mo
Zestimate® history
Owner options
List your home for rent
$4,332/mo
Rent Zestimate®
Find your next renter with Zillow Rental Manager. Plus, with online applications, you can quickly screen prospective tenants – for free.
$4,332/mo
Rent Zestimate®
Refinance and save
$9,352/mo
Est. payment
Refinancing to a lower rate could help reduce your monthly payments and save thousands over the life of the loan.
$9,352/mo
Est. payment
Explore your selling options
Work with a Zillow partner agent
Leverage their expertise and Zillow's premium Showcase listings to get your home seen by more buyers.
Get startedList with your own agent
Get your home in front of millions of buyers by listing it on Zillow.
Learn how to do itSell it yourself
Take full control of how buyers see your home on Zillow by listing For Sale by Owner (FSBO).
List your homeWhat's special
Water purifierTwo fireplacesBeautifully landscaped yardKitchen islandFenced backyardDouble ovenKitchenaid stainless steel appliances
Zillow last checked:
Listing updated:
Listed by:
Angie Cole 919-578-3128,
LPT Realty LLC
Bought with:
Nathaly Prieto, 334468
RE/MAX United
Source: Doorify MLS,MLS#: 10144861
Facts & features
Interior
Bedrooms & bathrooms
- Bedrooms: 4
- Bathrooms: 4
- Full bathrooms: 4
- Main level bathrooms: 1
- Main level bedrooms: 2
Primary bedroom
- Level: First
- Area: 408 Square Feet
- Dimensions: 24 x 17
Bedroom 2
- Level: First
- Area: 169 Square Feet
- Dimensions: 13 x 13
Bedroom 3
- Level: Second
- Area: 195 Square Feet
- Dimensions: 15 x 13
Bedroom 4
- Level: Second
- Area: 224 Square Feet
- Dimensions: 16 x 14
Bonus room
- Level: Second
- Area: 360 Square Feet
- Dimensions: 20 x 18
Bonus room
- Level: Second
- Area: 570 Square Feet
- Dimensions: 30 x 19
Breakfast room
- Level: First
- Area: 143 Square Feet
- Dimensions: 13 x 11
Family room
- Level: First
- Area: 360 Square Feet
- Dimensions: 20 x 18
Kitchen
- Level: First
- Area: 225 Square Feet
- Dimensions: 15 x 15
Other
- Description: Sitting Room
- Level: First
- Area: 182 Square Feet
- Dimensions: 14 x 13
Other
- Description: Garage
- Level: First
- Area: 714 Square Feet
- Dimensions: 34 x 21
Other
- Description: Front Porch
- Level: First
- Area: 180 Square Feet
- Dimensions: 20 x 9
Other
- Description: Foyer
- Level: First
- Area: 126 Square Feet
- Dimensions: 18 x 7
Other
- Description: Screened Porch
- Level: First
- Area: 132 Square Feet
- Dimensions: 12 x 11
Other
- Description: Patio
- Level: First
- Area: 315 Square Feet
- Dimensions: 21 x 15
Other
- Description: Patio
- Level: First
- Area: 345 Square Feet
- Dimensions: 23 x 15
Other
- Description: Patio
- Level: First
- Area: 182 Square Feet
- Dimensions: 14 x 13
Other
- Description: Patio
- Level: First
- Area: 368 Square Feet
- Dimensions: 23 x 16
Other
- Description: W.I.C
- Level: First
- Area: 117 Square Feet
- Dimensions: 13 x 9
Other
- Description: Floored Attic Storage
- Level: Second
- Area: 320 Square Feet
- Dimensions: 20 x 16
Heating
- Heat Pump
Cooling
- Electric
Appliances
- Included: Built-In Range, Double Oven, Dishwasher, Gas Cooktop, Refrigerator, Range Hood, Stainless Steel Appliance(s), Tankless Water Heater, Washer, Washer/Dryer, Water Purifier, Wall Oven
- Laundry: Lower Level
Features
- Beamed Ceilings, Built-in Features, Bookcases, Cathedral Ceiling(s), Ceiling Fan(s), Chandelier, Crown Molding, Coffered Ceiling(s), Central Vacuum, Double Vanity, Entrance Foyer, Eat-in Kitchen, Granite Counters, High Ceilings, Kitchen Island, Pantry, Primary Downstairs, Recessed Lighting, Smart Thermostat, Soaking Tub, Tray Ceiling(s), Vaulted Ceiling(s), Walk-In Closet(s), Keeping Room, Whirlpool Tub, Smooth Ceilings
- Flooring: Carpet, Ceramic Tile, Wood
- Basement: Crawl Space
Interior area
- Total structure area: 3,955
- Total interior livable area: 3,955 sqft
- Finished area above ground: 3,955
- Finished area below ground: 0
Property
Parking
- Total spaces: 3
- Parking features: Garage Faces Side, Garage
- Garage spaces: 3
- Has uncovered spaces: Yes
Features
- Levels: Two
- Stories: 2
- Exterior features: Courtyard, Lighting, Outdoor Shower, Private Yard, Rain Gutters, Uncovered Courtyard, Fenced Yard
- Spa features: Above Ground
- Fencing: Back Yard
Lot
- Size: 0.75 Acres
- Features: Landscaped, Sprinklers In Front, Sprinklers In Rear
- Residential vegetation: Cleared, Grassed
Details
- Parcel number: 0881711620
- Zoning: R-40W
- Special conditions: Standard
- Other equipment: Dehumidifier, Fuel Tank(s), Irrigation Equipment
Construction
Type & style
- Home type: SingleFamily
- Architectural style: Traditional,Transitional
- Property subtype: Single Family Residence
Materials
- Block, Brick, Shake Siding, Stone Veneer
- Foundation: Block
- Roof: Shingle
Condition
- New construction: No
- Year built: 2006
Utilities & green energy
- Sewer: Septic Tank
- Water: Community Water
- Utilities for property: Propane
Community & HOA
Community
- Subdivision: Parker Falls
HOA
- Has HOA: Yes
- Amenities included: Maintenance Grounds, Management, Pool
- Services included: Maintenance Grounds
- HOA fee: $2,000 annually
- HOA name: Parker Falls HOA
- HOA phone: 919-345-7657
Location
- Region: Raleigh
Financial & listing details
- Price per square foot: $310/sqft
- Tax assessed value: $975,722
- Annual tax amount: $6,260
- Date on market: 2/5/2026
- Listing agreement: Exclusive Right To Sell
- Listing terms: Cash,Conventional,FHA,VA Loan
Price history
| Date | Event | Price |
|---|---|---|
| 3/2/2026 | Sold | $1,225,000-2%$310/sqft |
Source:  Doorify MLS #10144861 Report a problem Doorify MLS #10144861 Report a problem | ||
| 2/12/2026 | Pending sale | $1,250,000$316/sqft |
Source: Doorify MLS #10144861 Report a problem | ||
| 2/5/2026 | Listed for sale | $1,250,000+64.5%$316/sqft |
Source: Doorify MLS #10144861 Report a problem | ||
| 8/10/2006 | Sold | $760,000$192/sqft |
Source: Public Record Report a problem | ||
Public tax history
| Year | Property taxes | Tax assessment |
|---|---|---|
| 2025 | $6,261 +3% | $975,722 |
| 2024 | $6,079 -5% | $975,722 +19.2% |
| 2023 | $6,400 +7.9% | $818,271 |
| 2022 | $5,930 +2.8% | $818,271 |
| 2021 | $5,770 +1.7% | $818,271 |
| 2020 | $5,674 -3.3% | $818,271 +14.3% |
| 2019 | $5,869 | $716,184 |
| 2018 | $5,869 +14.8% | $716,184 |
| 2017 | $5,112 +2.1% | $716,184 |
| 2016 | $5,008 -9.7% | $716,184 -10% |
| 2015 | $5,549 +5.5% | $796,082 |
| 2014 | $5,258 | $796,082 |
| 2013 | -- | $796,082 |
| 2012 | -- | $796,082 |
| 2011 | -- | $796,082 |
| 2010 | -- | $796,082 |
| 2009 | -- | $796,082 |
| 2008 | -- | -- |
| 2007 | -- | -- |
Find assessor info on the county website
Neighborhood: 27613
Nearby homes
- $1,288,8004 bd5 ba4.3k sqft12816 River Dance Dr, Raleigh, NC 27613Off Market
- $1,162,5004 bd4 ba4.3k sqft12824 River Dance Dr, Raleigh, NC 27613Off Market
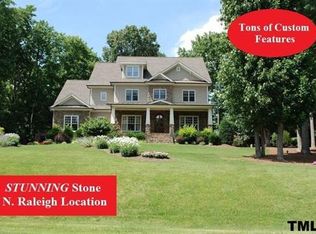
- $1,5001.03 acresRiver Dance Dr, Raleigh, NC 27613Off Market
- $1,5001.13 acresRiver Dance Dr, Raleigh, NC 27613Off Market
- $1,5008,712 sqftRiver Dance Dr, Raleigh, NC 27613Off Market
- $1,124,8164 bd5 ba4.6k sqft1817 Silver Mist Ct, Raleigh, NC 27613Sold
- $1,206,2004 bd5 ba4.2k sqft1813 Silver Mist Ct, Raleigh, NC 27613Off Market
- $1,181,1004 bd5 ba4.4k sqft1821 Silver Mist Ct, Raleigh, NC 27613Off Market
Nearby schools
GreatSchools rating
- 9/10Pleasant Union ElementaryGrades: PK-5Distance: 2.7 mi
- 8/10West Millbrook MiddleGrades: 6-8Distance: 7.3 mi
- 7/10Millbrook HighGrades: 9-12Distance: 9.7 mi
Schools provided by the listing agent
- Elementary: Wake - Pleasant Union Elementary
- Middle: Wake - West Millbrook Middle
- High: Wake - Millbrook High
Source: Doorify MLS. This data may not be complete. We recommend contacting the local school district to confirm school assignments for this home.
Get a cash offer in 3 minutes
Find out how much your home could sell for in as little as 3 minutes with a no-obligation cash offer.
Estimated market value
$1,215,900
Get a cash offer in 3 minutes
Find out how much your home could sell for in as little as 3 minutes with a no-obligation cash offer.
Estimated market value
$1,215,900
- North Carolina
- Wake County
- Raleigh
- 27613
- 12820 River Dance Dr
