Skip main navigation
Active under contract
  • $750,000

    12820 Rush Creek Ln, Austin, TX 78732

    4beds
    2,783sqft
    : 
    Loading
    Get pre-qualified
    Single Family Residence
    Built in 2006
    8,925 Square Feet Lot
    $-- Zestimate®
    $269/sqft
    $131/mo HOA

    What's special

    Wood-burning fireplaceHardwood floorsArched windowsStainless steel appliancesGranite countertopsTree-lined windowsGenerous walk-in closet
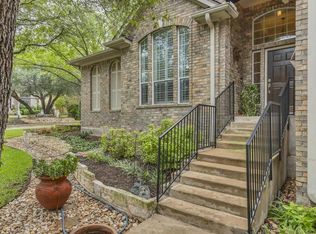
    Tucked into the coveted Steiner Ranch community, this beautifully maintained 4-bedroom, 2.5-bath brick home offers 2,783 square feet of thoughtfully designed living space on a lush, private lot shaded by mature oak trees. The open-concept main level is anchored by a warm and inviting living room with a wood-burning fireplace, hardwood floors, and seamless flow into a chef-ready kitchen featuring granite countertops, a center island, gas cooktop, stainless steel appliances, and a sunny eat-in area with a built-in desk and backyard views. A formal dining room with soaring ceilings, arched windows, and an elegant chandelier sets the tone for effortless entertaining, while a dedicated home office with crown molding and hardwood floors offers the perfect work-from-home retreat or second living area. Upstairs, the spacious primary suite is a true sanctuary — vaulted ceilings, tree-lined windows, and a spa-inspired en suite bath with a soaking tub, double vanity, and generous walk-in closet. Three additional bedrooms and two full baths complete the upper level with room for everyone. Step outside to your own private oasis: a sprawling paver patio surrounded by mature trees, lush landscaping, and a manicured lawn — ideal for weekend gatherings or quiet evenings under the Texas sky. As an added bonus, three wall-mounted TVs and the all-in-one washer/dryer will convey with the sale, offering immediate convenience for the next owner. Zoned to acclaimed Leander ISD, with access to Steiner Ranch's world-class amenities including pools, trails, and Lake Austin access. Easy connectivity to 620 and minutes from the Lakeway corridor. This is Austin living at its finest. Schedule a showing today!
    23 days
    |
    394
    |
    32
    |

    Likely to sell faster than

    Zillow last checked:

    Listing updated:

    Listed by:

    Jeanne Gaida (512) 517-1590,

    Compass RE Texas, LLC (512) 575-3644

    Source: Unlock MLS,MLS#: 3321849MLS Logo

      Facts & features

      Interior

      Bedrooms & bathrooms
      • Bedrooms: 4
      • Bathrooms: 3
      • Full bathrooms: 2
      • 1/2 bathrooms: 1
      Heating
      • Central, Fireplace(s)
      Cooling
      • Ceiling Fan(s), Central Air
      Appliances
      • Included: Built-In Oven(s), Dishwasher, Disposal, Gas Cooktop, Microwave, Stainless Steel Appliance(s)
      Features
      • Breakfast Bar, Ceiling Fan(s), High Ceilings, Chandelier, Granite Counters, Crown Molding, Double Vanity, Electric Dryer Hookup, Eat-in Kitchen, Entrance Foyer, Interior Steps, Kitchen Island, Multiple Dining Areas, Multiple Living Areas, Open Floorplan, Pantry, Recessed Lighting, Soaking Tub, Study/Home Office, Walk-In Closet(s), Washer Hookup
      • Flooring: Carpet, Tile, Wood
      • Windows: Blinds
      • Number of fireplaces: 1
      • Fireplace features: Living Room
      Interior area
      • Total interior livable area: 2,783 sqft
      Video & virtual tour

      Property

      Parking
      • Total spaces: 2
      • Parking features: Attached, Door-Multi, Driveway, Garage, Garage Door Opener, Garage Faces Front
      • Attached garage spaces: 2
      Accessibility
      • Accessibility features: None
      Features
      • Levels: Two
      • Stories: 2
      • Patio & porch: Patio
      • Exterior features: Private Yard
      • Pool features: None
      • Fencing: Back Yard, Fenced, Gate, Privacy, Wood
      • Has view: Yes
      • View description: None
      • Waterfront features: None
      Lot
      • Size: 8,925 Square Feet
      • Features: Back Yard, Front Yard, Interior Lot, Landscaped, Level, Private
      Details
      • Additional structures: None
      • Parcel number: 01375304030000
      • Special conditions: Standard

      Construction

      Type & style
      • Home type: SingleFamily
      • Property subtype: Single Family Residence
      Materials
      • Foundation: Slab
      • Roof: Composition, Shingle
      Condition
      • Resale
      • New construction: No
      • Year built: 2006

      Utilities & green energy

      • Sewer: Public Sewer
      • Water: Public
      • Utilities for property: Cable Available, Electricity Connected, Internet-Cable, Natural Gas Connected, Sewer Connected, Water Connected

      Community & HOA

      Community
      • Features: Clubhouse, Cluster Mailbox, Common Grounds, Park, Playground, Pool, Sport Court(s)/Facility, Tennis Court(s)
      • Subdivision: Steiner Ranch
      HOA
      • Has HOA: Yes
      • Services included: Common Area Maintenance
      • HOA fee: $1,569 annually
      • HOA name: Steiner Ranch HOA
      Location
      • Region: Austin

      Financial & listing details

      • Price per square foot: $269/sqft
      • Tax assessed value: $649,778
      • Annual tax amount: $13,241
      • Date on market: 6/24/2026
      • Listing terms: Cash,Conventional
      • Electric utility on property: Yes

        Estimated market value

        Not available

        Estimated sales range

        Not available

        Not available

        Price history

        DateEventPrice
        7/1/2026Contingent$750,000$269/sqft
        Source: Unlock MLS #3321849 Report a problem
        6/24/2026Listed for sale$750,000+3.4%$269/sqft
        Source: Unlock MLS #3321849 Report a problem
        8/11/2023Sold--
        Source: Agent Provided Report a problem
        7/24/2023Pending sale$725,000$261/sqft
        Source: Unlock MLS #7078249 Report a problem
        7/19/2023Contingent$725,000$261/sqft
        Source: Unlock MLS #7078249 Report a problem
        7/13/2023Listed for sale$725,000+123.1%$261/sqft
        Source: Unlock MLS #7078249 Report a problem
        12/8/2008Sold--
        Source: Agent Provided Report a problem
        5/16/2008Listing removed$325,000$117/sqft
        Source: Keller Williams Realty #5112162 Report a problem
        5/14/2008Listed for sale$325,000$117/sqft
        Source: Keller Williams Realty #5112162 Report a problem

        Public tax history

        YearProperty taxesTax assessment
        2025$10,595 -11.8%$649,778 -8.8%
        2024$12,010 -17.4%$712,663 -9.9%
        2023$14,534 -9.8%$790,760 -6.4%
        2022$16,113 $844,511 +70%
        2021-- $496,800 +21.7%
        2020$10,035 -0.3%$408,300
        2019$10,069 +3.1%$408,300 -0.5%
        2018$9,771 $410,531 +7%
        2017$9,771 +7.8%$383,510 +10%
        2016$9,067 $348,757 -1.2%
        2015$9,067 $352,879 +8%
        2014$9,067 $326,782 +7.7%
        2013-- $303,483 +3%
        2012-- $294,635 -3%
        2011-- $303,839 +10%
        2010-- $276,217 -1.4%
        2009-- $280,000 -13.1%
        2008-- $322,190 -1.9%
        2007-- $328,510 +245.8%
        2006-- $95,000
        Find assessor info on the county website

        Monthly payment

        Est. payment

        Payment breakdown

        Explore the cost of this home by adjusting the details. Changes won't be saved.
        All calculations are estimates and provided by Zillow, Inc. for informational purposes only. Actual amounts may vary.
        HOA fees may include property taxes on listings classified as Co-Ops. Contact the listing agent and/or owner for fee details.
        Mortgage interest rates are dependent on a number of factors, including credit score, down payment, and repayment length. Interest rate data provided by Zillow Group Marketplace, Inc. as of 1/1/1970 from various mortgage lenders with which we have lead or other similar arrangements; the Estimated Payment is an average of those rates.
        See how much you could borrow to make a competitive offer.

        Climate risks

        Neighborhood: Steiner Ranch

        Getting around

        5 / 100
        Car-Dependent
        0 / 100
        No Nearby Transit
        1 / 100
        Somewhat Bikeable

        Nearby schools

        GreatSchools rating
        Schools provided by the listing agent
        • Elementary: Laura Welch Bush
        • Middle: Canyon Ridge
        • High: Vandegrift
        • District: Leander ISD

        Source: Unlock MLS. This data may not be complete. We recommend contacting the local school district to confirm school assignments for this home.

        A local agent can set up tours, give advice and negotiate with sellers.

        Browse local experts

        Similar homes