Positioned on a 0.62-acre lot in unincorporated Palos Park, this refined ranch layout offers all four bedrooms on the main level and a balance of open living and private spaces. Expansive picture windows bring in natural light, while the vaulted ceiling family room addition (2009) adds volume and architectural presence. The granite kitchen includes a wine refrigerator, microwave/oven combo, and separate range, designed for everyday use and entertaining. Pocket doors provide flexibility to create private areas as needed. The primary bath has been recently updated and the smartly designed third full bathroom acts as a guest-pool bathroom. The finished basement offers over 600 sq ft with a fireplace and rec space, plus more than 1,300 sq ft of unfinished space with egress for storage or future buildout. Outdoor features include an in-ground pool, a massive screened lanai with conduit for a future hot tub, and a gas fire pit within a mature, tree-lined setting. Additional highlights include a 3-car garage, an efficient boiler and HVAC combo providing comfort throughout the home, heated floors in the basement, backup generator, instant hot water system, and new roof, gutters, and leaf guards (2025). Located 0.7 miles to Palos Park Metra Station, and 1.7 miles to Northwestern Palos Hospital, and within the award-winning Palos 118 School District yet still holding the tax benefits and privacy of the unincorporated Palos location!
Closed
$725,000
12820 S 82nd Ct, Palos Park, IL 60464
4beds
3,690sqft
Single Family Residence
Built in 1953
0.62 Acres Lot
$529,300 Zestimate®
$196/sqft
$4,189 Estimated rent
Home value
$529,300
$466,000 - $603,000
$4,189/mo
Zestimate® history
Owner options
List your home for rent
$4,189/mo
Rent Zestimate®
Find your next renter with Zillow Rental Manager. Plus, with online applications, you can quickly screen prospective tenants – for free.
$4,189/mo
Rent Zestimate®
Refinance and save
$5,160/mo
Est. payment
Refinancing to a lower rate could help reduce your monthly payments and save thousands over the life of the loan.
$5,160/mo
Est. payment
Explore your selling options
Work with a Zillow partner agent
Leverage their expertise and Zillow's premium Showcase listings to get your home seen by more buyers.
Get startedList with your own agent
Get your home in front of millions of buyers by listing it on Zillow.
Learn how to do itSell it yourself
Take full control of how buyers see your home on Zillow by listing For Sale by Owner (FSBO).
List your homeWhat's special
Zillow last checked:
Listing updated:
Listed by:
Leila Bowie 312-965-8405,
Berkshire Hathaway HomeServices Starck Real Estate
Bought with:
Mike McCatty
Century 21 Circle
Source: MRED as distributed by MLS GRID,MLS#: 12557775
Facts & features
Interior
Bedrooms & bathrooms
- Bedrooms: 4
- Bathrooms: 3
- Full bathrooms: 3
Rooms
- Room types: Screened Porch, Recreation Room, Breakfast Room, Storage, Workshop
Primary bedroom
- Features: Flooring (Carpet), Bathroom (Full)
- Level: Main
- Area: 352 Square Feet
- Dimensions: 22X16
Bedroom 2
- Features: Flooring (Carpet)
- Level: Main
- Area: 216 Square Feet
- Dimensions: 18X12
Bedroom 3
- Features: Flooring (Carpet)
- Level: Main
- Area: 221 Square Feet
- Dimensions: 13X17
Bedroom 4
- Features: Flooring (Carpet)
- Level: Main
- Area: 168 Square Feet
- Dimensions: 12X14
Breakfast room
- Features: Flooring (Hardwood)
- Level: Main
- Area: 110 Square Feet
- Dimensions: 10X11
Dining room
- Features: Flooring (Hardwood)
- Level: Main
- Area: 210 Square Feet
- Dimensions: 14X15
Family room
- Features: Flooring (Carpet)
- Level: Main
- Area: 532 Square Feet
- Dimensions: 28X19
Kitchen
- Features: Kitchen (Eating Area-Breakfast Bar, Granite Counters), Flooring (Hardwood)
- Level: Main
- Area: 209 Square Feet
- Dimensions: 19X11
Laundry
- Features: Flooring (Tile)
- Level: Main
- Area: 198 Square Feet
- Dimensions: 9X22
Living room
- Features: Flooring (Carpet)
- Level: Main
- Area: 340 Square Feet
- Dimensions: 20X17
Recreation room
- Features: Flooring (Carpet)
- Level: Basement
- Area: 820 Square Feet
- Dimensions: 41X20
Screened porch
- Features: Flooring (Stamped)
- Level: Main
- Area: 528 Square Feet
- Dimensions: 24X22
Storage
- Level: Basement
- Area: 70 Square Feet
- Dimensions: 7X10
Other
- Level: Basement
- Area: 405 Square Feet
- Dimensions: 15X27
Heating
- Natural Gas, Steam, Radiant
Cooling
- Central Air
Appliances
- Included: Range, Microwave, Dishwasher, Refrigerator, Washer, Dryer, Disposal, Stainless Steel Appliance(s), Wine Refrigerator, Range Hood, Gas Cooktop
- Laundry: Main Level, Gas Dryer Hookup, In Unit, Sink
Features
- Vaulted Ceiling(s), 1st Floor Bedroom, 1st Floor Full Bath, Built-in Features
- Flooring: Hardwood
- Windows: Skylight(s)
- Basement: Partially Finished,Full
- Number of fireplaces: 2
- Fireplace features: Wood Burning, Living Room, Basement
Interior area
- Total structure area: 5,059
- Total interior livable area: 3,690 sqft
- Finished area below ground: 660
Property
Parking
- Total spaces: 3
- Parking features: Asphalt, Garage Door Opener, Yes, Garage Owned, Attached, Garage
- Attached garage spaces: 3
- Has uncovered spaces: Yes
Accessibility
- Accessibility features: No Disability Access
Features
- Stories: 1
- Patio & porch: Patio
- Exterior features: Fire Pit
- Pool features: In Ground
Lot
- Size: 0.62 Acres
- Dimensions: 137x205
Details
- Additional structures: Shed(s)
- Parcel number: 23352020060000
- Special conditions: None
- Other equipment: Ceiling Fan(s), Fan-Whole House, Sump Pump
Construction
Type & style
- Home type: SingleFamily
- Architectural style: Ranch
- Property subtype: Single Family Residence
Materials
- Brick
- Foundation: Concrete Perimeter
- Roof: Asphalt
Condition
- New construction: No
- Year built: 1953
Utilities & green energy
- Sewer: Public Sewer
- Water: Lake Michigan
Community & HOA
Community
- Security: Carbon Monoxide Detector(s)
HOA
- Services included: None
Location
- Region: Palos Park
Financial & listing details
- Price per square foot: $196/sqft
- Annual tax amount: $10,707
- Date on market: 3/11/2026
- Listing terms: Other
- Ownership: Fee Simple
Price history
| Date | Event | Price |
|---|---|---|
| 5/15/2026 | Sold | $725,000-2.7%$196/sqft |
Source:  MRED as distributed by MLS GRID #12557775 Report a problem MRED as distributed by MLS GRID #12557775 Report a problem | ||
| 4/8/2026 | Contingent | $745,000$202/sqft |
Source: MRED as distributed by MLS GRID #12557775 Report a problem | ||
| 3/26/2026 | Price change | $745,000-2.6%$202/sqft |
Source: MRED as distributed by MLS GRID #12557775 Report a problem | ||
| 3/11/2026 | Listed for sale | $765,000$207/sqft |
Source: MRED as distributed by MLS GRID #12557775 Report a problem | ||
Public tax history
Tax history is unavailable.
Neighborhood: 60464
Nearby homes
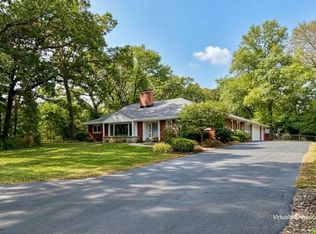
- $733,2004 bd3 ba3.6k sqft12820 82nd Ct, Palos Park, IL 60464Off Market
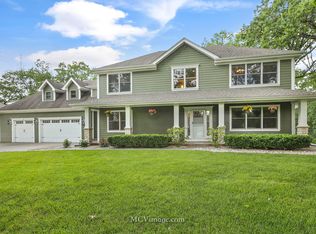
- $737,1004 bd4 ba3.7k sqft12846 S 82nd Ct, Palos Park, IL 60464Off Market
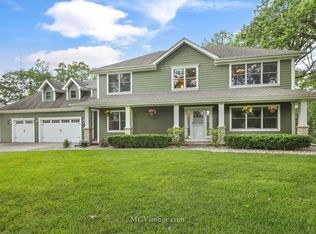
- $802,6004 bd4 ba3.7k sqft12846 82nd Ct, Palos Park, IL 60464Off Market
- $507,9003 bd2 ba1.6k sqft12800 82nd Ct, Palos Park, IL 60464Off Market
- $450,8003 bd1 ba2k sqft12817 S 83rd Ct, Palos Park, IL 60464Off Market
- $690,8004 bd4 ba4.4k sqft12801 S 83rd Ct, Palos Park, IL 60464Off Market
- $705,3004 bd4 ba3.2k sqft12852 82nd Ct, Palos Park, IL 60464Off Market
- $689,3004 bd4 ba3.2k sqft12852 S 82nd Ct, Palos Park, IL 60464Off Market
Nearby schools
GreatSchools rating
- 9/10Palos East Elementary SchoolGrades: K-5Distance: 0.8 mi
- 10/10Palos South Middle SchoolGrades: 6-8Distance: 0.5 mi
- 7/10Amos Alonzo Stagg High SchoolGrades: 9-12Distance: 2.1 mi
Schools provided by the listing agent
- High: Amos Alonzo Stagg High School
- District: 118
Source: MRED as distributed by MLS GRID. This data may not be complete. We recommend contacting the local school district to confirm school assignments for this home.
Get a cash offer in 3 minutes
Find out how much your home could sell for in as little as 3 minutes with a no-obligation cash offer.
Estimated market value
$529,300
Get a cash offer in 3 minutes
Find out how much your home could sell for in as little as 3 minutes with a no-obligation cash offer.
Estimated market value
$529,300
- Illinois
- Cook County
- Palos Park
- 60464
- 12820 S 82nd Ct
Nearby cities
Nearby zip codes
Other Palos Park Topics
