Lakefront Living in Coveted Summerlake! Discover serenity and style in this expansive lakefront home, located in the tranquil and highly sought-after Summerlake community. Greeted by the showstopping open-concept main level, where soaring vaulted ceilings, gleaming hardwood floors, and a wall of windows bathe the space in natural light and frame breathtaking lake views. The main-level primary suite features vaulted ceilings, a generous walk-in closet, and an ensuite with two separate showers and a soaking tub. The gourmet kitchen is designed to impress with a spacious island, ample walk-in pantry, and open flow into the dining and living areas, leading to a deck overlooking the tranquil lake—perfect for both relaxed family living and effortless entertaining. French doors lead to a versatile main-level den, ideal for a home office or creative space. Downstairs, the daylight basement is bright and welcoming, offering a spacious family room with custom built-in bookcases, a custom bar for entertaining, and easy walk-out access to the lower deck and one of the home’s standout features: a completely level, expansive backyard. The finished flex space is perfect for a gym, media room, or extra storage. Upstairs, a versatile loft and additional bedroom provide excellent options for guests, a second office, or playroom. Enjoy year-round outdoor living—sip morning coffee on your private deck with peaceful lake views, take a soak in the hot tub, or explore the scenic trail bordering the property. Surrounded by natural beauty and set within a quiet, established neighborhood with low HOA dues, this home offers exceptional tranquility and convenience—just minutes to top-rated schools, parks, and Tigard’s best amenities. Don’t miss this rare opportunity to own a true lakefront masterpiece—where space, design, and premier location unite for the ultimate lifestyle.
Sold
$795,000
12820 SW Glacier Lily Cir, Tigard, OR 97223
4beds
2,715sqft
Residential, Single Family Residence
Built in 1984
5,662 Square Feet Lot
$801,600 Zestimate®
$293/sqft
$3,626 Estimated rent
Home value
$801,600
$762,000 - $850,000
$3,626/mo
Zestimate® history
Owner options
List your home for rent
$3,626/mo
Rent Zestimate®
Find your next renter with Zillow Rental Manager. Plus, with online applications, you can quickly screen prospective tenants – for free.
$3,626/mo
Rent Zestimate®
Refinance and save
$5,051/mo
Est. payment
Refinancing to a lower rate could help reduce your monthly payments and save thousands over the life of the loan.
$5,051/mo
Est. payment
Explore your selling options
Work with a Zillow partner agent
Leverage their expertise and Zillow's premium Showcase listings to get your home seen by more buyers.
Get startedList with your own agent
Get your home in front of millions of buyers by listing it on Zillow.
Learn how to do itSell it yourself
Take full control of how buyers see your home on Zillow by listing For Sale by Owner (FSBO).
List your homeWhat's special
Spacious islandVersatile loftHot tubCompletely level expansive backyardFinished flex spaceDaylight basementSpacious family room
Zillow last checked:
Listing updated:
Listed by:
Isabella Catania 310-739-4780,
Reger Homes, LLC,
Kacharel Queen 541-207-6192,
Reger Homes, LLC
Bought with:
Mark Ross, 910800124
Ross NW Real Estate LLC
Source: RMLS (OR),MLS#: 688037739
Facts & features
Interior
Bedrooms & bathrooms
- Bedrooms: 4
- Bathrooms: 3
- Full bathrooms: 2
- Partial bathrooms: 1
- Main level bathrooms: 2
Rooms
- Room types: Bedroom 4, Office, Bonus Room, Bedroom 2, Bedroom 3, Dining Room, Family Room, Kitchen, Living Room, Primary Bedroom
Primary bedroom
- Features: Bathtub, Double Sinks, Ensuite, High Ceilings, Shower, Vaulted Ceiling, Walkin Closet, Wallto Wall Carpet
- Level: Main
- Area: 304
- Dimensions: 16 x 19
Bedroom 2
- Features: Closet, Vaulted Ceiling, Wallto Wall Carpet
- Level: Upper
- Area: 323
- Dimensions: 17 x 19
Bedroom 3
- Features: Closet, High Ceilings, Wallto Wall Carpet
- Level: Lower
- Area: 100
- Dimensions: 10 x 10
Bedroom 4
- Features: Closet, High Ceilings, Wallto Wall Carpet
- Level: Lower
- Area: 108
- Dimensions: 12 x 9
Dining room
- Features: Deck, Hardwood Floors, Vaulted Ceiling
- Level: Main
- Area: 88
- Dimensions: 11 x 8
Family room
- Features: Builtin Features, Eat Bar, Exterior Entry, Fireplace, Hardwood Floors, Sound System, Sink
- Level: Lower
- Area: 224
- Dimensions: 16 x 14
Kitchen
- Features: Dishwasher, Hardwood Floors, Builtin Oven, Butlers Pantry, Free Standing Refrigerator, High Ceilings, Vaulted Ceiling
- Level: Main
- Area: 208
- Width: 16
Living room
- Features: Fireplace, Hardwood Floors, High Ceilings, Vaulted Ceiling
- Level: Main
- Area: 368
- Dimensions: 23 x 16
Office
- Features: French Doors, Hardwood Floors, High Ceilings
- Level: Main
- Area: 81
- Dimensions: 9 x 9
Heating
- Forced Air, Fireplace(s)
Cooling
- Central Air
Appliances
- Included: Built In Oven, Cooktop, Dishwasher, Free-Standing Refrigerator, Stainless Steel Appliance(s), Washer/Dryer, Gas Water Heater, Tank Water Heater
- Laundry: Laundry Room
Features
- High Ceilings, Sound System, Vaulted Ceiling(s), Closet, Double Closet, Built-in Features, Eat Bar, Sink, Butlers Pantry, Bathtub, Double Vanity, Shower, Walk-In Closet(s), Granite, Kitchen Island, Pantry
- Flooring: Hardwood, Wall to Wall Carpet
- Doors: French Doors
- Windows: Double Pane Windows, Vinyl Frames
- Basement: Daylight,Finished,Storage Space
- Number of fireplaces: 2
- Fireplace features: Gas, Wood Burning
Interior area
- Total structure area: 2,715
- Total interior livable area: 2,715 sqft
Property
Parking
- Total spaces: 2
- Parking features: Driveway, On Street, Garage Door Opener, Attached, Oversized
- Attached garage spaces: 2
- Has uncovered spaces: Yes
Accessibility
- Accessibility features: Garage On Main, Main Floor Bedroom Bath, Accessibility
Features
- Stories: 3
- Patio & porch: Covered Deck, Deck, Porch
- Exterior features: Gas Hookup, Yard, Exterior Entry
- Has spa: Yes
- Spa features: Free Standing Hot Tub
- Has view: Yes
- View description: Lake, Seasonal, Territorial
- Has water view: Yes
- Water view: Lake
- Waterfront features: Lake
- Body of water: Summer Lake
Lot
- Size: 5,662 Square Feet
- Features: Level, SqFt 5000 to 6999
Details
- Additional structures: GasHookup
- Parcel number: R1113235
Construction
Type & style
- Home type: SingleFamily
- Architectural style: Craftsman,Traditional
- Property subtype: Residential, Single Family Residence
Materials
- Cedar
- Roof: Shake
Condition
- Resale
- New construction: No
- Year built: 1984
Utilities & green energy
- Gas: Gas Hookup
- Sewer: Public Sewer
- Water: Public
Community & HOA
Community
- Subdivision: Summer Lake
HOA
- Has HOA: Yes
- Amenities included: Commons
- HOA fee: $166 annually
Location
- Region: Tigard
Financial & listing details
- Price per square foot: $293/sqft
- Tax assessed value: $822,060
- Annual tax amount: $8,355
- Date on market: 10/23/2025
- Cumulative days on market: 2 days
- Listing terms: Cash,Conventional,FHA
- Road surface type: Concrete, Paved
Price history
| Date | Event | Price |
|---|---|---|
| 12/5/2025 | Sold | $795,000$293/sqft |
Source:  RMLS (OR) #688037739 Report a problem RMLS (OR) #688037739 Report a problem | ||
| 10/25/2025 | Pending sale | $795,000$293/sqft |
Source: RMLS (OR) #688037739 Report a problem | ||
| 10/24/2025 | Listed for sale | $795,000+22.5%$293/sqft |
Source: RMLS (OR) #688037739 Report a problem | ||
| 12/31/2018 | Sold | $649,000$239/sqft |
Source: RMLS (OR) #18003947 Report a problem | ||
| 12/7/2018 | Pending sale | $649,000$239/sqft |
Source: Premiere Property Group, LLC #18003947 Report a problem | ||
| 10/13/2018 | Price change | $649,000-2.4%$239/sqft |
Source: Premiere Property Group, LLC #18003947 Report a problem | ||
| 9/11/2018 | Price change | $665,000-1.3%$245/sqft |
Source: Premiere Property Group, LLC #18003947 Report a problem | ||
| 8/29/2018 | Price change | $674,000-2.2%$248/sqft |
Source: Premiere Property Group, LLC #18003947 Report a problem | ||
| 8/17/2018 | Listed for sale | $689,000+180.1%$254/sqft |
Source: Premiere Property Group, LLC #18003947 Report a problem | ||
| 3/27/1997 | Sold | $246,000$91/sqft |
Source: Public Record Report a problem | ||
| 12/10/1996 | Sold | $246,000$91/sqft |
Source: Public Record Report a problem | ||
Public tax history
| Year | Property taxes | Tax assessment |
|---|---|---|
| 2025 | $8,355 +4.1% | $459,110 +3% |
| 2024 | $8,025 +3.6% | $445,740 +3% |
| 2023 | $7,743 +2.5% | $432,760 +3% |
| 2022 | $7,552 | $420,160 |
Find assessor info on the county website
Neighborhood: Englewood Park
Nearby homes
- $759,4004 bd3 ba2.3k sqft12790 SW Glacier Lily Cir, Tigard, OR 97223Off Market
- $777,9003 bd3 ba3k sqft12880 SW Glacier Lily Cir, Tigard, OR 97223Off Market
- $810,7003 bd3 ba2.3k sqft12825 SW Glacier Lily Cir, Tigard, OR 97223Off Market
- $652,4004 bd3 ba2.1k sqft12795 SW Glacier Lily Cir, Tigard, OR 97223Off Market
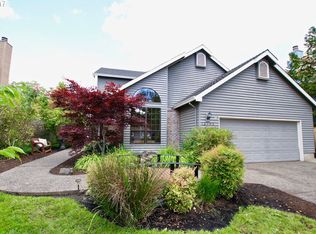
- $645,0003 bd2 ba1.9k sqft12855 SW Glacier Lily Cir, Portland, OR 97223Sold
- $1,162,8005 bd4 ba4.3k sqft12760 SW Glacier Lily Cir, Tigard, OR 97223Off Market
- $836,5004 bd3 ba2.5k sqft12765 SW Glacier Lily Cir, Tigard, OR 97223Off Market
- $630,1003 bd3 ba2k sqft12885 SW Glacier Lily Cir, Tigard, OR 97223Off Market
Nearby schools
GreatSchools rating
- 7/10Mckay Elementary SchoolGrades: PK-5Distance: 2.4 mi
- 5/10Conestoga Middle SchoolGrades: 6-8Distance: 0.6 mi
- 5/10Southridge High SchoolGrades: 9-12Distance: 0.8 mi
Schools provided by the listing agent
- Elementary: Mckay
- Middle: Conestoga
- High: Southridge
Source: RMLS (OR). This data may not be complete. We recommend contacting the local school district to confirm school assignments for this home.
Get a cash offer in 3 minutes
Find out how much your home could sell for in as little as 3 minutes with a no-obligation cash offer.
Estimated market value
$801,600
Get a cash offer in 3 minutes
Find out how much your home could sell for in as little as 3 minutes with a no-obligation cash offer.
Estimated market value
$801,600
- Oregon
- Washington County
- Tigard
- 97223
- Englewood Park
- 12820 SW Glacier Lily Cir
Nearby cities
Nearby neighborhoods
Nearby zip codes
Other Tigard Topics
