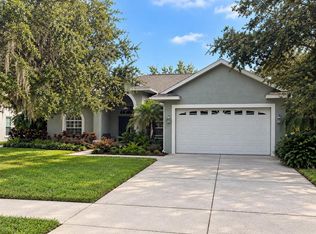
Under contract-accepting backup offers. Welcome to this beautiful pool home located in the sought-after gated community of Trinity East. This spacious residence offers 4 bedrooms, 3.5 bathrooms, plus a dedicated office or guest room on the main level, and a 2-car garage. The open concept layout connects the kitchen and family room with expanding patio doors looking out to the lanai/pool area, perfect for entertaining. The kitchen features granite countertops, stainless steel appliances, gas stove, ample cabinet space and a roomy breakfast bar. A convenient first-floor half bath with access to the pool area is perfect for guests, and the upstairs laundry room adds everyday ease with built in cabinets and utility sink. The oversized primary suite is a true retreat with an adjacent sitting area, spacious en suite bath with dual sinks, separate garden tub, roomy shower, and walk-in closet with extra storage area. A secondary bedroom includes its own private en-suite full bathroom and closet. The 2 additional bedrooms include built in closet organizers and share a well appointed full bath as well. Enjoy Florida living on the covered front patio or back yard lanai and screened in pool area overlooking the pool and conservation area with no rear neighbors. The screened in pool area includes a step-up water feature, expansive decking to relax, entertain, and still having plenty of yard to enjoy. Additional highlights include owned solar panels (2023) for lower utility costs, new hurricane-rated windows (2023) for energy efficiency, hurricane shutters, low HOA fees, and no CDD fees. Conveniently located near the community park and playground, State Road 54, Gunn Highway, and the Suncoast Parkway, with easy access to shopping, dining, schools, and Tampa Bay area destinations. A perfect combination of space, comfort, privacy, and efficiency. Don't miss this one!
Accepting backups
Price cut: $10K (8/26)
$639,900
12820 SOLOLA WAY, NEW PORT RICHEY, FL 34655
4beds
2,503sqft
Single Family Residence
Built in 2012
6,894 Square Feet Lot
$627,700 Zestimate®
$256/sqft
$133/mo HOA
What's special
Beautiful pool homeRoomy breakfast barGas stoveCovered front patioSeparate garden tubHurricane shuttersKitchen features granite countertops
- 48 days
- 177
- 2
Likely to sell faster than
Zillow last checked:
Listing updated:
Listed by:
Lori Verhunce 727-282-7688,
CHARLES RUTENBERG REALTY INC 727-538-9200
Source: Stellar MLS,MLS#: TB8539237 Originating MLS: Suncoast Tampa
Originating MLS: Suncoast Tampa
Facts & features
Interior
Bedrooms & bathrooms
- Bedrooms: 4
- Bathrooms: 4
- Full bathrooms: 3
- 1/2 bathrooms: 1
Rooms
- Room types: Den/Library/Office, Utility Room
Primary bedroom
- Features: Ceiling Fan(s), Dual Sinks, En Suite Bathroom, Garden Bath, Tub with Separate Shower Stall, Water Closet/Priv Toilet, Walk-In Closet(s)
- Level: Second
Bedroom 2
- Features: Ceiling Fan(s), Built-in Closet
- Level: Second
Bedroom 3
- Features: Ceiling Fan(s), Built-in Closet
- Level: Second
Bedroom 4
- Features: Ceiling Fan(s), Built-in Closet
- Level: Second
Balcony porch lanai
- Features: Ceiling Fan(s)
- Level: First
Dining room
- Features: Breakfast Bar
- Level: First
Kitchen
- Features: Granite Counters
- Level: First
Laundry
- Level: Second
Living room
- Features: Ceiling Fan(s)
- Level: First
- Area: 272 Square Feet
- Dimensions: 17x16
Office
- Features: Ceiling Fan(s)
- Level: First
Heating
- Central
Cooling
- Central Air
Appliances
- Included: Dishwasher, Dryer, Electric Water Heater, Freezer, Microwave, Range, Refrigerator, Solar Hot Water Owned, Washer
- Laundry: Inside, Laundry Room
Features
- Ceiling Fan(s), Eating Space In Kitchen, Kitchen/Family Room Combo, PrimaryBedroom Upstairs, Solid Surface Counters, Stone Counters, Thermostat, Walk-In Closet(s)
- Flooring: Carpet, Engineered Hardwood, Tile
- Doors: Sliding Doors
- Windows: Window Treatments, Hurricane Shutters
- Has fireplace: No
Interior area
- Total structure area: 3,279
- Total interior livable area: 2,503 sqft
Video & virtual tour
Property
Parking
- Total spaces: 2
- Parking features: Garage - Attached
- Attached garage spaces: 2
Features
- Levels: Two
- Stories: 2
- Patio & porch: Covered, Front Porch, Patio, Screened
- Exterior features: Irrigation System, Lighting, Private Yard, Rain Barrel/Cistern(s), Rain Gutters, Sidewalk
- Has private pool: Yes
- Pool features: Gunite, In Ground, Lighting, Outside Bath Access, Screen Enclosure
- Has view: Yes
- View description: Pool, Trees/Woods
Lot
- Size: 6,894 Square Feet
- Residential vegetation: Trees/Landscaped
Details
- Parcel number: 172633008.0000.00035.0
- Zoning: MPUD
- Special conditions: None
Construction
Type & style
- Home type: SingleFamily
- Property subtype: Single Family Residence
Materials
- Block, Concrete, Stucco
- Foundation: Slab
- Roof: Shingle
Condition
- New construction: No
- Year built: 2012
Utilities & green energy
- Electric: Photovoltaics Seller Owned
- Sewer: Public Sewer
- Water: Public
- Utilities for property: Cable Connected, Electricity Connected, Propane, Public, Sewer Connected, Solar, Street Lights, Water Connected
Green energy
- Energy generation: Solar
Community & HOA
Community
- Features: Deed Restrictions, Gated Community - No Guard, Park, Playground, Sidewalks
- Security: Gated Community, Security Gate
- Pet fee: $0 monthly
- Subdivision: TRINITY EAST REP
HOA
- Has HOA: Yes
- Services included: Common Area Taxes, Reserve Fund, Private Road
- HOA fee: $133 monthly
- HOA name: Melrose Management / Chris Haines
- HOA phone: 727-787-3461
- Second HOA name: Trinity East
Location
- Region: New Port Richey
Financial & listing details
- Price per square foot: $256/sqft
- Tax assessed value: $540,766
- Annual tax amount: $8,246
- Date on market: 8/17/2026
- Cumulative days on market: 46 days
- Listing terms: Cash,Conventional,FHA
- Ownership: Fee Simple
- Total actual rent: 0
- Electric utility on property: Yes
- Road surface type: Paved
Estimated market value
$627,700
$596,000 - $659,000
$3,880/mo
Price history
| Date | Event | Price |
|---|---|---|
| 8/26/2026 | Price change | $639,900-1.5%$256/sqft |
Source:  Stellar MLS #TB8539237 Report a problem Stellar MLS #TB8539237 Report a problem | ||
| 8/17/2026 | Listed for sale | $649,900+31.3%$260/sqft |
Source: Stellar MLS #TB8539237 Report a problem | ||
| 9/4/2024 | Listing removed | $495,000+1%$198/sqft |
Source: Stellar MLS #U8131799 Report a problem | ||
| 9/4/2023 | Listing removed | -- |
Source: Stellar MLS #U8131799 Report a problem | ||
| 9/8/2021 | Sold | $490,000-1%$196/sqft |
Source: Public Record Report a problem | ||
| 8/5/2021 | Pending sale | $495,000$198/sqft |
Source: Stellar MLS #U8131799 Report a problem | ||
| 8/2/2021 | Listed for sale | $495,000+59.7%$198/sqft |
Source: Stellar MLS #U8131799 Report a problem | ||
| 12/8/2016 | Sold | $310,000-0.8%$124/sqft |
Source: Public Record Report a problem | ||
| 10/30/2016 | Pending sale | $312,500$125/sqft |
Source: RE/MAX CAPITAL REALTY #H2202714 Report a problem | ||
| 10/23/2016 | Price change | $312,500-0.8%$125/sqft |
Source: RE/MAX CAPITAL REALTY #H2202714 Report a problem | ||
| 9/12/2016 | Listed for sale | $315,000+22.3%$126/sqft |
Source: RE/MAX CAPITAL REALTY #H2202714 Report a problem | ||
| 11/29/2012 | Sold | $257,550+1.8%$103/sqft |
Source: Stellar MLS #T2537154 Report a problem | ||
| 10/17/2012 | Price change | $253,080+0.8%$101/sqft |
Source: BUYERS HOME STORE #T2537154 Report a problem | ||
| 9/27/2012 | Listed for sale | $251,080$100/sqft |
Source: BUYERS HOME STORE #T2537154 Report a problem | ||
Public tax history
| Year | Property taxes | Tax assessment |
|---|---|---|
| 2025 | $8,246 +2.3% | $513,630 +2.9% |
| 2024 | $8,061 +3.6% | $499,160 |
| 2023 | $7,780 +10.9% | $499,160 +6.8% |
| 2022 | $7,014 +58.5% | $467,285 +55% |
| 2021 | $4,425 +1.5% | $301,430 +1.4% |
| 2020 | $4,358 +1.6% | $297,270 +2.3% |
| 2019 | $4,290 | $290,590 +1.9% |
| 2018 | $4,290 +1.8% | $285,177 |
| 2017 | $4,215 +0.4% | $285,177 +18.3% |
| 2016 | $4,200 +17.3% | $241,110 +0.7% |
| 2015 | $3,579 +11.2% | $239,434 +5.1% |
| 2014 | $3,218 | $227,747 +5.6% |
| 2013 | -- | $215,653 +376.9% |
| 2012 | -- | $45,216 +27% |
| 2011 | -- | $35,616 -15% |
| 2010 | -- | $41,904 -32.8% |
| 2009 | -- | $62,367 -17.2% |
| 2008 | -- | $75,351 +5.5% |
| 2007 | -- | $71,415 -9.8% |
| 2006 | -- | $79,188 +674.8% |
| 2005 | -- | $10,220 |
Find assessor info on the county website
Monthly payment
Est. payment
Payment breakdown
Explore the cost of this home by adjusting the details. Changes won't be saved.Climate risks
Neighborhood: Trinity
Nearby schools
Schools provided by the listing agent
- Elementary: Odessa Elementary
- Middle: Seven Springs Middle-PO
- High: J.W. Mitchell High-PO
Source: Stellar MLS. This data may not be complete. We recommend contacting the local school district to confirm school assignments for this home.
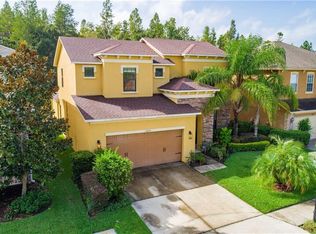
- $602,100-- bd4 ba3.4k sqft12826 Solola Way, New Port Richey, FL 34655Off Market
- $579,0004 bd3 ba3.1k sqft12814 Solola Way, New Port Richey, FL 34655Off Market
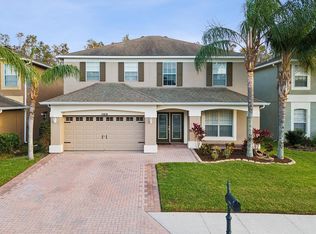
- $625,0004 bd3 ba2.5k sqft12830 Solola Way, New Port Richey, FL 34655Sold
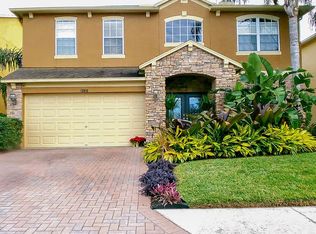
- $511,1005 bd3 ba2.5k sqft12810 Solola Way, New Port Richey, FL 34655Off Market
Similar homes
- $645,0004 bd3 ba3.2k sqft1231 KETZAL DRIVE, TRINITY, FL 34655For Sale

 MLS ID #W7888978, Justine Manousogiannakis PLLC, FUTURE HOME REALTY. Stellar MLS
 - $579,0004 bd4 ba3.2k sqft1307 KETZAL DRIVE, TRINITY, FL 34655For Sale
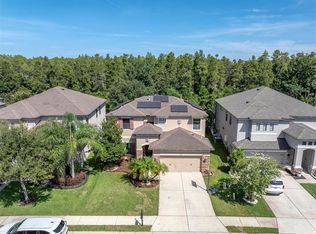 MLS ID #TB8537863, Anne Bromberg, RE/MAX ACTION FIRST OF FLORIDA. Stellar MLS
 - $560,0004 bd2 ba2.4k sqft19621 LAKE OSCEOLA LANE, ODESSA, FL 33556For Sale
 MLS ID #W7889953, Kelly Triolo, FUTURE HOME REALTY INC. Stellar MLS
 - $699,9006 bd3 ba3.4k sqft1900 CARDAMON DRIVE, TRINITY, FL 34655For Sale
 MLS ID #W7888913, Brian Pfister, RE/MAX SUNSET REALTY. Stellar MLS
 - $560,0003 bd3 ba2k sqft10531 MIRACLE LANE, NEW PORT RICHEY, FL 34654For SaleMLS ID #W7889032, Janina Wozniak, FUTURE HOME REALTY. Stellar MLS
- $374,5003 bd2 ba1.9k sqft1017 SWEET JASMINE DRIVE, TRINITY, FL 34655For SaleMLS ID #W7888694, Gwen Zierke, RE/MAX CHAMPIONS. Stellar MLS
- $650,0003 bd2 ba2.3k sqft3314 ENTERPRISE ROAD E, SAFETY HARBOR, FL 34695For SaleMLS ID #TB8554012, Michael Lauer, FUTURE HOME REALTY INC. Stellar MLS
- $799,0004 bd3 ba2.7k sqft16215 IVY LAKE DRIVE, ODESSA, FL 33556For SaleMLS ID #TB8534918, Melissa Pranzo, REAL BROKER, LLC. Stellar MLS
- $720,0004 bd3 ba2.5k sqft19563 LEONARD ROAD, LUTZ, FL 33558For SaleMLS ID #TB8533533, John Howell, PINEYWOODS REALTY LLC. Stellar MLS
- $649,9003 bd2 ba1.9k sqft13540 MARIA DRIVE, HUDSON, FL 34667For SaleMLS ID #W7889997, Cynthia Cabanas, NEXTHOME CABANAS REALTY. Stellar MLS
- $515,0004 bd3 ba2.3k sqft11507 BELLE HAVEN DRIVE, NEW PORT RICHEY, FL 34654For SaleMLS ID #W7887973, Janina Wozniak, FUTURE HOME REALTY. Stellar MLS
- $540,0004 bd3 ba3.1k sqft11530 OYSTER BAY CIRCLE, NEW PORT RICHEY, FL 34654For SaleMLS ID #TB8519885, Michelle Babbino, FUTURE HOME REALTY INC. Stellar MLS
- $585,0005 bd3 ba2.2k sqft22536 LAURELDALE DRIVE, LUTZ, FL 33549For SaleMLS ID #TB8550596, Stephanie Bell, SANCTUARY REAL ESTATE GROUP, LLC. Stellar MLS
- $439,9003 bd2 ba1.8k sqft7828 CRAIGHURST LOOP, NEW PORT RICHEY, FL 34655For SaleMLS ID #TB8526609, Jeffrey Stuben, PA, DALTON WADE INC. Stellar MLS
- $725,0004 bd3 ba3.2k sqft5925 SEASIDE DRIVE, NEW PORT RICHEY, FL 34652For SaleMLS ID #W7889392, Linda Klein, BHHS FLORIDA PROPERTIES GROUP. Stellar MLS
- $649,0005 bd4 ba3.3k sqft7136 DERWENT GLEN CIRCLE, LAND O LAKES, FL 34637For SaleMLS ID #TB8530356, Amy Bacon Gainer, ALL FLORIDA REALTY GROUP. Stellar MLS
- $679,9004 bd3 ba2.8k sqft10221 GARDEN ALCOVE DRIVE, TAMPA, FL 33647For SaleMLS ID #TB8545294, Cindy Greco, EXP REALTY LLC. Stellar MLS
- $599,9003 bd2 ba2.1k sqft21629 SILVER BAY PLACE, LAND O LAKES, FL 34637For SaleMLS ID #TB8514131, Sophia Necker, SUN N FUN REALTY. Stellar MLS
- $499,0004 bd2 ba2.3k sqft18022 LAKE REFLECTIONS BOULEVARD, LUTZ, FL 33558For SaleMLS ID #TB8545365, Ginger Bennett, KELLER WILLIAMS SOUTH TAMPA. Stellar MLS
- $435,0004 bd3 ba2.2k sqft16192 SILENT SANDS LANE, ODESSA, FL 33556For SaleMLS ID #O6427831, David Liu, JC PREMIUM REALTY LLC. Stellar MLS
