Experience the perfect blend of luxury, privacy, and walkability in this exceptional custom Craftsman home just minutes from charming downtown Davidson. Situated on a rare, level cul-de-sac lot of over an acre, this property offers a resort-style backyard designed for everyday enjoyment and unforgettable entertaining. Relax by the sparkling pool, unwind in the private outdoor retreat, and enjoy the peaceful setting that feels like a vacation destination right at home.
Inside, quality craftsmanship and attention to detail are evident throughout. Features include quarter-sawn oak hardwood floors, custom millwork, extensive moldings, vaulted and tray ceilings, casement windows, and a stunning stone-surround fireplace. The spacious island kitchen showcases abundant cherry cabinetry, generous workspace, and excellent flow for gathering with family and friends.
The main-level primary suite provides comfort and convenience, while up to five bedrooms and four full baths offer flexibility for family, guests, or multi-generational living. A private-entry suite on the upper level with full bath is ideal for a home office, in-law quarters, teen retreat, or bonus room, allowing clients or guests to visit without disturbing the main living areas.
Additional highlights include abundant storage, a sealed crawlspace, and a three-car garage with workshop space. Enjoy easy access to the Greenway, Fisher Farm, Beaver Dam, and a sidewalk leading directly into Davidson, making walking and biking part of your everyday lifestyle. A rare opportunity to own a beautifully crafted home with space, privacy, and one of Davidson's most desirable locations.
Active
$1,695,000
12820 Westmoreland Farm Rd, Davidson, NC 28036
5beds
3,748sqft
:
Get pre-qualified$9,487/mo
Single Family Residence
Built in 2005
1.07 Acres Lot
$1,626,900 Zestimate®
$452/sqft
$70/mo HOA
What's special
Stunning stone-surround fireplaceSparkling poolCustom millworkVaulted and tray ceilingsQuarter-sawn oak hardwood floorsExtensive moldingsGenerous workspace
- 39 days |
- 1,525 |
- 74 |
Zillow last checked:
Listing updated:
Listed by:
Gina Harris gina@mayesharrisrealty.com,
RE/MAX Executive
Source: Canopy MLS as distributed by MLS GRID,MLS#: 4396552
Facts & features
Interior
Bedrooms & bathrooms
- Bedrooms: 5
- Bathrooms: 5
- Full bathrooms: 4
- 1/2 bathrooms: 1
- Main level bedrooms: 1
Primary bedroom
- Level: Main
Bedroom s
- Level: Upper
Bedroom s
- Level: Upper
Bathroom full
- Level: Main
Bathroom half
- Level: Main
Bathroom full
- Level: Upper
Bathroom full
- Level: Upper
Bathroom full
- Level: Upper
Other
- Level: Upper
Breakfast
- Level: Main
Dining room
- Level: Main
Great room
- Level: Main
Kitchen
- Level: Main
Laundry
- Level: Main
Office
- Level: Upper
Heating
- Heat Pump
Cooling
- Attic Fan, Ceiling Fan(s), Heat Pump
Appliances
- Included: Dishwasher, Disposal, Electric Oven, Electric Range, Electric Water Heater, Exhaust Fan, Microwave, Refrigerator, Washer/Dryer
- Laundry: Electric Dryer Hookup, Mud Room
Features
- Has basement: No
- Attic: Walk-In
- Fireplace features: Great Room, Wood Burning
Interior area
- Total structure area: 3,748
- Total interior livable area: 3,748 sqft
- Finished area above ground: 3,748
- Finished area below ground: 0
Video & virtual tour
Property
Parking
- Total spaces: 3
- Parking features: Driveway, Attached Garage, Garage on Main Level
- Attached garage spaces: 3
- Has uncovered spaces: Yes
Features
- Levels: Two
- Stories: 2
- Pool features: In Ground, Salt Water
- Fencing: Back Yard,Fenced
Lot
- Size: 1.07 Acres
- Dimensions: 113 x 23 x 363 x 125 x 366
- Features: Level
Details
- Additional structures: Gazebo
- Parcel number: 00742210
- Zoning: PUD
- Special conditions: Standard
Construction
Type & style
- Home type: SingleFamily
- Property subtype: Single Family Residence
Materials
- Cedar Shake, Stucco, Stone
- Foundation: Crawl Space
Condition
- New construction: No
- Year built: 2005
Utilities & green energy
- Sewer: Public Sewer
- Water: City
Community & HOA
Community
- Features: Pond, Street Lights
- Subdivision: Westmoreland Farm
HOA
- Has HOA: Yes
- HOA fee: $70 monthly
- HOA name: Westmoreland Farm HOA
- HOA phone: 336-287-3043
Location
- Region: Davidson
Financial & listing details
- Price per square foot: $452/sqft
- Tax assessed value: $1,301,500
- Annual tax amount: $9,929
- Date on market: 7/2/2026
- Cumulative days on market: 39 days
- Listing terms: Cash,Conventional
- Road surface type: Concrete
Estimated market value
$1,626,900
$1.55M - $1.71M
$5,428/mo
Price history
| Date | Event | Price |
|---|---|---|
| 7/2/2026 | Listed for sale | $1,695,000+115.4%$452/sqft |
Source:  Canopy MLS as distributed by MLS GRID #4396552 Report a problem Canopy MLS as distributed by MLS GRID #4396552 Report a problem | ||
| 5/7/2019 | Sold | $787,000-1.6%$210/sqft |
Source: Canopy MLS as distributed by MLS GRID #3443027 Report a problem | ||
| 3/23/2019 | Pending sale | $799,900$213/sqft |
Source: Lake Norman Realty Inc #3443027 Report a problem | ||
| 3/22/2019 | Price change | $799,900-3%$213/sqft |
Source: Lake Norman Realty Inc #3443027 Report a problem | ||
| 3/2/2019 | Price change | $825,000-0.5%$220/sqft |
Source: Lake Norman Realty Inc #3443027 Report a problem | ||
| 10/13/2018 | Listed for sale | $829,000+29.5%$221/sqft |
Source: Lake Norman Realty Inc #3443027 Report a problem | ||
| 4/22/2013 | Sold | $640,000-1.4%$171/sqft |
Source: Canopy MLS as distributed by MLS GRID #2136161 Report a problem | ||
| 4/4/2013 | Pending sale | $649,000$173/sqft |
Source: Ivester Jackson Distinctive Properties #2136161 Report a problem | ||
| 3/3/2013 | Listed for sale | $649,000-1.7%$173/sqft |
Source: Ivester Jackson Distinctive Properties #2136161 Report a problem | ||
| 9/16/2012 | Listing removed | $659,900$176/sqft |
Source: Ivester Jackson Distinctive Properties #2056379 Report a problem | ||
| 5/17/2012 | Price change | $659,900-1.5%$176/sqft |
Source: Ivester Jackson Distinctive Properties #2056379 Report a problem | ||
| 4/26/2012 | Price change | $669,900-1.5%$179/sqft |
Source: Ivester Jackson Distinctive Properties #2056379 Report a problem | ||
| 3/13/2012 | Price change | $679,800-2.9%$181/sqft |
Source: Ivester Jackson Distinctive Properties #2056379 Report a problem | ||
| 5/18/2011 | Listed for sale | $699,800+0.1%$187/sqft |
Source: United Real Estate Services #2020593 Report a problem | ||
| 1/19/2011 | Listing removed | $699,000$186/sqft |
Source: United Real Estate Services #873633 Report a problem | ||
| 4/2/2010 | Price change | $699,000-5.9%$186/sqft |
Source: United Real Estate Services #873633 Report a problem | ||
| 3/13/2010 | Price change | $743,000-4%$198/sqft |
Source: United Real Estate Services #873633 Report a problem | ||
| 2/20/2010 | Price change | $774,000-2.3%$207/sqft |
Source: United Real Estate Services #873633 Report a problem | ||
| 7/18/2009 | Listed for sale | $792,000$211/sqft |
Source: United Real Estate Services #873633 Report a problem | ||
| 6/14/2009 | Listing removed | $792,000$211/sqft |
Source: Listhub #782375 Report a problem | ||
| 1/19/2009 | Listed for sale | $792,000+684.2%$211/sqft |
Source: Listhub #782375 Report a problem | ||
| 5/10/2005 | Sold | $101,000$27/sqft |
Source: Public Record Report a problem | ||
Public tax history
| Year | Property taxes | Tax assessment |
|---|---|---|
| 2025 | $9,929 +1.3% | $1,301,500 |
| 2024 | $9,799 +1.4% | $1,301,500 |
| 2023 | $9,664 +44.8% | $1,301,500 +84.8% |
| 2022 | $6,674 +0.7% | $704,400 |
| 2021 | $6,629 | $704,400 -1.9% |
| 2020 | $6,629 -1.7% | $718,000 |
| 2019 | $6,746 -5.4% | $718,000 +22.1% |
| 2018 | $7,129 +0.7% | $588,200 |
| 2017 | $7,078 | $588,200 |
| 2016 | $7,078 | $588,200 |
| 2015 | $7,078 +0.1% | $588,200 |
| 2014 | $7,073 | -- |
| 2013 | -- | $588,200 -1.2% |
| 2012 | -- | $595,200 |
| 2011 | -- | $595,200 +47.1% |
| 2010 | -- | $404,700 |
| 2009 | -- | $404,700 |
| 2008 | -- | $404,700 |
| 2007 | -- | $404,700 |
| 2006 | -- | $404,700 +574.5% |
| 2005 | -- | $60,000 |
| 2004 | -- | $60,000 |
| 2003 | -- | $60,000 +118.2% |
| 2002 | -- | $27,500 |
| 2001 | -- | $27,500 |
| 2000 | -- | $27,500 |
Find assessor info on the county website
Monthly payment
Est. payment
Payment breakdown
Explore the cost of this home by adjusting the details. Changes won't be saved.Climate risks
Neighborhood: 28036
Nearby schools
GreatSchools rating
- 9/10Davidson K-8 SchoolGrades: K-8Distance: 1.4 mi
- 7/10William Amos Hough HighGrades: 9-12Distance: 1 mi
Schools provided by the listing agent
- Elementary: Davidson
- Middle: Bailey
- High: William Amos Hough
Source: Canopy MLS as distributed by MLS GRID. This data may not be complete. We recommend contacting the local school district to confirm school assignments for this home.
- $1,056,8004 bd4 ba4.3k sqft12824 Westmoreland Farm Rd, Davidson, NC 28036Off Market
- $1,357,1003 bd3 ba3.1k sqft12810 Westmoreland Farm Rd, Davidson, NC 28036Off Market
- $2,413,3005 bd5 ba5.6k sqft12828 Westmoreland Farm Rd, Davidson, NC 28036Off Market
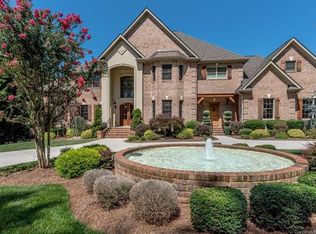
- $408,600-- bd-- ba-- sqft12828 Westmoreland Farm Rd, Davidson, NC 28036Off Market
- $--4.57 acresWestmoreland Farm Rd, Davidson, NC 28036Off Market
- $1,106,5003 bd3 ba3k sqft12834 Westmoreland Farm Rd, Davidson, NC 28036Off Market
- $2,284,2005 bd5 ba5.6k sqft12806 Westmoreland Farm Rd, Davidson, NC 28036Off Market
- $2,266,2003 bd3 ba4.3k sqft12831 Westmoreland Farm Rd, Davidson, NC 28036Off Market
A local agent can set up tours, give advice and negotiate with sellers.
Similar homes
- $1,650,0004 bd4 ba3.9k sqft170 S Kimberly Rd, Davidson, NC 28036For Sale

 MLS ID #4405171, Bridget Gusmano, Howard Hanna Allen Tate Mooresville/LKN. Canopy MLS as distributed by MLS GRID
 - $1,750,0003 bd3 ba2.5k sqft1136 Concord Rd, Davidson, NC 28036For Sale
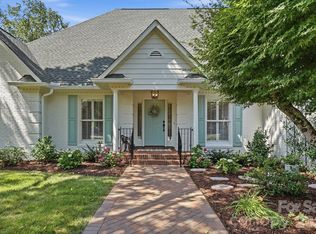 MLS ID #4397831, Mark Gibson, Coldwell Banker Realty. Canopy MLS as distributed by MLS GRID
 - $1,899,0005 bd5 ba4.4k sqft235 Grey Rd, Davidson, NC 28036For Sale
 MLS ID #4382846, Michael Orlando, TSG Residential. Canopy MLS as distributed by MLS GRID
 - $1,850,0004 bd5 ba4.1k sqft157 Dedham Loop, Mooresville, NC 28117For Sale
 MLS ID #4407854, Lisa Haislip, Ivester Jackson Christie's. Canopy MLS as distributed by MLS GRID
 - $1,199,9005 bd5 ba4.5k sqft309 Walking Horse Trl, Davidson, NC 28036For SaleMLS ID #4398377, Sunisay Yates, Yates Realty Inc. Canopy MLS as distributed by MLS GRID
- $1,500,0004 bd4 ba4k sqft173 Freshwater Ln, Mooresville, NC 28117For SaleMLS ID #4411253, Jessica Babington, Trump International Realty Charlotte. Canopy MLS as distributed by MLS GRID
- $1,750,0004 bd5 ba4.1k sqft168 Dedham Loop, Mooresville, NC 28117For SaleMLS ID #4393112, Kaylan Schild, The Agency - Charlotte. Canopy MLS as distributed by MLS GRID
- $1,798,5006 bd5 ba3.8k sqft19322 Yachtman Dr, Cornelius, NC 28031For SaleMLS ID #4349479, Karen Hollingsworth Miller, Dickens Mitchener & Associates Inc. Canopy MLS as distributed by MLS GRID
- $1,650,0004 bd3 ba2.3k sqft20105 Chapel Point Ln, Cornelius, NC 28031For SaleMLS ID #4284650, Peter Friedli, Howard Hanna Allen Tate Lake Norman. Canopy MLS as distributed by MLS GRID
- $1,575,0004 bd5 ba4.2k sqft1325 Mount Zion Church Rd, Iron Station, NC 28080For SaleMLS ID #4411155, Michael Morgan, RE/MAX Executive. Canopy MLS as distributed by MLS GRID
- $1,945,0004 bd4 ba4.7k sqft104 Gammon Point Ct, Mooresville, NC 28117For SaleMLS ID #4411402, Juliet Thomas, Ivester Jackson Christie's. Canopy MLS as distributed by MLS GRID
- $1,795,0004 bd4 ba3.8k sqft18928 Peninsula Point Dr, Cornelius, NC 28031For SaleMLS ID #4372334, Scott Parker, Premier Sotheby's International Realty. Canopy MLS as distributed by MLS GRID
- $2,250,0006 bd5 ba5.2k sqft16830 Reinsch Dr, Davidson, NC 28036For SaleMLS ID #4390948, Deanna Wolfe, Howard Hanna Allen Tate Lake Norman. Canopy MLS as distributed by MLS GRID
- $2,000,0004 bd4 ba3.3k sqft3210 Lake Shore Rd S, Denver, NC 28037For SaleMLS ID #4404353, Ashlyn Austin, RE/MAX Executive. Canopy MLS as distributed by MLS GRID
- $1,800,0004 bd4 ba3.3k sqft291 Patternote Rd, Mooresville, NC 28117For SaleMLS ID #4405697, Paul Tyson, Lake Norman Realty, Inc.. Canopy MLS as distributed by MLS GRID
- $1,920,0004 bd4 ba4k sqft137 Torrence Chapel Rd, Mooresville, NC 28117For SaleMLS ID #4404777, Rhonda Woods, Southern Homes of the Carolinas, Inc. Canopy MLS as distributed by MLS GRID
- $1,699,0004 bd5 ba5.4k sqft121 Leeward Shoals Ln, Mooresville, NC 28117For SaleMLS ID #4367993, Summer Tabor, Ivester Jackson Christie's. Canopy MLS as distributed by MLS GRID
- $1,275,0004 bd4 ba2.9k sqft625 James Alexander Way, Davidson, NC 28036For SaleMLS ID #4369988, Naomi Hofert, Howard Hanna Allen Tate Lake Norman. Canopy MLS as distributed by MLS GRID
- $1,569,0004 bd5 ba4.6k sqft169 Cape Cod Way, Mooresville, NC 28117For SaleMLS ID #4358747, Jan Cameron, Howard Hanna Allen Tate Lake Norman. Canopy MLS as distributed by MLS GRID
- $1,599,0004 bd5 ba4.5k sqft137 Brockton Ln, Mooresville, NC 28117For SaleMLS ID #4361731, Rachel Mangiapane, Helen Adams Realty. Canopy MLS as distributed by MLS GRID
