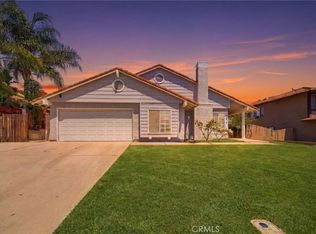
Opportunity awaits! With a little TLC, this single-story home offers an excellent chance to build instant equity. The functional floor plan features a spacious living room with a cozy fireplace, a dining area, and a kitchen that opens to the family room, creating a comfortable space for everyday living and entertaining. The home also includes a primary suite with an en-suite bath, three additional bedrooms, and a full hall bathroom.
Outside, you'll find RV parking, a covered patio, and a fenced backyard with plenty of room for outdoor enjoyment. Conveniently located near shopping, schools, parks, and freeway access, this property offers outstanding potential for homeowners and investors alike. Don't miss this opportunity to make it your own!
Under contract
Listed by: EXP REALTY OF CALIFORNIA INC • Donald Mowery • Contact: 888-584-9427
$499,000
12821 Alona St, Moreno Valley, CA 92553
4beds
1,698sqft
Single Family Residence
Built in 1982
7,405 Square Feet Lot
$500,700 Zestimate®
$294/sqft
$-- HOA
What's special
- 20 days |
- 2,711 |
- 138 |
Zillow last checked:
Listing updated:
Listed by:
Donald Mowery DRE #01193547 909-981-6677,
EXP REALTY OF CALIFORNIA INC,
McKenzie Robles DRE #02149363,
Champions Real Estate
Source: CRMLS,MLS#: CV26142018 Originating MLS: California Regional MLS
Originating MLS: California Regional MLSFacts & features
Interior
Bedrooms & bathrooms
- Bedrooms: 4
- Bathrooms: 2
- Full bathrooms: 2
- Main level bathrooms: 2
- Main level bedrooms: 4
Rooms
- Room types: Kitchen, Living Room, Primary Bathroom, Primary Bedroom
Bathroom
- Features: Bathroom Exhaust Fan
Kitchen
- Features: Pots & Pan Drawers
Heating
- Central, Forced Air, Natural Gas
Cooling
- Central Air, Electric
Appliances
- Included: Dishwasher, Gas Oven, Gas Range, Microwave, Water Heater
- Laundry: Washer Hookup, Gas Dryer Hookup, In Garage
Features
- Built-in Features, Granite Counters, Recessed Lighting, Unfurnished, French Door(s)/Atrium Door(s)
- Flooring: Carpet, Laminate, Tile, Vinyl
- Doors: Atrium Doors
- Windows: Screens
- Has fireplace: Yes
- Fireplace features: Living Room
- Common walls with other units/homes: No Common Walls
Interior area
- Total interior livable area: 1,698 sqft
Property
Parking
- Total spaces: 4
- Parking features: Concrete, Direct Access, Door-Single, Driveway, Garage Faces Front, Garage, RV Access/Parking
- Attached garage spaces: 2
- Uncovered spaces: 2
Accessibility
- Accessibility features: None
Features
- Levels: One
- Stories: 1
- Entry location: 1
- Patio & porch: Covered, Patio, Porch, Wood
- Pool features: None
- Spa features: None
- Fencing: Wood
- Has view: Yes
- View description: Neighborhood
Lot
- Size: 7,405 Square Feet
- Features: Back Yard, Cul-De-Sac, Front Yard, Rectangular Lot, Street Level
Details
- Parcel number: 292123003
- Special conditions: Standard
Construction
Type & style
- Home type: SingleFamily
- Architectural style: Ranch
- Property subtype: Single Family Residence
Materials
- Drywall, Frame, Concrete, Stucco
- Foundation: Slab
- Roof: Spanish Tile
Condition
- Repairs Cosmetic
- New construction: No
- Year built: 1982
Utilities & green energy
- Electric: Standard
- Sewer: Public Sewer
- Water: Public
- Utilities for property: Electricity Available, Natural Gas Available, Natural Gas Connected, Phone Available, Sewer Available
Community & HOA
Community
- Features: Curbs, Gutter(s), Street Lights, Suburban, Sidewalks
- Security: Carbon Monoxide Detector(s), Smoke Detector(s)
Location
- Region: Moreno Valley
Financial & listing details
- Price per square foot: $294/sqft
- Tax assessed value: $260,522
- Annual tax amount: $3,035
- Date on market: 7/2/2026
- Cumulative days on market: 20 days
- Listing terms: Cash,Conventional,Cal Vet Loan,1031 Exchange,FHA,Fannie Mae,Submit,VA Loan
- Exclusions: Personal Property, Washer, Dryer, Refrigerator
- Road surface type: Paved
Estimated market value
$500,700
$476,000 - $526,000
$3,074/mo
Price history
| Date | Event | Price |
|---|---|---|
| 7/15/2026 | Contingent | $499,000$294/sqft |
Source:  CRMLS #CV26142018 Report a problem CRMLS #CV26142018 Report a problem | ||
| 7/2/2026 | Listed for sale | $499,000+177.2%$294/sqft |
Source: CRMLS #CV26142018 Report a problem | ||
| 5/13/2003 | Sold | $180,000+140%$106/sqft |
Source: Public Record Report a problem | ||
| 3/6/2003 | Sold | $75,000$44/sqft |
Source: Public Record Report a problem | ||
Public tax history
| Year | Property taxes | Tax assessment |
|---|---|---|
| 2025 | $3,035 +3.3% | $260,522 +2% |
| 2024 | $2,939 +2% | $255,415 +2% |
| 2023 | $2,881 +1.9% | $250,408 +2% |
| 2022 | $2,826 +1.9% | $245,499 +2% |
| 2021 | $2,772 +1.1% | $240,687 +1% |
| 2020 | $2,742 +1.7% | $238,220 +2% |
| 2019 | $2,696 +2% | $233,550 +2% |
| 2018 | $2,643 +2.3% | $228,971 +2% |
| 2017 | $2,584 | $224,483 +2% |
| 2016 | $2,584 +2.6% | $220,083 +1.5% |
| 2015 | $2,519 +10.1% | $216,779 +4.7% |
| 2014 | $2,288 | $207,000 +31.8% |
| 2013 | -- | $157,000 +6.8% |
| 2012 | -- | $147,000 -0.7% |
| 2011 | -- | $148,000 +6.5% |
| 2010 | -- | $139,000 -11.5% |
| 2009 | -- | $157,000 -20.9% |
| 2008 | -- | $198,360 +2% |
| 2007 | -- | $194,472 +2% |
| 2006 | -- | $190,660 +2% |
| 2005 | -- | $186,922 +62.3% |
| 2003 | -- | $115,136 +2% |
| 2002 | -- | $112,880 +2% |
| 2001 | $1,548 +29.5% | $110,668 +16.5% |
| 2000 | $1,195 | $95,000 |
Find assessor info on the county website
Monthly payment
Est. payment
Payment breakdown
Explore the cost of this home by adjusting the details. Changes won't be saved.Climate risks
Neighborhood: Sunnymead
Nearby schools
GreatSchools rating
- 2/10Sunnymeadows Elementary SchoolGrades: K-5Distance: 0.4 mi
- 2/10Sunnymead Middle SchoolGrades: 6-8Distance: 0.2 mi
- 4/10Moreno Valley High SchoolGrades: 9-12Distance: 0.7 mi
Schools provided by the listing agent
- Middle: Sunnymead
- High: Moreno Valley
Source: CRMLS. This data may not be complete. We recommend contacting the local school district to confirm school assignments for this home.
- $432,3002 bd2 ba940 sqft12831 Alona St, Moreno Valley, CA 92553Off Market
- $509,5003 bd2 ba1.4k sqft12811 Alona St, Moreno Valley, CA 92553Off Market

- $493,2003 bd2 ba1.1k sqft23674 Mystic Ct, Moreno Valley, CA 92553Off Market
- $549,0003 bd2 ba1.4k sqft23680 Mystic Ct, Moreno Valley, CA 92553Off Market
- $551,4004 bd2 ba1.7k sqft12801 Alona St, Moreno Valley, CA 92553Off Market
- $498,8003 bd2 ba1.4k sqft12841 Alona St, Moreno Valley, CA 92553Off Market
- $456,8002 bd2 ba940 sqft12891 Alona St, Moreno Valley, CA 92553Off Market
- $434,7002 bd2 ba940 sqft12849 Lateen Dr, Moreno Valley, CA 92553Off Market
A local agent can set up tours, give advice and negotiate with sellers.
Similar homes
- $539,0004 bd2 ba1.4k sqft12576 Hackberry Ln, Moreno Valley, CA 92553For Sale
 MLS ID #PW26146556, Sulki Bae, Real Broker. CRMLS
 - $475,0003 bd2 ba1.1k sqft24548 Hemlock Ave, Moreno Valley, CA 92557For Sale
 MLS ID #HD26155109, Sue Dearing, Keller Williams High Desert. CRMLS
 - $478,0003 bd3 ba1.4k sqft23689 Parkland Ave, Moreno Valley, CA 92557For Sale
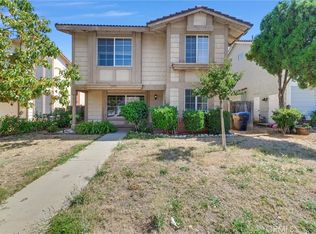 MLS ID #WS26140501, ZHIYONG PENG, IRN REALTY. CRMLS
 - $490,0003 bd3 ba1.3k sqft24379 Dyna Pl, Moreno Valley, CA 92551For Sale
 MLS ID #IG26117059, Chelsea Carpio, Berkshire Hathaway Homeservices California Realty. CRMLS
 - $584,5004 bd2 ba1.5k sqft24931 Heil Dr, Moreno Valley, CA 92553For SaleMLS ID #PW25117317, Ana(Claudia) Valencia, New Leaf Funding Inc. CRMLS
- $534,0003 bd2 ba1.6k sqft16861 Via Lunado, Moreno Valley, CA 92551For SaleMLS ID #IV26133056, MICHELLE CARNLEY, COLDWELL BANKER ASSOC BRKR/MEN. CRMLS
- $585,0004 bd2 ba1.8k sqft24971 Escondido Ct, Moreno Valley, CA 92557For SaleMLS ID #IV26105789, ED DOMINGUEZ, EDWARD ALLAN REAL ESTATE. CRMLS
- $515,0003 bd2 ba1.4k sqft28386 Belleterre Ave, Moreno Valley, CA 92555For SaleMLS ID #IV26134601, ADRIANNA CEBALLOS, CENTURY 21 SYNERGIA REALTY. CRMLS
- $560,0003 bd3 ba2k sqft14858 San Jacinto Dr, Moreno Valley, CA 92555For SaleMLS ID #IV26146422, LISA ANDRE, COLDWELL BANKER REALTY. CRMLS
- $610,0003 bd3 ba2.3k sqft25417 Sand Creek Trl, Moreno Valley, CA 92557For SaleMLS ID #PW26092169, Ernesto Figueroa, Figueroa Properties. CRMLS
- $440,0002 bd2 ba1k sqft25076 Wendy Way, Moreno Valley, CA 92551For SaleMLS ID #SW26128454, Tyson Robinson, Trillion Real Estate. CRMLS
- $540,0003 bd3 ba2k sqft14707 Grandview Dr, Moreno Valley, CA 92555For SaleMLS ID #IV26056816, LAURA LEWIN, BERKSHIRE HATHAWAY HOMESERVICES CALIFORNIA REALTY. CRMLS
- $485,0003 bd2 ba1k sqft1327 Carriage Ln, Perris, CA 92571For SaleMLS ID #IV26147255, JAMES MONKS, Tower Agency. CRMLS
- $484,9003 bd2 ba1.6k sqft11491 Benton St, Loma Linda, CA 92354For SaleMLS ID #IG26081346, Wacharapan Boonsaeng, REALTY ONE GROUP ROADS. CRMLS
- $499,0003 bd2 ba1.5k sqft30160 Westbrook Dr, Nuevo, CA 92567For SaleMLS ID #SW26072988, Maricarmen Pulido Ruiz, The Real Estate Firm. CRMLS
- $510,0003 bd3 ba1.2k sqft16171 Winterwood Ln, Fontana, CA 92335For SaleMLS ID #RS26157010, Gregorio Vasquez, Home Central Realty. CRMLS
- $499,9993 bd2 ba1.2k sqft7726 Del Rosa Ave, San Bernardino, CA 92410For SaleMLS ID #CV26148015, Jasmin Pascual-Mendez, STIGLER HOMES. CRMLS
- $559,0004 bd3 ba2.1k sqft1888 Brockstone Dr, Perris, CA 92571For SaleMLS ID #CV26144796, Marco Munoz Gonzalez, KELLER WILLIAMS PREMIER PROPER. CRMLS
- $519,0003 bd2 ba1.3k sqft29041 Elder Creek Ln, Highland, CA 92346For SaleMLS ID #IV26147009, MICHAEL STOFFEL, TOWER AGENCY. CRMLS
- $499,9993 bd2 ba1k sqft2149 W Chestnut St, San Bernardino, CA 92410For SaleMLS ID #CV26120147, Sandy Hernandez, CENTURY 21 SYNERGIA REALTY. CRMLS
Local buyer's agents are ready to help
