$10k credit toward closing cost!! Welcome to your dream home in Triple Creek, Riverview, Florida—where modern design meets everyday comfort. Built in 2023 and lightly lived in, this stunning home is truly move-in ready! With 5 bedrooms, 4 bathrooms, and a 3-car garage, this 3,629-square-foot home offers comfort and luxury. The spacious great room leads to a stunning kitchen with ceramic tile flooring, modern appliances, and an open floorplan perfect for entertaining. The first-floor primary bedroom has a walk-in closet, with additional bedrooms and a loft upstairs. The home also includes a study/den. The exterior features block and stucco construction, a shingle roof, and a contemporary style. Enjoy resort-like amenities, including 2 pools, a fitness center, walking paths, a sport court, a dog park, a playground, and a clubhouse. Energy-efficient features include central air, central heating, and a whole-house water softener. KEY FEATURES: - Crown Molding: Modern aesthetic. - Bonus Room: Wet bar, perfect for entertaining. - Gourmet Kitchen: Large island and walk-in pantry. - Owner’s Retreat: Spa-like bath with walk-in shower, double vanities, soaking tub, and oversized walk-in closet. - Guest Accommodations: First-level bedroom and full bathroom. - Flexible Space: Office/formal dining room. - Outdoor Living: Screened-in porch and paver driveway. - Secondary Bedrooms: 3 additional bedrooms and 2 bathrooms upstairs, including a second en-suite with a custom closet. - Water Softener: Whole-house system. This home perfectly blends modern amenities, thoughtful design, and comfort.
Sold for $575,000
$575,000
12821 BERGSTROM BAY DRIVE, RIVERVIEW, FL 33579
5beds
3,629sqft
Single Family Residence
Built in 2023
7,200 Square Feet Lot
$561,900 Zestimate®
$158/sqft
$3,780 Estimated rent
Home value
$561,900
Estimated sales range
Not available
$3,780/mo
Zestimate® history
Owner options
List your home for rent
$3,780/mo
Rent Zestimate®
Find your next renter with Zillow Rental Manager. Plus, with online applications, you can quickly screen prospective tenants – for free.
$3,780/mo
Rent Zestimate®
Refinance and save
$3,923/mo
Est. payment
Refinancing to a lower rate could help reduce your monthly payments and save thousands over the life of the loan.
$3,923/mo
Est. payment
Explore your selling options
Work with a Zillow partner agent
Leverage their expertise and Zillow's premium Showcase listings to get your home seen by more buyers.
Get startedList with your own agent
Get your home in front of millions of buyers by listing it on Zillow.
Learn how to do itSell it yourself
Take full control of how buyers see your home on Zillow by listing For Sale by Owner (FSBO).
List your homeWhat's special
Guest accommodationsSecondary bedroomsBonus roomFlexible spaceBlock and stucco constructionScreened-in porchSpa-like bath
Zillow last checked:
Listing updated:
Listed by:
Cynthia Dube 727-300-4127,
LPT REALTY, LLC. 877-366-2213,
Larry Fischer 727-300-6681,
LPT REALTY, LLC.
Bought with:
Tracey Diaz, 3397513
ALIGN RIGHT REALTY SOUTH SHORE
Source: Stellar MLS,MLS#: U8232559 Originating MLS: Pinellas Suncoast
Originating MLS: Pinellas Suncoast
Facts & features
Interior
Bedrooms & bathrooms
- Bedrooms: 5
- Bathrooms: 4
- Full bathrooms: 4
Rooms
- Room types: Great Room, Utility Room
Primary bedroom
- Features: Walk-In Closet(s)
- Level: First
- Area: 252 Square Feet
- Dimensions: 18x14
Bedroom 2
- Features: Built-in Closet
- Level: Second
- Area: 144 Square Feet
- Dimensions: 12x12
Bedroom 3
- Features: Built-in Closet
- Level: Second
- Area: 132 Square Feet
- Dimensions: 12x11
Bedroom 4
- Features: Built-in Closet
- Level: Second
- Area: 154 Square Feet
- Dimensions: 14x11
Bedroom 5
- Features: No Closet
- Level: First
- Area: 180 Square Feet
- Dimensions: 12x15
Den
- Level: First
- Area: 132 Square Feet
- Dimensions: 12x11
Great room
- Level: First
- Area: 361 Square Feet
- Dimensions: 19x19
Kitchen
- Level: First
- Area: 255 Square Feet
- Dimensions: 15x17
Loft
- Level: Second
- Area: 323 Square Feet
- Dimensions: 19x17
Heating
- Central
Cooling
- Central Air
Appliances
- Included: Dishwasher, Disposal, Dryer, Microwave, Range, Refrigerator, Washer
- Laundry: Inside, Laundry Room
Features
- Eating Space In Kitchen, Open Floorplan, Walk-In Closet(s)
- Flooring: Carpet, Ceramic Tile
- Windows: Blinds
- Has fireplace: No
Interior area
- Total structure area: 4,229
- Total interior livable area: 3,629 sqft
Property
Parking
- Total spaces: 3
- Parking features: Garage - Attached
- Attached garage spaces: 3
- Details: Garage Dimensions: 29X21
Features
- Levels: Two
- Stories: 2
- Exterior features: Sidewalk
Lot
- Size: 7,200 Square Feet
- Features: In County
- Residential vegetation: Trees/Landscaped
Details
- Parcel number: U013120C7K00200000003.0
- Zoning: PD
- Special conditions: None
Construction
Type & style
- Home type: SingleFamily
- Architectural style: Contemporary
- Property subtype: Single Family Residence
Materials
- Block, Stucco
- Foundation: Slab
- Roof: Shingle
Condition
- Completed
- New construction: Yes
- Year built: 2023
Utilities & green energy
- Sewer: Public Sewer
- Water: Public
- Utilities for property: Cable Available
Community & HOA
Community
- Pet fee: $0 monthly
- Subdivision: TRIPLE CREEK
HOA
- Has HOA: Yes
- HOA fee: $7 monthly
- HOA name: Cindy Hesslbirg
Location
- Region: Riverview
Financial & listing details
- Price per square foot: $158/sqft
- Tax assessed value: $499,752
- Annual tax amount: $13,786
- Date on market: 3/1/2024
- Cumulative days on market: 322 days
- Listing terms: Cash,Conventional,FHA,VA Loan
- Ownership: Fee Simple
- Total actual rent: 0
- Road surface type: Paved
Price history
| Date | Event | Price |
|---|---|---|
| 7/11/2025 | Sold | $575,000-1.7%$158/sqft |
Source:  Stellar MLS #U8232559 Report a problem Stellar MLS #U8232559 Report a problem | ||
| 6/15/2025 | Pending sale | $585,000$161/sqft |
Source: Stellar MLS #U8232559 Report a problem | ||
| 6/2/2025 | Price change | $585,000-3.3%$161/sqft |
Source: Stellar MLS #U8232559 Report a problem | ||
| 4/30/2025 | Price change | $605,000+5.2%$167/sqft |
Source: Stellar MLS #U8232559 Report a problem | ||
| 3/19/2025 | Price change | $575,000-5%$158/sqft |
Source: Stellar MLS #U8232559 Report a problem | ||
| 2/19/2025 | Price change | $605,000+1%$167/sqft |
Source: Stellar MLS #U8232559 Report a problem | ||
| 1/10/2025 | Listed for sale | $599,000$165/sqft |
Source: Stellar MLS #U8232559 Report a problem | ||
| 8/15/2024 | Listing removed | -- |
Source: Stellar MLS #U8232559 Report a problem | ||
| 6/13/2024 | Listed for sale | $599,000-5.7%$165/sqft |
Source: Stellar MLS #U8232559 Report a problem | ||
| 6/5/2024 | Listing removed | -- |
Source: Stellar MLS #U8232559 Report a problem | ||
| 3/25/2024 | Price change | $635,000-1.6%$175/sqft |
Source: Stellar MLS #U8232559 Report a problem | ||
| 3/1/2024 | Listed for sale | $645,000+5.7%$178/sqft |
Source: Stellar MLS #U8232559 Report a problem | ||
| 9/29/2023 | Sold | $609,990$168/sqft |
Source: Stellar MLS #T3446280 Report a problem | ||
| 8/21/2023 | Pending sale | $609,990$168/sqft |
Source: Stellar MLS #T3446280 Report a problem | ||
| 8/8/2023 | Price change | $609,990-3.2%$168/sqft |
Source: Stellar MLS #T3446280 Report a problem | ||
| 8/3/2023 | Price change | $629,990-1.6%$174/sqft |
Source: Stellar MLS #T3446280 Report a problem | ||
| 7/25/2023 | Price change | $639,990-1.5%$176/sqft |
Source: Stellar MLS #T3446280 Report a problem | ||
| 6/27/2023 | Price change | $649,990-2.3%$179/sqft |
Source: Stellar MLS #T3446280 Report a problem | ||
| 6/20/2023 | Price change | $664,990-1.5%$183/sqft |
Source: Stellar MLS #T3446280 Report a problem | ||
| 6/16/2023 | Price change | $675,200-0.5%$186/sqft |
Source: Stellar MLS #T3446280 Report a problem | ||
| 5/15/2023 | Listed for sale | $678,550$187/sqft |
Source:  Lennar Homes Report a problem Lennar Homes Report a problem | ||
Public tax history
| Year | Property taxes | Tax assessment |
|---|---|---|
| 2025 | $13,786 +49.2% | $499,752 +61.1% |
| 2024 | $9,243 +144.9% | $310,257 +4036.8% |
| 2023 | $3,774 | $7,500 |
Find assessor info on the county website
Neighborhood: 33579
Nearby homes
- $514,9904 bd3 ba2.6k sqft12826 Bergstrom Bay Dr, Riverview, FL 33579Sold
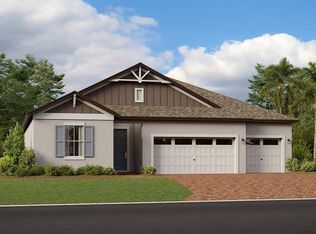
- $532,9904 bd3 ba2.4k sqft12802 Bergstrom Bay Dr, Riverview, FL 33579Sold

- $465,0004 bd3 ba2.4k sqft12841 Bergstrom Bay Dr, Riverview, FL 33579Sold

- $529,9904 bd3 ba2.4k sqft12827 Bergstrom Bay Dr, Riverview, FL 33579Sold
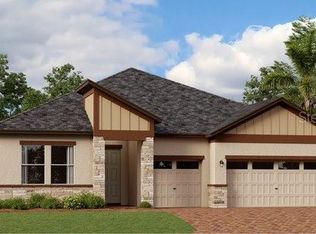
- $539,4904 bd3 ba2.6k sqft12833 Bergstrom Bay Dr, Riverview, FL 33579Sold
- $529,9904 bd3 ba2.4k sqft12768 Bergstrom Bay Dr, Riverview, FL 33579Sold
- $539,9904 bd3 ba2.6k sqft12784 Bergstrom Bay Dr, Riverview, FL 33579Sold
- $604,9905 bd5 ba3.6k sqft12832 Bergstrom Bay Dr, Riverview, FL 33579Sold
Nearby schools
GreatSchools rating
- 3/10Warren Hope Dawson ElementaryGrades: PK-5Distance: 0.7 mi
- 6/10Barrington Middle SchoolGrades: 6-8Distance: 2.5 mi
- 6/10Riverview High SchoolGrades: 9-12Distance: 4.1 mi
Schools provided by the listing agent
- Elementary: Warren Hope Dawson Elementary
- Middle: Barrington Middle
- High: Newsome-HB
Source: Stellar MLS. This data may not be complete. We recommend contacting the local school district to confirm school assignments for this home.
Get a cash offer in 3 minutes
Find out how much your home could sell for in as little as 3 minutes with a no-obligation cash offer.
Estimated market value
$561,900
Get a cash offer in 3 minutes
Find out how much your home could sell for in as little as 3 minutes with a no-obligation cash offer.
Estimated market value
$561,900
- Florida
- Hillsborough County
- Riverview
- 33579
- 12821 BERGSTROM BAY DRIVE
Nearby cities
Nearby neighborhoods
Nearby zip codes
Other Riverview Topics
