Skip main navigation
Closed
  • $464,100

    12821 Capshaw Ct, Fort Wayne, IN 46845

    3beds
    3,570sqft
    Single Family Residence
    Built in 1999
    0.26 Acres Lot
    $464,100 Zestimate®
    $--/sqft
    $2,953 Estimated rent

    Home value

    $464,100

    $441,000 - $487,000

    $2,953/mo

    Zestimate® history
    Loading
    Loading...

    Owner options

    List your home for rent

    $2,953/mo

    Rent Zestimate®

    Find your next renter with Zillow Rental Manager. Plus, with online applications, you can quickly screen prospective tenants – for free.

    Learn more

    $2,953/mo

    Rent Zestimate®

    Refinance and save

    $3,071/mo

    Est. payment

    Refinancing to a lower rate could help reduce your monthly payments and save thousands over the life of the loan.

    See today's rates

    $3,071/mo

    Est. payment

    Explore your selling options

    Work with a Zillow partner agent

    Leverage their expertise and Zillow's premium Showcase listings to get your home seen by more buyers.

    Get started

    List with your own agent

    Get your home in front of millions of buyers by listing it on Zillow.

    Learn how to do it

    Sell it yourself

    Take full control of how buyers see your home on Zillow by listing For Sale by Owner (FSBO).

    List your home

    What's special

    Gas fireplaceMassive finished basementUnfinished bonus roomHalf bathWalk-in closetSun roomQuiet cul de sac

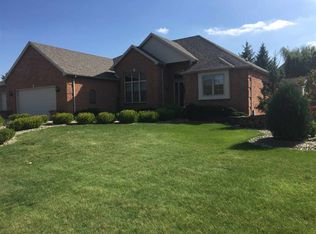
    Absolutely beautiful updated home with multiple living spaces, big daylight basement, main floor primary bedroom, sun room & fantastic wood deck—in NWAC school district! Located in the popular Chapel Creek subdivision just north of Union Chapel Road on a quiet cul de sac, this move-in ready 4 bedroom, 3.5 bath home is sure to charm from the moment you arrive! Well maintained from outside in, attractive exterior is classic brick with tidy landscaping & attached 3 car garage; inviting covered front porch is ideal for relaxing in the shade & watching the neighborhood pass by. Inside you’ll find a bright & welcoming atmosphere complemented by new vinyl plank flooring & fresh neutral paint throughout—the perfect backdrop to your own personal style! Impressive vaulted foyer leads back to fabulous great room with soaring ceiling, gas fireplace & tons of natural light open to kitchen/dining area. Stylish kitchen has quartz counters, updated SS appliances, white subway tile backsplash, abundant cabinetry with soft close doors (all in 2020) & elegant crown molding. Wrap-around breakfast bar separates kitchen from dining zone in front of French doors to four seasons room with cathedral ceiling, wrap-around windows & access to deck. Generous main floor primary affords privacy with tray ceiling & en suite bath with dual sink vanity, jetted tub, walk-in shower & walk-in closet. Flex room off foyer could be used as formal dining, sitting, or home office; half bath & sizable laundry off kitchen complete main level. 2 more comfortably sized bedrooms (larger one has vaulted ceiling & big picture window) upstairs with shared full bath & ample storage throughout. Massive finished basement with new carpet (2020) makes for an excellent family/rec/game/workout space as needed featuring a full bath, 4th bedroom & unfinished bonus room. Super convenient area with access to I-69 as well as shopping, dining & groceries along Lima & Dupont Roads. Minutes from the Pufferbelly Trail & Teds Beerhall. With over 3,500 sqft & so much to offer, there’s plenty of room for entertaining & creating memories with friends & family.

    This property is off market, which means it's not currently listed for sale or rent on Zillow. This may be different from what's available on other websites or public sources.

    Zillow last checked:

    Listing updated:

    Listed by:

    Laura Cook Cell:260-710-7727,

    North Eastern Group Realty

    Bought with:

    John Fitzgerald, RB200001951

    eXp Realty, LLC

    Source: IRMLS,MLS#: 202315812MLS Logo

    Facts & features

    Interior

    Bedrooms & bathrooms
    • Bedrooms: 3
    • Bathrooms: 4
    • Full bathrooms: 3
    • 1/2 bathrooms: 1
    • Main level bedrooms: 1
    Bedroom 1
    • Level: Main
    Bedroom 2
    • Level: Upper
    Dining room
    • Level: Main
    • Area: 156
    • Dimensions: 13 x 12
    Family room
    • Level: Main
    • Area: 195
    • Dimensions: 15 x 13
    Kitchen
    • Level: Main
    • Area: 120
    • Dimensions: 12 x 10
    Living room
    • Level: Main
    • Area: 288
    • Dimensions: 18 x 16
    Heating
    • Natural Gas, Forced Air
    Cooling
    • Central Air
    Appliances
    • Included: Disposal, Dishwasher, Microwave, Refrigerator, Gas Range, Gas Water Heater
    • Laundry: Dryer Hook Up Gas/Elec, Main Level
    Features
    • Breakfast Bar, Ceiling Fan(s), Walk-In Closet(s), Eat-in Kitchen, Entrance Foyer, Kitchen Island, Open Floorplan, Main Level Bedroom Suite, Great Room
    • Windows: Double Pane Windows
    • Basement: Daylight,Full,Finished,Concrete
    • Attic: Pull Down Stairs
    • Number of fireplaces: 1
    • Fireplace features: Living Room
    Interior area
    • Total structure area: 3,870
    • Total interior livable area: 3,570 sqft
    • Finished area above ground: 2,197
    • Finished area below ground: 1,373

    Property

    Parking
    • Total spaces: 3
    • Parking features: Attached, Garage Door Opener, Concrete
    • Attached garage spaces: 3
    • Has uncovered spaces: Yes
    Features
    • Levels: Two
    • Stories: 2
    • Patio & porch: Enclosed
    Lot
    • Size: 0.26 Acres
    • Dimensions: 96X119
    • Features: Level, City/Town/Suburb, Landscaped
    Details
    • Parcel number: 020227255008.000057

    Construction

    Type & style
    • Home type: SingleFamily
    • Architectural style: Traditional
    • Property subtype: Single Family Residence
    Materials
    • Brick, Vinyl Siding
    • Roof: Asphalt,Shingle
    Condition
    • New construction: No
    • Year built: 1999

    Utilities & green energy

    • Sewer: City
    • Water: City

    Community & neighborhood

    Security
    • Security features: Carbon Monoxide Detector(s), Smoke Detector(s)
    Location
    • Region: Fort Wayne
    • Subdivision: Chapel Creek

    HOA & financial

    HOA
    • Has HOA: Yes
    • HOA fee: $270 annually

    Other

    Other facts
    • Listing terms: Cash,Conventional

    Price history

    DateEventPrice
    6/30/2023Sold$414,900
    Source: IRMLS #202315812 Report a problem
    5/18/2023Pending sale$414,900
    Source: IRMLS #202315812 Report a problem
    5/16/2023Listed for sale$414,900+59.6%
    Source: IRMLS #202315812 Report a problem
    5/20/2018Listing removed$259,900$73/sqft
    Source: North Eastern Group Realty #201748090 Report a problem
    4/24/2018Price change$259,900-1.7%$73/sqft
    Source: North Eastern Group Realty #201748090 Report a problem
    1/27/2018Price change$264,500-1.1%$74/sqft
    Source: North Eastern Group Realty #201748090 Report a problem
    11/8/2017Price change$267,500-2.7%$75/sqft
    Source: North Eastern Group Realty #201748090 Report a problem
    10/20/2017Listed for sale$274,900+17%$77/sqft
    Source: North Eastern Group Realty #201748090 Report a problem
    8/21/2015Sold$235,000-4%$66/sqft
    Source: Agent Provided Report a problem
    5/22/2015Listed for sale$244,900$69/sqft
    Source: Wieland Real Estate #201523500 Report a problem

    Public tax history

    YearProperty taxesTax assessment
    2025$3,209 +10.6%$422,300 +2.8%
    2024$2,902 +10.4%$410,600 +8.8%
    2023$2,628 +7.2%$377,300 +10.8%
    2022$2,453 +3.4%$340,400 +12.7%
    2021$2,372 +7.1%$302,100 +5.6%
    2020$2,215 -9.6%$286,100 +8.7%
    2019$2,450 +10.5%$263,300 -5.9%
    2018$2,217 -0.6%$279,700 +13.5%
    2017$2,229 -7.5%$246,500 +1.5%
    2016$2,411 -1.7%$242,800 -1%
    2014$2,453 +9.5%$245,300 +9.5%
    2013$2,240 -5.5%$224,000 -5.5%
    2011$2,370 $237,000 -3.9%
    2010-- $246,500 -5.8%
    2007-- $261,800 +19.5%
    2005-- $219,100
    2004-- $219,100 +69.6%
    2001-- $129,200 +200%
    1999-- $43,060

    Find assessor info on the county website

    Neighborhood: 46845

    Nearby schools

    GreatSchools rating
    Schools provided by the listing agent
    • Elementary: Perry Hill
    • Middle: Maple Creek
    • High: Carroll
    • District: Northwest Allen County

    Source: IRMLS. This data may not be complete. We recommend contacting the local school district to confirm school assignments for this home.

    Get pre-qualified for a loan
    At Zillow Home Loans, we can pre-qualify you in as little as 5 minutes with no impact to your credit score.

    An equal housing lender. NMLS #10287.

    Sell for more on Zillow
    Get a Zillow Showcase℠ listing at no additional cost and you could sell for .
    $464,100
    2% more
    +$9,282
    With Zillow Showcase(estimated)
    $473,382