Skip main navigation
Sold for $914,500
  • Zestimate®
    $914,500

    12821 Kettering Dr, Herndon, VA 20171

    5beds
    3,000sqft
    Single Family Residence
    Built in 1974
    0.32 Acres Lot
    $914,500 Zestimate®
    $305/sqft
    $4,295 Estimated rent

    Home value

    $914,500

    $860,000 - $969,000

    $4,295/mo

    Zestimate® history
    Loading
    Loading...

    Owner options

    List your home for rent

    $4,295/mo

    Rent Zestimate®

    Find your next renter with Zillow Rental Manager. Plus, with online applications, you can quickly screen prospective tenants – for free.

    Learn more

    $4,295/mo

    Rent Zestimate®

    Refinance and save

    $5,889/mo

    Est. payment

    Refinancing to a lower rate could help reduce your monthly payments and save thousands over the life of the loan.

    See today's rates

    $5,889/mo

    Est. payment

    Explore your selling options

    Work with a Zillow partner agent

    Leverage their expertise and Zillow's premium Showcase listings to get your home seen by more buyers.

    Get started

    List with your own agent

    Get your home in front of millions of buyers by listing it on Zillow.

    Learn how to do it

    Sell it yourself

    Take full control of how buyers see your home on Zillow by listing For Sale by Owner (FSBO).

    List your home

    What's special

    Fully finished basementBuilt-in barPrivate cul-de-sacLarge private backyardBeautiful flowering treesExquisite cherry wood floorsCustom cabinetry throughout
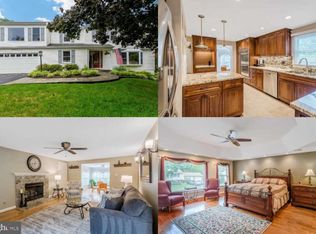
    Stunning fully renovated colonial nestled on a private cul-de-sac in the highly sought-after Fox Mill Estates! This turnkey home boasts exquisite cherry wood floors and custom cabinetry throughout. The main level flows effortlessly, while the fully finished basement features a built-in bar, making it the perfect room for entertaining. Upstairs, escape to a true master bathroom retreat, conveniently located on the same level as the upstairs laundry. New carpet and refreshed floors throughout! Outdoor living is unmatched on the massive deck featuring a relaxing hot tub that conveys. The large, private backyard is framed by beautiful flowering trees and backs directly to peaceful HOA property and the popular Fox Mill Creek. Enjoy incredible community perks, including being within walking distance to the zoned elementary school, which offers a optional Japanese immersion program.

    Zillow last checked:

    Listing updated:

    Listed by:

    Eric Brooks 703-622-2001,

    Jason Mitchell Group

    Bought with:

    Tom O'Neil, 0225251984

    Compass

    Rebecca Weiner, 0225224576

    Compass

    Source: Bright MLS,MLS#: VAFX2330442MLS Logo

    Facts & features

    Interior

    Bedrooms & bathrooms
    • Bedrooms: 5
    • Bathrooms: 4
    • Full bathrooms: 3
    • 1/2 bathrooms: 1
    • Main level bathrooms: 1
    Rooms
    • Room types: Living Room, Dining Room, Primary Bedroom, Bedroom 2, Bedroom 3, Bedroom 4, Bedroom 5, Kitchen, Family Room, Laundry
    Primary bedroom
    • Features: Flooring - Carpet
    • Level: Upper
    • Area: 216 Square Feet
    • Dimensions: 12 X 18
    Bedroom 2
    • Features: Flooring - Carpet
    • Level: Upper
    • Area: 180 Square Feet
    • Dimensions: 12 X 15
    Bedroom 3
    • Features: Flooring - Carpet
    • Level: Upper
    • Area: 120 Square Feet
    • Dimensions: 10 X 12
    Bedroom 4
    • Features: Flooring - Carpet
    • Level: Upper
    • Area: 121 Square Feet
    • Dimensions: 11 X 11
    Bedroom 5
    • Features: Flooring - Carpet
    • Level: Upper
    • Area: 121 Square Feet
    • Dimensions: 11 X 11
    Dining room
    • Features: Flooring - HardWood
    • Level: Main
    • Area: 143 Square Feet
    • Dimensions: 11 X 13
    Family room
    • Features: Flooring - Carpet, Wood Stove
    • Level: Main
    • Area: 204 Square Feet
    • Dimensions: 12 X 17
    Kitchen
    • Features: Flooring - Other
    • Level: Main
    • Area: 195 Square Feet
    • Dimensions: 13 X 15
    Laundry
    • Level: Main
    • Area: 48 Square Feet
    • Dimensions: 6 X 8
    Living room
    • Features: Flooring - Carpet
    • Level: Main
    • Area: 234 Square Feet
    • Dimensions: 13 X 18
    Mud room
    • Level: Main
    • Area: 48 Square Feet
    • Dimensions: 6 X 8
    Screened porch
    • Features: Flooring - Carpet
    • Level: Main
    • Area: 192 Square Feet
    • Dimensions: 12 X 16
    Heating
    • Forced Air, Oil
    Cooling
    • Ceiling Fan(s), Central Air, Electric
    Appliances
    • Included: Dishwasher, Disposal, Dryer, Exhaust Fan, Ice Maker, Oven/Range - Electric, Refrigerator, Washer, Electric Water Heater
    • Laundry: Laundry Chute, Laundry Room, Mud Room
    Features
    • Family Room Off Kitchen, Kitchen - Table Space, Dining Area, Primary Bath(s), Bar, Recessed Lighting, Floor Plan - Traditional, Dry Wall
    • Flooring: Wood
    • Doors: Sliding Glass, Storm Door(s)
    • Windows: Screens, Double Pane Windows, Window Treatments
    • Basement: Finished
    • Number of fireplaces: 1
    • Fireplace features: Mantel(s), Wood Burning Stove
    Interior area
    • Total structure area: 3,000
    • Total interior livable area: 3,000 sqft
    • Finished area above ground: 2,200
    • Finished area below ground: 800

    Property

    Parking
    • Total spaces: 2
    • Parking features: Garage Door Opener, Attached
    • Attached garage spaces: 2
    Accessibility
    • Accessibility features: None
    Features
    • Levels: Three
    • Stories: 3
    • Patio & porch: Deck, Porch, Screened Porch
    • Pool features: Community
    • Has spa: Yes
    • Spa features: Hot Tub
    • Fencing: Back Yard
    • Has view: Yes
    • View description: Trees/Woods
    Lot
    • Size: 0.32 Acres
    • Features: Backs to Trees, Backs - Parkland, Wooded
    Details
    • Additional structures: Above Grade, Below Grade
    • Parcel number: 2542 128
    • Zoning: 121
    • Special conditions: Standard

    Construction

    Type & style
    • Home type: SingleFamily
    • Architectural style: Colonial
    • Property subtype: Single Family Residence
    Materials
    • Vinyl Siding
    • Foundation: Slab
    • Roof: Shingle
    Condition
    • New construction: No
    • Year built: 1974
    Details
    • Builder model: MADISON

    Utilities & green energy

    • Sewer: Public Sewer
    • Water: Public
    • Utilities for property: Cable Available

    Community & HOA

    Community
    • Subdivision: Fox Mill Estates
    HOA
    • Has HOA: Yes
    • Amenities included: Bike Trail, Jogging Path, Pool, Tennis Court(s), Tot Lots/Playground
    • Services included: Common Area Maintenance
    • HOA fee: $12 monthly
    Location
    • Region: Herndon

    Financial & listing details

    • Price per square foot: $305/sqft
    • Tax assessed value: $520,140
    • Annual tax amount: $4,790
    • Date on market: 7/23/2026
    • Listing agreement: Exclusive Agency
    • Ownership: Fee Simple

    Price history

    DateEventPrice
    9/21/2026Sold$914,500$305/sqft
    Source: Bright MLS #VAFX2330442 Report a problem
    8/21/2026Contingent$914,500$305/sqft
    Source: Bright MLS #VAFX2330442 Report a problem
    8/17/2026Listing removed$914,500$305/sqft
    Source: Bright MLS #VAFX2330442 Report a problem
    8/15/2026Price change$914,500-2.2%$305/sqft
    Source: Bright MLS #VAFX2330442 Report a problem
    8/5/2026Price change$934,999-2.4%$312/sqft
    Source: Bright MLS #VAFX2330442 Report a problem
    7/23/2026Listed for sale$958,125+66.6%$319/sqft
    Source: Bright MLS #VAFX2330442 Report a problem
    4/28/2015Sold$575,000-1.7%$192/sqft
    Source: Public Record Report a problem
    3/27/2015Pending sale$585,000$195/sqft
    Source: Long & Foster Real Estate #FX8566274 Report a problem
    3/21/2015Price change$585,000-2.5%$195/sqft
    Source: Long & Foster Real Estate #FX8566274 Report a problem
    3/7/2015Listed for sale$600,000+20%$200/sqft
    Source: Long & Foster Real Estate #FX8566274 Report a problem
    1/1/2015Sold$500,000$167/sqft
    Source: Long & Foster Broker Feed #1005191150_100 Report a problem
    4/13/2009Sold$500,000-4.8%$167/sqft
    Source: Public Record Report a problem
    3/1/2009Listed for sale$525,000$175/sqft
    Source: Long and Foster Real Estate #FX6993539 Report a problem

    Public tax history

    YearProperty taxesTax assessment
    2026-- $914,300 +11%
    2025-- $823,860 +5.2%
    2024-- $783,060 +1.1%
    2023$8,742 +2.6%$774,660 +4%
    2022$8,521 $745,130 +8.7%
    2021-- $685,750 +6%
    2020$7,654 +6.5%$646,720 +6.5%
    2019$7,184 +2.5%$606,970 +2.5%
    2018$7,006 +1.9%$591,970
    2017$6,873 +0.2%$591,970
    2016$6,858 +12%$591,970 +7.9%
    2015$6,122 +7.7%$548,560 +7.4%
    2014$5,685 $510,560 +5.9%
    2013-- $482,080
    2012-- $482,080 +3.7%
    2011-- $465,090 +2.4%
    2010-- $454,200 -5%
    2009-- $477,870 -8.1%
    2008-- $520,140 -7.9%
    2007-- $564,760 +70.6%
    2003-- $330,995 +11%
    2002-- $298,195 +12%
    2001-- $266,245
    Find assessor info on the county website

    Neighborhood: 20171

    Nearby schools

    GreatSchools rating
    Schools provided by the listing agent
    • Elementary: Fox Mill
    • Middle: Carson
    • High: South Lakes
    • District: Fairfax County Public Schools

    Source: Bright MLS. This data may not be complete. We recommend contacting the local school district to confirm school assignments for this home.

    Get a cash offer in 3 minutes
    Find out how much your home could sell for in as little as 3 minutes with a no-obligation cash offer.
    Estimated market value

    $914,500

    Get a cash offer in 3 minutes
    Find out how much your home could sell for in as little as 3 minutes with a no-obligation cash offer.
    Estimated market value

    $914,500