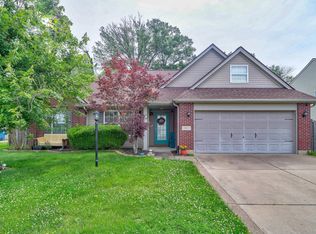
Welcome to your future home. This stunning property boasts 3 spacious bedrooms and 2 1/2 baths, spanning over 2,300 square feet. A standout feature is the primary bedroom, complete with a generous walk-in closet, for those who appreciate ample storage space and an organized living environment. In addition, you'll find a versatile bonus room upstairs, thoughtfully designed with built-in shelving, ideal for your creative aspirations. Whether you envision a home office, an entertainment space, or a cozy library, this room is yours to transform. Recent upgrades include a new roof installed in 2017, HVAC system and water heater were replaced in 2019, along with a new dishwasher and garbage disposal in 2020. Parking is a breeze with the 2-car attached garage, making your daily routines effortless and sheltered from the elements. Step outside to your backyard retreat, where a thriving strawberry garden awaits with a less-than-18-month-old cedar wood fence that offers privacy and elegance to your outdoor space. Tucked away in a peaceful cul-de-sac, this home offers the serenity and security you've been searching for. Don't let this opportunity slip through your fingers.
Closed
$286,000
12821 Kingsley Ct, Evansville, IN 47725
3beds
2,306sqft
Single Family Residence
Built in 2006
0.27 Acres Lot
$306,600 Zestimate®
$--/sqft
$2,178 Estimated rent
Home value
$306,600
$291,000 - $322,000
$2,178/mo
Zestimate® history
Owner options
List your home for rent
$2,178/mo
Rent Zestimate®
Find your next renter with Zillow Rental Manager. Plus, with online applications, you can quickly screen prospective tenants – for free.
$2,178/mo
Rent Zestimate®
Refinance and save
$1,750/mo
Est. payment
Refinancing to a lower rate could help reduce your monthly payments and save thousands over the life of the loan.
$1,750/mo
Est. payment
Explore your selling options
Work with a Zillow partner agent
Leverage their expertise and Zillow's premium Showcase listings to get your home seen by more buyers.
Get startedList with your own agent
Get your home in front of millions of buyers by listing it on Zillow.
Learn how to do itSell it yourself
Take full control of how buyers see your home on Zillow by listing For Sale by Owner (FSBO).
List your homeWhat's special
Built-in shelvingHome officeVersatile bonus roomCozy libraryNew roof installedHvac systemAmple storage space
Zillow last checked:
Listing updated:
Listed by:
Sydni Cosby Office:812-853-3381,
F.C. TUCKER EMGE
Bought with:
Sara Wibberley, RB19001876
Fathom Realty IN, LLC
Source: IRMLS,MLS#: 202340146
Facts & features
Interior
Bedrooms & bathrooms
- Bedrooms: 3
- Bathrooms: 3
- Full bathrooms: 2
- 1/2 bathrooms: 1
Bedroom 1
- Level: Upper
Bedroom 2
- Level: Upper
Dining room
- Level: Main
- Area: 96
- Dimensions: 12 x 8
Family room
- Level: Main
- Area: 255
- Dimensions: 17 x 15
Kitchen
- Level: Main
- Area: 130
- Dimensions: 13 x 10
Living room
- Level: Main
- Area: 144
- Dimensions: 12 x 12
Heating
- Natural Gas
Cooling
- Central Air
Appliances
- Included: Dishwasher, Microwave, Refrigerator, Electric Range
Features
- Has basement: No
- Has fireplace: No
Interior area
- Total structure area: 2,306
- Total interior livable area: 2,306 sqft
- Finished area above ground: 2,306
- Finished area below ground: 0
Property
Parking
- Total spaces: 2
- Parking features: Attached
- Attached garage spaces: 2
Features
- Levels: Two
- Stories: 2
- Exterior features: Play/Swing Set
Lot
- Size: 0.27 Acres
- Dimensions: 65 x 183
- Features: 0-2.9999
Details
- Parcel number: 820411009319.022030
Construction
Type & style
- Home type: SingleFamily
- Property subtype: Single Family Residence
Materials
- Brick, Vinyl Siding
- Foundation: Slab
Condition
- New construction: No
- Year built: 2006
Utilities & green energy
- Sewer: City
- Water: City
Community & HOA
Community
- Subdivision: Asbury Pointe
Location
- Region: Evansville
Financial & listing details
- Tax assessed value: $246,800
- Annual tax amount: $2,237
- Date on market: 12/14/2023
- Listing terms: Cash,Conventional,FHA,VA Loan
Price history
| Date | Event | Price |
|---|---|---|
| 12/13/2023 | Sold | $286,000+1.3% |
Source:  IRMLS #202340146 Report a problem IRMLS #202340146 Report a problem | ||
| 11/19/2023 | Pending sale | $282,400 |
Source: IRMLS #202340146 Report a problem | ||
| 11/10/2023 | Price change | $282,400-0.9% |
Source: IRMLS #202340146 Report a problem | ||
| 11/1/2023 | Listed for sale | $284,900+58.3% |
Source: IRMLS #202340146 Report a problem | ||
| 4/21/2017 | Sold | $180,000-2.7%$78/sqft |
Source: Agent Provided Report a problem | ||
| 3/15/2017 | Price change | $185,000-2.6%$80/sqft |
Source: ERA First Advantage Realty, Inc. #201645654 Report a problem | ||
| 10/3/2016 | Price change | $189,900+3.8%$82/sqft |
Source: ERA First Advantage Realty, Inc. #201645654 Report a problem | ||
| 8/19/2016 | Price change | $183,000-1.1%$79/sqft |
Source: Owner Report a problem | ||
| 7/29/2016 | Price change | $185,000-1.3%$80/sqft |
Source: Owner Report a problem | ||
| 7/15/2016 | Price change | $187,500-1.1%$81/sqft |
Source: Owner Report a problem | ||
| 7/1/2016 | Listed for sale | $189,500$82/sqft |
Source: Owner Report a problem | ||
Public tax history
| Year | Property taxes | Tax assessment |
|---|---|---|
| 2025 | $2,599 +2.4% | $246,800 +2.4% |
| 2024 | $2,538 +13.4% | $240,900 +2.7% |
| 2023 | $2,238 +5.6% | $234,600 +14.3% |
| 2022 | $2,119 +15.2% | $205,200 +7.2% |
| 2021 | $1,839 -0.5% | $191,400 +12.3% |
| 2020 | $1,848 +11.1% | $170,400 -1% |
| 2019 | $1,663 +3% | $172,100 +5.4% |
| 2018 | $1,614 -0.5% | $163,300 +4.9% |
| 2017 | $1,622 | $155,600 -1% |
| 2016 | $1,622 +5.9% | $157,200 +0.7% |
| 2014 | $1,531 +1.8% | $156,100 +5.2% |
| 2013 | $1,503 +19.9% | $148,400 +3.3% |
| 2012 | $1,254 +2.8% | $143,600 -10.4% |
| 2011 | $1,220 +6.1% | $160,300 |
| 2010 | $1,150 +9.1% | $160,300 |
| 2009 | $1,054 | $160,300 |
| 2008 | -- | $160,300 |
| 2007 | -- | $160,300 |
| 2006 | -- | -- |
Find assessor info on the county website
Neighborhood: 47725
Nearby homes
- $255,0003 bd2 ba1.5k sqft12811 Kingsley Ct, Evansville, IN 47725Sold
- $274,2003 bd2 ba1.4k sqft12831 Kingsley Ct, Evansville, IN 47725Off Market
- $313,6004 bd3 ba2.5k sqft12801 Kingsley Ct, Evansville, IN 47725Off Market

- $288,5003 bd2 ba2.1k sqft4511 Cookman Way, Evansville, IN 47725Off Market

- $241,5003 bd2 ba1.2k sqft4525 Boardwalk Dr, Evansville, IN 47725Sold
- $244,5003 bd2 ba1.3k sqft4535 Boardwalk Dr, Evansville, IN 47725Off Market
- $280,0003 bd2 ba1.5k sqft12830 Kingsley Ct, Evansville, IN 47725Off Market
- $236,0003 bd2 ba1.2k sqft4545 Boardwalk Dr, Evansville, IN 47725Off Market
Nearby schools
GreatSchools rating
- 9/10McCutchanville Elementary SchoolGrades: PK-6Distance: 1.9 mi
- 9/10North Junior High SchoolGrades: 7-8Distance: 3.5 mi
- 9/10North High SchoolGrades: 9-12Distance: 3.5 mi
Schools provided by the listing agent
- Elementary: McCutchanville
- Middle: North
- High: North
- District: Evansville-Vanderburgh School Corp.
Source: IRMLS. This data may not be complete. We recommend contacting the local school district to confirm school assignments for this home.


Get pre-qualified for a loan
At Zillow Home Loans, we can pre-qualify you in as little as 5 minutes with no impact to your credit score.An equal housing lender. NMLS #10287.
Sell for more on Zillow
Get a Zillow Showcase℠ listing at no additional cost and you could sell for .
$306,600
2% more
+$6,132
With Zillow Showcase(estimated)
$312,732
- Indiana
- Vanderburgh County
- Evansville
- 47725
- 12821 Kingsley Ct
Nearby cities
Nearby neighborhoods
Nearby zip codes
Other Evansville Topics
