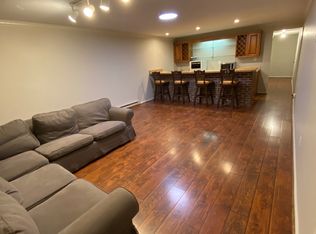
The perfect property with main level living. So much to offer in this all brick ranch on just shy of 5 gorgeous acres off hard surface road with high speed internet. The desirable floor plan offers lots of open space and privacy areas as well. A lovely large living room with wood burning fireplace leads into a family room with lots of natural light. The amazing sun room has double sliding doors that lead to a large deck to enjoy the incredible sunsets. Upgraded kitchen and appliances with abundant counter space. A delightful eat in space with bay window overlooking a secret garden and fish pond. Adjoining the kitchen is a large open area with many built-ins and washer and dryer. The bedrooms have a split floor plan for privacy. On one side of the house is a primary bedroom with updated bathroom with walk in shower. This side of the home also has an office. The other side of the home has two nice size bedrooms with a full updated bathroom with double sinks in the middle. A mudroom adjoins the kitchen to the large two car garage. Lovely in ground pool is perfect for summer fun and entertaining. Large 24X40 building with lots of possibilities. An additional shed is also on the property. The land is beautiful, level and is perfect for gardening or animals with no HOA. It is hard to find a lovely home with main level living in Loudoun County. This one will not disappoint.
Sold for $800,000
$800,000
12821 Milltown Rd, Lovettsville, VA 20180
3beds
2,341sqft
Single Family Residence
Built in 1979
4.77 Acres Lot
$811,500 Zestimate®
$342/sqft
$3,199 Estimated rent
Home value
$811,500
$771,000 - $852,000
$3,199/mo
Zestimate® history
Owner options
List your home for rent
$3,199/mo
Rent Zestimate®
Find your next renter with Zillow Rental Manager. Plus, with online applications, you can quickly screen prospective tenants – for free.
$3,199/mo
Rent Zestimate®
Refinance and save
$4,851/mo
Est. payment
Refinancing to a lower rate could help reduce your monthly payments and save thousands over the life of the loan.
$4,851/mo
Est. payment
Explore your selling options
Work with a Zillow partner agent
Leverage their expertise and Zillow's premium Showcase listings to get your home seen by more buyers.
Get startedList with your own agent
Get your home in front of millions of buyers by listing it on Zillow.
Learn how to do itSell it yourself
Take full control of how buyers see your home on Zillow by listing For Sale by Owner (FSBO).
List your homeWhat's special
All brick ranchWood burning fireplaceAmazing sun roomIn ground poolIncredible sunsetsSecret gardenSplit floor plan
Zillow last checked:
Listing updated:
Listed by:
Kathy Shipley 703-314-5539,
RE/MAX Distinctive Real Estate, Inc.
Bought with:
Carolyn Young, WV0022361
Samson Properties
Maddie Fortin, 0225262291
Samson Properties
Source: Bright MLS,MLS#: VALO2105436
Facts & features
Interior
Bedrooms & bathrooms
- Bedrooms: 3
- Bathrooms: 2
- Full bathrooms: 2
- Main level bathrooms: 2
- Main level bedrooms: 3
Rooms
- Room types: Living Room, Dining Room, Primary Bedroom, Bedroom 2, Bedroom 3, Kitchen, Family Room, Foyer, Breakfast Room, Other
Primary bedroom
- Features: Bathroom - Walk-In Shower
- Level: Main
- Area: 255 Square Feet
- Dimensions: 17 x 15
Bedroom 2
- Level: Main
- Area: 165 Square Feet
- Dimensions: 15 x 11
Bedroom 3
- Level: Main
- Area: 165 Square Feet
- Dimensions: 15 x 11
Breakfast room
- Level: Main
- Area: 121 Square Feet
- Dimensions: 11 x 11
Dining room
- Features: Flooring - Wood
- Level: Main
- Area: 100 Square Feet
- Dimensions: 10 x 10
Family room
- Level: Main
- Area: 276 Square Feet
- Dimensions: 23 x 12
Foyer
- Level: Main
- Area: 55 Square Feet
- Dimensions: 11 x 5
Kitchen
- Features: Granite Counters, Dining Area, Eat-in Kitchen
- Level: Main
Living room
- Features: Fireplace - Other
- Level: Main
- Area: 340 Square Feet
- Dimensions: 20 x 17
Other
- Level: Main
Heating
- Forced Air, Heat Pump, Electric
Cooling
- Ceiling Fan(s), Central Air, Heat Pump, Electric
Appliances
- Included: Microwave, Dishwasher, Dryer, Ice Maker, Refrigerator, Washer, Cooktop, Water Conditioner - Owned, Water Heater, Electric Water Heater
- Laundry: Main Level
Features
- Breakfast Area, Kitchen - Table Space, Dining Area, Upgraded Countertops, Entry Level Bedroom, Primary Bath(s), Ceiling Fan(s), Floor Plan - Traditional
- Flooring: Wood
- Doors: Storm Door(s)
- Windows: Bay/Bow, Double Pane Windows, Window Treatments
- Basement: Exterior Entry,Rear Entrance,Partial,Walk-Out Access
- Number of fireplaces: 1
- Fireplace features: Glass Doors, Mantel(s), Wood Burning
Interior area
- Total structure area: 2,751
- Total interior livable area: 2,341 sqft
- Finished area above ground: 2,341
- Finished area below ground: 0
Property
Parking
- Total spaces: 2
- Parking features: Garage Door Opener, Garage Faces Side, Off Street, Attached
- Attached garage spaces: 2
Accessibility
- Accessibility features: None
Features
- Levels: One
- Stories: 1
- Patio & porch: Deck, Porch
- Has private pool: Yes
- Pool features: In Ground, Private
- Has view: Yes
- View description: Mountain(s), Pasture
Lot
- Size: 4.77 Acres
- Features: Backs to Trees
Details
- Additional structures: Above Grade, Below Grade
- Parcel number: 335469865000
- Zoning: AR1
- Special conditions: Standard
Construction
Type & style
- Home type: SingleFamily
- Architectural style: Ranch/Rambler
- Property subtype: Single Family Residence
Materials
- Brick
- Foundation: Block
- Roof: Shingle
Condition
- Very Good
- New construction: No
- Year built: 1979
Utilities & green energy
- Sewer: Septic Exists
- Water: Well
- Utilities for property: Cable
Community & HOA
Community
- Subdivision: None Available
HOA
- Has HOA: No
Location
- Region: Lovettsville
Financial & listing details
- Price per square foot: $342/sqft
- Tax assessed value: $739,940
- Annual tax amount: $6,134
- Date on market: 8/25/2025
- Listing agreement: Exclusive Right To Sell
- Ownership: Fee Simple
- Road surface type: Black Top
Price history
| Date | Event | Price |
|---|---|---|
| 10/27/2025 | Sold | $800,000-3%$342/sqft |
Source:  Bright MLS #VALO2105436 Report a problem Bright MLS #VALO2105436 Report a problem | ||
| 10/21/2025 | Pending sale | $825,000$352/sqft |
Source: Bright MLS #VALO2105436 Report a problem | ||
| 9/20/2025 | Contingent | $825,000$352/sqft |
Source: Bright MLS #VALO2105436 Report a problem | ||
| 9/6/2025 | Price change | $825,000-2.9%$352/sqft |
Source: Bright MLS #VALO2105436 Report a problem | ||
| 8/25/2025 | Listed for sale | $849,900+277.6%$363/sqft |
Source: Bright MLS #VALO2105436 Report a problem | ||
| 2/18/2015 | Sold | $225,065-62.5%$96/sqft |
Source: Public Record Report a problem | ||
| 7/7/2005 | Sold | $600,000$256/sqft |
Source: Public Record Report a problem | ||
Public tax history
| Year | Property taxes | Tax assessment |
|---|---|---|
| 2026 | $6,381 +7.1% | $792,630 +7.1% |
| 2025 | $5,957 -2.9% | $739,940 +4.3% |
| 2024 | $6,134 +7.7% | $709,120 +9% |
| 2023 | $5,693 +4.3% | $650,620 +6.1% |
| 2022 | $5,457 +1.3% | $613,190 +11.5% |
| 2021 | $5,388 -4% | $549,760 +1.4% |
| 2020 | $5,609 +0% | $541,970 +4.2% |
| 2019 | $5,609 +5% | $520,340 +5.7% |
| 2018 | $5,342 -0.2% | $492,380 +3.5% |
| 2017 | $5,352 +4.6% | $475,740 +1.3% |
| 2016 | $5,119 | $469,780 +56.6% |
| 2015 | $5,119 +2.2% | $300,080 +8.7% |
| 2014 | $5,010 +2% | $276,100 +10.5% |
| 2013 | $4,912 | $249,960 |
| 2012 | -- | -- |
| 2011 | -- | -- |
| 2010 | -- | -- |
| 2009 | -- | $421,200 -21% |
| 2008 | -- | $533,500 -2.9% |
| 2007 | -- | $549,600 -5.5% |
| 2006 | -- | $581,400 +34.3% |
| 2005 | -- | $433,000 |
| 2004 | -- | $433,000 +18.8% |
| 2003 | -- | $364,500 +14.1% |
| 2002 | -- | $319,500 +26.8% |
| 2001 | -- | $251,900 |
Find assessor info on the county website
Neighborhood: 20180
Nearby homes
- $924,9003 bd2 ba2.1k sqft12777 Milltown Rd, Lovettsville, VA 20180Off Market
- $690,3003 bd2 ba1.5k sqft12861 Milltown Rd, Lovettsville, VA 20180Off Market
- $960,4002 bd2 ba2.4k sqft12816 Milltown Rd, Lovettsville, VA 20180Off Market
- $802,3001 bd1 ba900 sqft12753 Milltown Rd, Lovettsville, VA 20180Off Market
- $1,245,3005 bd5 ba5.5k sqft12773 Milltown Rd, Lovettsville, VA 20180Off Market
- $589,1003 bd2 ba1.9k sqft12935 Milltown Rd, Lovettsville, VA 20180Off Market
- $314,000-- bd-- ba-- sqft12775 Milltown Rd, Lovettsville, VA 20180Off Market
- $1,143,0004 bd4 ba3k sqft12745 Milltown Rd, Lovettsville, VA 20180Off Market
Nearby schools
GreatSchools rating
- 7/10Lovettsville Elementary SchoolGrades: PK-5Distance: 0.5 mi
- 9/10Woodgrove High SchoolGrades: PK-12Distance: 9 mi
- 8/10Harmony Middle SchoolGrades: 6-8Distance: 9 mi
Schools provided by the listing agent
- Elementary: Lovettsville
- Middle: Harmony
- High: Woodgrove
- District: Loudoun County Public Schools
Source: Bright MLS. This data may not be complete. We recommend contacting the local school district to confirm school assignments for this home.
Get a cash offer in 3 minutes
Find out how much your home could sell for in as little as 3 minutes with a no-obligation cash offer.
Estimated market value
$811,500
Get a cash offer in 3 minutes
Find out how much your home could sell for in as little as 3 minutes with a no-obligation cash offer.
Estimated market value
$811,500
- Virginia
- Loudoun County
- Lovettsville
- 20180
- 12821 Milltown Rd
Nearby cities
Nearby zip codes
Other Lovettsville Topics
