Skip main navigation
Off market
  • $531,600

    12821 Rustic Rock Ln, Beltsville, MD 20705

    3beds
    2,880sqft
    Townhouse
    Built in 2016
    1,742 Square Feet Lot
    $531,600 Zestimate®
    $185/sqft
    $3,469 Estimated rent

    Home value

    $531,600

    $505,000 - $558,000

    $3,469/mo

    Zestimate® history
    Loading
    Loading...

    Owner options

    List your home for rent

    $3,469/mo

    Rent Zestimate®

    Find your next renter with Zillow Rental Manager. Plus, with online applications, you can quickly screen prospective tenants – for free.

    Learn more

    $3,469/mo

    Rent Zestimate®

    Refinance and save

    $2,882/mo

    Est. payment

    Refinancing to a lower rate could help reduce your monthly payments and save thousands over the life of the loan.

    See today's rates

    $2,882/mo

    Est. payment

    Explore your selling options

    Work with a Zillow partner agent

    Leverage their expertise and Zillow's premium Showcase listings to get your home seen by more buyers.

    Get started

    List with your own agent

    Get your home in front of millions of buyers by listing it on Zillow.

    Learn how to do it

    Sell it yourself

    Take full control of how buyers see your home on Zillow by listing For Sale by Owner (FSBO).

    List your home

    What's special

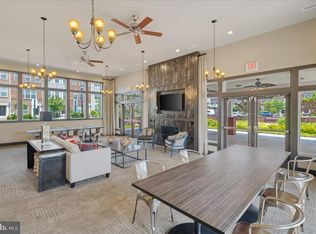
    Exceptional CalAtlantic Homes brick front townhome in desirable Brickyard Station presents design-inspired finishes and upgrades. Enjoy a view of trees and Forest Retention while being in proximity to DC, Baltimore, shopping, restaurants, US-1, I-95, MD-200, and adjacent to the Marc Train. This spacious "Haddington" model offers a 2 car garage and 2 car driveway, high ceilings, recessed lighting, upgraded kitchen, bedroom level laundry room, Nest thermostat and more. The contemporary open concept layout on the main level is ideal for entertaining and everyday living showcasing hardwood flooring and sun filled windows with the kitchen located centrally between the living and dining rooms. Prepare gourmet meals in the kitchen boasting rich cabinetry with brushed brass hardware and roll-out shelves in the pantry, granite counters, expansive center island with a breakfast bar, and stainless steel appliances including a gas cooktop. The main level is quite accommodating and further offers a dining room and family room combination with a sliding glass door to the deck. Retreat to the primary bedroom showcasing two walk-in closets and en-suite bath with a double vanity, a tiled shower with rain shower head, and soaking tub. Two additional generously sized bedrooms, a full bath, and laundry room with shelving conclude the upper level. Hobbies and recreation await in the finished lower level with laminate plank flooring, a full bath, and garage access. Enjoy numerous community amenities including a clubhouse with community room, fitness center, outdoor pool, pond, playground, and walking paths. Nearby Laurel Town Center offers shopping, dining, and entertainment options.

    This property is off market, which means it's not currently listed for sale or rent on Zillow. This may be different from what's available on other websites or public sources.

    Facts & features

    Interior

    Bedrooms & bathrooms
    • Bedrooms: 3
    • Bathrooms: 4
    • Full bathrooms: 3
    • 1/2 bathrooms: 1
    Heating
    • Forced air
    Cooling
    • Central
    Appliances
    • Included: Dishwasher, Dryer, Microwave, Refrigerator, Washer
    Features
    • Flooring: Tile, Carpet, Hardwood
    • Basement: Partially finished
    Interior area
    • Total interior livable area: 2,880 sqft

    Property

    Parking
    • Parking features: Garage - Attached
    Features
    • Exterior features: Other
    Lot
    • Size: 1,742 Square Feet
    Details
    • Parcel number: 105531565

    Construction

    Type & style
    • Home type: Townhouse
    Materials
    • Frame
    • Roof: Other
    Condition
    • Year built: 2016

    Community & HOA

    HOA
    • Has HOA: Yes
    • HOA fee: $125 monthly
    Location
    • Region: Beltsville

    Financial & listing details

    • Price per square foot: $185/sqft
    • Tax assessed value: $441,600
    • Annual tax amount: $6,941

    Price history

    DateEventPrice
    4/28/2023Sold$509,000+2.8%$177/sqft
    Source: Bright MLS #MDPG2072262 Report a problem
    3/23/2023Contingent$495,000$172/sqft
    Source: Bright MLS #MDPG2072262 Report a problem
    3/16/2023Listed for sale$495,000+20.7%$172/sqft
    Source: Bright MLS #MDPG2072262 Report a problem
    7/19/2017Sold$410,000$142/sqft
    Source: Public Record Report a problem

    Public tax history

    YearProperty taxesTax assessment
    2025$6,941 +46.5%$441,600 +3.6%
    2024$4,738 +3.8%$426,067 +3.8%
    2023$4,565 +3.9%$410,533 +3.9%
    2022$4,392 $395,000
    2021$4,392 $395,000
    2020$4,392 -23.4%$395,000 +2.4%
    2019$5,732 $385,700
    2018$5,732 +5.6%$385,700 +5.6%
    2017$5,428 $365,300 +387.1%
    2016-- $75,000 +40.6%
    2015-- $53,333 +68.4%
    2014-- $31,667 +216.7%
    2013-- $10,000
    Find assessor info on the county website

    Neighborhood: 20705

    Nearby schools

    GreatSchools rating
    Schools provided by the listing agent
    • Elementary: VANSVILLE
    • Middle: MARTIN LUTHER KING JR.
    • High: LAUREL
    • District: PRINCE GEORGE'S COUNTY PUBLIC SCHOOLS

    Source: The MLS. This data may not be complete. We recommend contacting the local school district to confirm school assignments for this home.

    Get a cash offer in 3 minutes
    Find out how much your home could sell for in as little as 3 minutes with a no-obligation cash offer.
    Estimated market value
    $531,600
    Get a cash offer in 3 minutes
    Find out how much your home could sell for in as little as 3 minutes with a no-obligation cash offer.
    Estimated market value
    $531,600