Skip main navigation
Off market
  • $325,200

    12821 SW Lake Fern Circle, Port St Lucie, FL 34987

    2beds
    1,565sqft
    Villa
    Built in 2021
    4,095 Square Feet Lot
    $325,200 Zestimate®
    $208/sqft
    $2,832 Estimated rent

    Home value

    $325,200

    $309,000 - $341,000

    $2,832/mo

    Zestimate® history
    Loading
    Loading...

    Owner options

    List your home for rent

    $2,832/mo

    Rent Zestimate®

    Find your next renter with Zillow Rental Manager. Plus, with online applications, you can quickly screen prospective tenants – for free.

    Learn more

    $2,832/mo

    Rent Zestimate®

    Refinance and save

    $2,838/mo

    Est. payment

    Refinancing to a lower rate could help reduce your monthly payments and save thousands over the life of the loan.

    See today's rates

    $2,838/mo

    Est. payment

    Explore your selling options

    Work with a Zillow partner agent

    Leverage their expertise and Zillow's premium Showcase listings to get your home seen by more buyers.

    Get started

    List with your own agent

    Get your home in front of millions of buyers by listing it on Zillow.

    Learn how to do it

    Sell it yourself

    Take full control of how buyers see your home on Zillow by listing For Sale by Owner (FSBO).

    List your home

    What's special

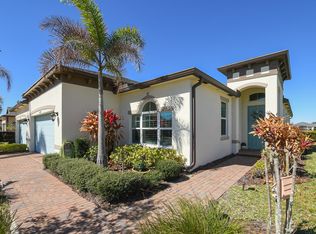
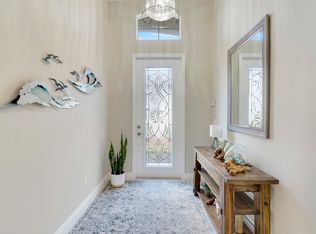
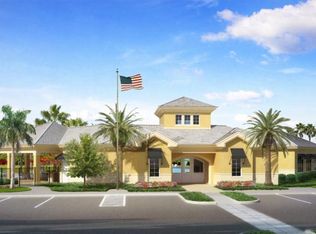
    Location, Location, Location. Experience the charm of this exceptional 2 bed/2 bath plus den Lake Park home in sought after gated community at Tradition. Enjoy the serenity of the picturesque lake views from both inside and outside the home. This property is located on one of the largest lakes in Tradition, setting it apart from neighboring homes available at an excellent value. The split floor plan allows a separate space for the guest bedroom and 2nd bath that can be closed from the kitchen ensuring privacy for guests. Built like a bunker in 2021 with impact windows and CBS construction, this home boasts level 3-4 upgrades of higher end finishes throughout. The Triple Arcadia doors in the living room coupled with the triple windows in the master suite provides a stunning panoramic view of the lake from the entire home. The kitchen has exceptional cabinet space where you also experience that full view of the lake. The den/office has beautiful, sound bearing glass French doors and provides the same view should you work from home or enjoy another quiet room. This unique, open and spacious floorplan with notable features includes 9' and 10' ceilings, crown molding and oversized baseboards throughout, California closets, upgraded cabinet and appliance package and added shelving in the laundry room. Upgrades to lighting in the decorative ceiling trays in the master suite and living room add another high end touch to this home. The extra large, screened-in lanai with ceiling fan offers a relaxing setting to start and end each day with the local ducks and cranes. Wait until you get to experience the incredible Florida sunsets from the backyard and a front row seat to every space launch! Located in a gated 55+ neighborhood, this community follows the 80/20 rule for buyers of all ages, providing a secure and welcoming environment. This community offers fun activities year round such as golf cart parades, drive through coffee donut days, organized tours and trips, holiday gathering and theme parties. Amenities include a salt water heated pool, a 2nd main family pool, (2) fitness centers including tennis, botchy ball, dog runs and much more. Don't miss the opportunity to own this charming Lake Park home with a breathtaking water view right now. Experience tranquility and luxury in one of Tradition's most desirable locations. Come see this dream home and lovely community as it is priced to sell quickly.

    This property is not currently displayed as for sale or rent on Zillow. This may be different from what's on other websites or public sources.

    Zillow last checked:

    Listing updated:

    Listed by:

    Erica Wolfe 561-908-4255,

    Real Broker, LLC,

    Nikki Baker PA 724-448-3662,

    Real Broker, LLC

    Bought with:

    AnnMarie L Napolitano, 579236

    Keller Williams Realty of PSL

    Robert Johnson, 3355468

    Keller Williams Realty of PSL

    Source: BeachesMLS,MLS#: R10894245MLS LogoOriginating MLS: BeachesMLS

    Facts & features

    Interior

    Bedrooms & bathrooms
    • Bedrooms: 2
    • Bathrooms: 2
    • Full bathrooms: 2
    • Main level bathrooms: 2
    • Main level bedrooms: 2
    Primary bedroom
    • Level: Main
    • Area: 176.66
    • Dimensions: 14.6 X 12.1
    Bedroom 2
    • Level: Main
    • Area: 116.6
    • Dimensions: 11 X 10.6
    Den
    • Level: Main
    • Area: 134
    • Dimensions: 13.4 X 10
    Dining room
    • Level: Main
    • Area: 105.04
    • Dimensions: 10.4 X 10.1
    Kitchen
    • Level: Main
    • Area: 105.04
    • Dimensions: 10.4 X 10.1
    Living room
    • Level: Main
    • Area: 309.76
    • Dimensions: 17.6 X 17.6
    Heating
    • Central, Electric
    Cooling
    • Central Air, Ceiling Fan(s), Electric
    Appliances
    • Included: Dryer, Dishwasher, Electric Range, Electric Water Heater, Free-Standing Freezer, Disposal, Microwave, Refrigerator, Water Heater, Washer
    • Laundry: Inside, Laundry Closet
    Features
    • Breakfast Bar, Dual Sinks, Entrance Foyer, High Ceilings, Kitchen Island, Kitchen/Dining Combo, Living/Dining Room, Main Level Primary, Pantry, Split Bedrooms, Storage, Separate Shower, Walk-In Closet(s)
    • Flooring: Carpet
    • Doors: French Doors
    • Windows: Plantation Shutters
    Interior area
    • Total structure area: 2,220
    • Total interior livable area: 1,565 sqft

    Property

    Parking
    • Total spaces: 2
    • Parking features: Attached, Garage, Garage Door Opener
    • Attached garage spaces: 2
    Features
    • Levels: One
    • Stories: 1
    • Entry location: Entry Level Living Area Y
    • Patio & porch: Covered, Patio, Screened
    • Exterior features: Outdoor Living Area
    • Pool features: Association
    • Has view: Yes
    • View description: Lake
    • Has water view: Yes
    • Water view: Lake
    • Waterfront features: Lake Front
    Lot
    • Size: 4,095 Square Feet
    • Features: Sprinklers Automatic, < 1/4 Acre
    Details
    • Parcel number: 431750102640001
    • Zoning: SF RES

    Construction

    Type & style
    • Home type: SingleFamily
    • Property subtype: Villa
    Materials
    • Block, Concrete
    • Roof: Composition,Shingle
    Condition
    • Resale
    • New construction: No
    • Year built: 2021
    Details
    • Builder name: Minto Communities

    Utilities & green energy

    • Electric: 3 Phase
    • Sewer: Public Sewer
    • Water: Public
    • Utilities for property: Cable Available, Sewer Available, Underground Utilities, Water Available

    Community & HOA

    Community
    • Features: Home Owners Association, Gated, Property Manager On-Site, Street Lights, Sidewalks
    • Security: Fire Alarm, Gated with Guard, Gated Community, Smoke Detector(s)
    • Senior community: Yes
    • Subdivision: LAKEPARK AT TRADITION PLAT 3
    HOA
    • Has HOA: Yes
    • Amenities included: Basketball Court, Bocce Court, Billiard Room, Cabana, Clubhouse, Dog Park, Fitness Center, Picnic Area, Pickleball, Pool, Spa/Hot Tub, Tennis Court(s), Trail(s)
    • Services included: Common Areas, Cable TV, Maintenance Grounds, Recreation Facilities, Security, Internet
    • HOA fee: $480 monthly
    • HOA phone: 772-345-2901
    Location
    • Region: Port Saint Lucie

    Financial & listing details

    • Price per square foot: $208/sqft
    • Tax assessed value: $300,700
    • Annual tax amount: $7,030
    • Date on market: 7/19/2023
    • Cumulative days on market: 46 days
    • Listing terms: Cash,Conventional,VA Loan
    • Road surface type: Paved

    Price history

    DateEventPrice
    8/9/2023Sold$350,000-4.1%$224/sqft
    Source: BeachesMLS #R10894245 Report a problem
    7/20/2023Contingent$365,000$233/sqft
    Source: BeachesMLS #RX-10894245 Report a problem
    7/19/2023Listed for sale$365,000$233/sqft
    Source: BeachesMLS #RX-10894245 Report a problem
    7/15/2023Contingent$365,000$233/sqft
    Source: BeachesMLS #RX-10894245 Report a problem
    7/12/2023Price change$365,000-8.5%$233/sqft
    Source: BeachesMLS #RX-10894245 Report a problem
    6/19/2023Price change$399,000-3.9%$255/sqft
    Source: BeachesMLS #RX-10894245 Report a problem
    6/2/2023Listed for sale$415,000+53.8%$265/sqft
    Source: BeachesMLS #RX-10894245 Report a problem
    2/9/2021Sold$269,900$172/sqft
    Source: BeachesMLS #R10691515 Report a problem

    Public tax history

    YearProperty taxesTax assessment
    2025$8,536 -1.3%$300,700 -3.2%
    2024$8,648 +19%$310,500 +7.5%
    2023$7,268 +3.4%$288,915 +3%
    2022$7,031 +292.6%$280,500 +1656.2%
    2021$1,791 +23.6%$15,972 +10%
    2020$1,449 $14,520 +10%
    2019$1,449 +5.3%$13,200
    2018$1,376 --
    Find assessor info on the county website

    Neighborhood: Tradition

    Nearby schools

    GreatSchools rating
    Get a cash offer in 3 minutes
    Find out how much your home could sell for in as little as 3 minutes with a no-obligation cash offer.
    Estimated market value
    $325,200
    Get a cash offer in 3 minutes
    Find out how much your home could sell for in as little as 3 minutes with a no-obligation cash offer.
    Estimated market value
    $325,200