Skip main navigation
Closed
  • $335,000

    12821 Sarbaugh St SW, Navarre, OH 44662

    3beds
    2,201sqft
    Single Family Residence
    Built in 1974
    0.64 Acres Lot
    $367,000 Zestimate®
    $152/sqft
    $1,891 Estimated rent

    Home value

    $367,000

    $349,000 - $385,000

    $1,891/mo

    Zestimate® history
    Loading
    Loading...

    Owner options

    List your home for rent

    $1,891/mo

    Rent Zestimate®

    Find your next renter with Zillow Rental Manager. Plus, with online applications, you can quickly screen prospective tenants – for free.

    Learn more

    $1,891/mo

    Rent Zestimate®

    Refinance and save

    $2,145/mo

    Est. payment

    Refinancing to a lower rate could help reduce your monthly payments and save thousands over the life of the loan.

    See today's rates

    $2,145/mo

    Est. payment

    Explore your selling options

    Work with a Zillow partner agent

    Leverage their expertise and Zillow's premium Showcase listings to get your home seen by more buyers.

    Get started

    List with your own agent

    Get your home in front of millions of buyers by listing it on Zillow.

    Learn how to do it

    Sell it yourself

    Take full control of how buyers see your home on Zillow by listing For Sale by Owner (FSBO).

    List your home

    What's special

    New insulated garage doorLush yardLarge great roomModern convenienceClassic charmNew garage doorNew flooring throughout
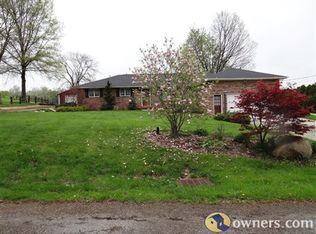
    All-Brick Ranch in Tuslaw School District! Discover this charming all-brick 3 bedroom ranch home with an open floor plan. Includes all new windows. This delightful property offers a 3 generously sized bedrooms and one and a half bathrooms for comfortable living. Modern convenience meets classic charm with this fantastically decorated home. Home has all new flooring throughout the first floor. A kitchen with plenty of KrafItmaid cabinets and nice eat in dinette. Large Great room that will accommodate all style of furniture and a dining area. Includes a first-floor laundry room. The oversized attached 2-car garage ensures ample space for your vehicles and storage needs with extra concrete driveway parking, while an additional detached 2-car garage measuring 24x28 with new garage door provides versatility as another garage, workshop, or extra storage. This property is further complemented by a additional barns for storage with new garage door and then one barn that has been transformed into party center, creating ample space for hobbies, storage, and entertainment with a new insulated garage door. Step inside to a cozy ambiance with a wood-burning fireplace, perfect for those chilly evenings. Leaf guard system. The lush yard, ideal for outdoor activities with its back patio and deck are perfect for relaxation, completes the picture of serenity. Situated in a tranquil neighborhood on over a 1/2 an acre. Partially finished lower level for additioPnal living space

    Zillow last checked:

    Listing updated:

    Listing Provided by:

    Debbie L Ferrante debbie@debbieferrante.com(330)958-8394,

    RE/MAX Edge Realty

    Bought with:

    Dayna Edwards, 2019002006

    EXP Realty, LLC.

    Source: MLS Now,MLS#: 4491358MLS LogoOriginating MLS: Stark Trumbull Area REALTORS

    Facts & features

    Interior

    Bedrooms & bathrooms
    • Bedrooms: 3
    • Bathrooms: 2
    • Full bathrooms: 1
    • 1/2 bathrooms: 1
    • Main level bathrooms: 2
    • Main level bedrooms: 3
    Primary bedroom
    • Description: Flooring: Carpet
    • Level: First
    • Dimensions: 14.10 x 10.50
    Bedroom
    • Description: Flooring: Carpet
    • Level: First
    • Dimensions: 12.90 x 10.10
    Bedroom
    • Description: Flooring: Carpet
    • Level: First
    • Dimensions: 16.40 x 10.11
    Dining room
    • Description: Flooring: Luxury Vinyl Tile
    • Level: First
    • Dimensions: 20.11 x 10.20
    Eat in kitchen
    • Description: Flooring: Wood
    • Level: First
    • Dimensions: 10.11 x 13.10
    Great room
    • Description: Flooring: Luxury Vinyl Tile
    • Level: First
    • Dimensions: 16.10 x 22.00
    Kitchen
    • Description: Flooring: Wood
    • Level: First
    • Dimensions: 11.10 x 11.10
    Laundry
    • Level: First
    Recreation
    • Description: Flooring: Luxury Vinyl Tile
    • Level: Lower
    • Dimensions: 27.00 x 15.10
    Heating
    • Forced Air, Oil
    Cooling
    • Central Air
    Appliances
    • Included: Dishwasher, Microwave, Range, Refrigerator
    Features
    • Basement: Full,Partially Finished,Sump Pump
    • Number of fireplaces: 1
    Interior area
    • Total structure area: 2,201
    • Total interior livable area: 2,201 sqft
    • Finished area above ground: 1,796
    • Finished area below ground: 405

    Property

    Parking
    • Total spaces: 2
    • Parking features: Attached, Detached, Electricity, Garage, Paved, Water Available
    • Attached garage spaces: 2
    Features
    • Levels: One
    • Stories: 1
    • Patio & porch: Deck, Patio
    Lot
    • Size: 0.64 Acres
    • Dimensions: 140 x 168
    • Features: Pond on Lot
    Details
    • Parcel number: 07203692

    Construction

    Type & style
    • Home type: SingleFamily
    • Architectural style: Ranch
    • Property subtype: Single Family Residence
    Materials
    • Brick
    • Roof: Asphalt,Fiberglass
    Condition
    • Year built: 1974
    Details
    • Warranty included: Yes

    Utilities & green energy

    • Sewer: Septic Tank
    • Water: Well

    Community & neighborhood

    Security
    • Security features: Smoke Detector(s)
    Location
    • Region: Navarre

    Price history

    DateEventPrice
    11/20/2023Sold$335,000-2.9%$152/sqft
    Source: MLS Now #4491358 Report a problem
    10/31/2023Pending sale$345,000$157/sqft
    Source: MLS Now #4491358 Report a problem
    10/15/2023Price change$345,000-4.1%$157/sqft
    Source: MLS Now #4491358 Report a problem
    9/21/2023Listed for sale$359,900$164/sqft
    Source: MLS Now #4491358 Report a problem

    Public tax history

    Tax history is unavailable.

    Neighborhood: 44662

    Nearby schools

    GreatSchools rating
    Schools provided by the listing agent
    • District: Tuslaw LSD - 7617

    Source: MLS Now. This data may not be complete. We recommend contacting the local school district to confirm school assignments for this home.

    Get a cash offer in 3 minutes
    Find out how much your home could sell for in as little as 3 minutes with a no-obligation cash offer.
    Estimated market value
    $367,000
    Get a cash offer in 3 minutes
    Find out how much your home could sell for in as little as 3 minutes with a no-obligation cash offer.
    Estimated market value
    $367,000