Location Location Location! Inviting POOL home with 3 bedrooms and 2 baths awaits your personal touches. FRESHLY PAINTED, New Blinds, HVAC (2019) new compressor (2023) HWH (2019). Kitchen has solid wood cabinets with Corian counters. Eating space in kitchen overlooking the front yard. Master bedroom is spacious with adjoining sunlit bathroom with an updated shower and separate WC room. Secondary rooms are down the hall way and have a tub/ shower combo. Open concept living room to design as you wish. Back patio overlooking the sparkling pool is totally screened in. Large back yard and a storage shed as well. Short drive to other major cities such as Eustis, Tavares, Mount Dora, and The Villages for even more dining, entertainment, and shopping. Easy access to major highways such as the SR 44, SR 414, FL 417 and FL 408 making commute to beaches, all the theme parks, Orlando International Airport, hospitals a breeze. Love to boat? Marina near by with lake access to Lake Eustis. Call for a private showing.
Sold for $320,000
$320,000
12821 SCOUT COURT, GRAND ISLAND, FL 32735
3beds
1,483sqft
Single Family Residence
Built in 2007
9,622 Square Feet Lot
$337,000 Zestimate®
$216/sqft
$2,094 Estimated rent
Home value
$337,000
$320,000 - $354,000
$2,094/mo
Zestimate® history
Owner options
List your home for rent
$2,094/mo
Rent Zestimate®
Find your next renter with Zillow Rental Manager. Plus, with online applications, you can quickly screen prospective tenants – for free.
$2,094/mo
Rent Zestimate®
Refinance and save
$2,242/mo
Est. payment
Refinancing to a lower rate could help reduce your monthly payments and save thousands over the life of the loan.
$2,242/mo
Est. payment
Explore your selling options
Work with a Zillow partner agent
Leverage their expertise and Zillow's premium Showcase listings to get your home seen by more buyers.
Get startedList with your own agent
Get your home in front of millions of buyers by listing it on Zillow.
Learn how to do itSell it yourself
Take full control of how buyers see your home on Zillow by listing For Sale by Owner (FSBO).
List your homeWhat's special
New compressorMount doraSeparate wc roomFreshly paintedBack patioCorian counters
Zillow last checked:
Listing updated:
Listed by:
Gabriella Nystrom 352-639-4664,
UNITED REAL ESTATE PREFERRED 407-243-8840
Bought with:
Jamie Glover, 3476846
RIGHT REALTY CONNECTION, INC.
Source: Stellar MLS,MLS#: O6149747 Originating MLS: Orlando Regional
Originating MLS: Orlando Regional
Facts & features
Interior
Bedrooms & bathrooms
- Bedrooms: 3
- Bathrooms: 2
- Full bathrooms: 2
Rooms
- Room types: Utility Room
Primary bedroom
- Features: Ceiling Fan(s), Shower No Tub
- Level: First
- Dimensions: 11x14
Bedroom 2
- Features: Ceiling Fan(s)
- Level: First
- Dimensions: 11x10
Bedroom 3
- Features: Ceiling Fan(s)
- Level: First
- Dimensions: 13x9
Dinette
- Features: Ceiling Fan(s)
- Level: First
- Dimensions: 8x5
Dining room
- Features: Ceiling Fan(s)
- Level: First
- Dimensions: 13x9
Kitchen
- Features: Ceiling Fan(s)
- Level: First
- Dimensions: 11x11
Living room
- Features: Ceiling Fan(s)
- Level: First
- Dimensions: 17x13
Heating
- Central, Electric
Cooling
- Central Air
Appliances
- Included: Dishwasher, Disposal, Dryer, Electric Water Heater, Microwave, Range, Refrigerator, Washer
- Laundry: Corridor Access, Laundry Closet
Features
- Ceiling Fan(s), Eating Space In Kitchen, Kitchen/Family Room Combo, Primary Bedroom Main Floor, Open Floorplan, Solid Wood Cabinets, Split Bedroom, Walk-In Closet(s)
- Flooring: Ceramic Tile, Laminate
- Doors: French Doors
- Windows: Blinds
- Has fireplace: No
Interior area
- Total structure area: 2,098
- Total interior livable area: 1,483 sqft
Property
Parking
- Total spaces: 2
- Parking features: Garage Door Opener, Workshop in Garage
- Attached garage spaces: 2
Features
- Levels: One
- Stories: 1
- Patio & porch: Covered, Enclosed, Rear Porch, Screened
- Exterior features: Sidewalk, Storage
- Has private pool: Yes
- Pool features: Gunite, In Ground
- Fencing: Masonry
Lot
- Size: 9,622 Square Feet
Details
- Additional structures: Shed(s)
- Parcel number: 31 18 26 0700 000 00600
- Special conditions: None
Construction
Type & style
- Home type: SingleFamily
- Property subtype: Single Family Residence
Materials
- Block, Brick, Stucco
- Foundation: Slab
- Roof: Shingle
Condition
- New construction: No
- Year built: 2007
Utilities & green energy
- Sewer: Public Sewer
- Water: None
- Utilities for property: Cable Available, Electricity Available, Electricity Connected, Phone Available, Street Lights, Water Available, Water Connected
Community & HOA
Community
- Pet fee: $0 monthly
- Subdivision: GRAND ISLAND RIDGE SUB
HOA
- Has HOA: Yes
- HOA fee: $67 monthly
- HOA name: Sentry Mgmt / Bo Brian
- HOA phone: 352-343-5706
Location
- Region: Grand Island
Financial & listing details
- Price per square foot: $216/sqft
- Tax assessed value: $254,350
- Annual tax amount: $395
- Date on market: 11/2/2023
- Cumulative days on market: 4 days
- Listing terms: Cash,Conventional,FHA,VA Loan
- Ownership: Fee Simple
- Total actual rent: 0
- Electric utility on property: Yes
- Road surface type: Asphalt
Price history
| Date | Event | Price |
|---|---|---|
| 12/12/2023 | Sold | $320,000$216/sqft |
Source:  Stellar MLS #O6149747 Report a problem Stellar MLS #O6149747 Report a problem | ||
| 11/7/2023 | Pending sale | $320,000$216/sqft |
Source: Stellar MLS #O6149747 Report a problem | ||
| 11/2/2023 | Listed for sale | $320,000+45.5%$216/sqft |
Source: Stellar MLS #O6149747 Report a problem | ||
| 7/30/2007 | Sold | $219,900$148/sqft |
Source: Public Record Report a problem | ||
Public tax history
| Year | Property taxes | Tax assessment |
|---|---|---|
| 2025 | $3,599 +2.5% | $248,490 +2.9% |
| 2024 | $3,512 +516.1% | $241,488 +100.9% |
| 2023 | $570 +44.3% | $120,180 +3% |
| 2022 | $395 +1.5% | $116,680 +3% |
| 2021 | $389 -3% | $113,287 +1.4% |
| 2020 | $401 +1.8% | $111,723 +2.3% |
| 2019 | $394 +3.4% | $109,212 +1.9% |
| 2018 | $381 | $107,176 +2.1% |
| 2017 | $381 +11.7% | $104,972 +2.1% |
| 2016 | $341 -0.6% | $102,813 +0.7% |
| 2015 | $343 -1.7% | $102,099 +15.1% |
| 2014 | $349 | $88,730 +1.5% |
| 2013 | -- | $87,419 -10.4% |
| 2012 | -- | $97,594 -0.1% |
| 2011 | -- | $97,661 -25.4% |
| 2010 | -- | $130,865 -8.9% |
| 2009 | -- | $143,656 -16% |
| 2008 | -- | $170,931 +469.8% |
| 2007 | $457 -7.3% | $30,000 |
| 2006 | $493 | $30,000 |
| 2005 | -- | -- |
Find assessor info on the county website
Neighborhood: 32735
Nearby homes
- $278,5003 bd2 ba1.4k sqft12825 Scout Ct, Grand Island, FL 32735Sold

- $301,4003 bd2 ba1.4k sqft12817 Scout Ct, Grand Island, FL 32735Off Market
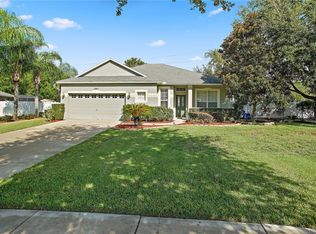
- $275,0003 bd2 ba1.4k sqft12829 Scout Ct, Grand Island, FL 32735For Sale
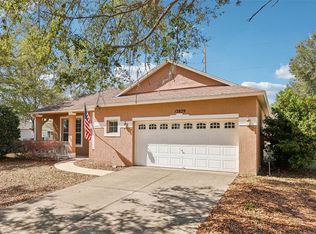
- $177,4983 bd2 ba1.4k sqft36231 Spirit Ct, Grand Island, FL 32735Off Market
- $346,0003 bd2 ba1.7k sqft12813 Scout Ct, Grand Island, FL 32735Off Market
- $291,2003 bd2 ba1.4k sqft12833 Scout Ct, Grand Island, FL 32735Off Market
- $295,4003 bd2 ba1.5k sqft12830 Scout Ct, Grand Island, FL 32735Off Market
- $268,8003 bd2 ba1.5k sqft12830 Scout Court Rent, Grand Island, FL 32735Off Market
Nearby schools
GreatSchools rating
- 7/10Treadway Elementary SchoolGrades: PK-5Distance: 3.2 mi
- 3/10Eustis Middle SchoolGrades: 6-8Distance: 6.2 mi
- 3/10Eustis High SchoolGrades: 9-12Distance: 4.9 mi
Get a cash offer in 3 minutes
Find out how much your home could sell for in as little as 3 minutes with a no-obligation cash offer.
Estimated market value
$337,000
Get a cash offer in 3 minutes
Find out how much your home could sell for in as little as 3 minutes with a no-obligation cash offer.
Estimated market value
$337,000
- Florida
- Lake County
- Grand Island
- 32735
- 12821 SCOUT COURT
Nearby cities
Nearby zip codes
Other Grand Island Topics
