Skip main navigation
Active
  • $400,000

    12821 Silvaire Farm Rd, Charlotte, NC 28278

    3beds
    2,705sqft
    : 
    $2,420/mo
    Get pre-qualified
    Single Family Residence
    Built in 2006
    0.19 Acres Lot
    $394,900 Zestimate®
    $148/sqft
    $41/mo HOA

    What's special

    Updated light fixturesPrivate fenced backyardExpansive primary suiteOpen functional floor planFresh designer-selected paintBrand-new carpet upstairs
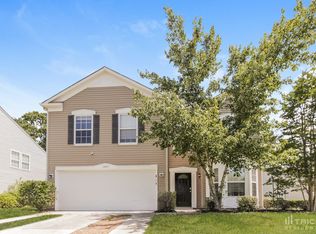
    Discover the perfect blend of privacy, modern updates, and convenience at 12821 Silvaire Farm Rd in Charlotte. Backing directly to the T.M. Wingate Nature Preserve, this move-in-ready home offers rare wooded and field views with exceptional privacy and no rear neighbors. Major improvements provide added peace of mind with a newer roof (2020), HVAC system (2022), downstairs windows (2023), water heater (2020), brand-new carpet upstairs, fresh designer-selected paint, and updated light fixtures. The open, functional floor plan is ideal for everyday living and entertaining, while the private fenced backyard creates a peaceful outdoor retreat. The expansive primary suite features a separate garden tub and shower, and an oversized closet with customized closet system. Conveniently located near shopping, dining, parks, top commuter routes, and all that Charlotte has to offer, this beautifully updated home combines comfort, value, and an unbeatable natural setting.
    17 days
    |
    688
    |
    72
    |

    Likely to sell faster than

    Zillow last checked:

    Listing updated:

    Listed by:

    Katharine McFalls katharine.mcfalls@gmail.com,

    COMPASS,

    Christos Teis,

    COMPASS

    Source: Canopy MLS as distributed by MLS GRID,MLS#: 4406945MLS Logo

      Facts & features

      Interior

      Bedrooms & bathrooms
      • Bedrooms: 3
      • Bathrooms: 3
      • Full bathrooms: 2
      • 1/2 bathrooms: 1
      Primary bedroom
      • Level: Upper
      Bedroom s
      • Level: Upper
      Bedroom s
      • Level: Upper
      Bathroom half
      • Level: Main
      Bathroom full
      • Level: Upper
      Bathroom full
      • Level: Upper
      Breakfast
      • Level: Main
      Dining area
      • Level: Main
      Kitchen
      • Level: Main
      Laundry
      • Level: Upper
      Living room
      • Level: Main
      Loft
      • Level: Upper
      Other
      • Level: Main
      Other
      • Level: Main
      Heating
      • Heat Pump
      Cooling
      • Ceiling Fan(s), Heat Pump
      Appliances
      • Included: Dishwasher, Disposal, Electric Range, Exhaust Fan, Gas Water Heater, Microwave, Refrigerator, Washer/Dryer
      • Laundry: Electric Dryer Hookup, Laundry Room, Upper Level
      Features
      • Attic Other, Built-in Features, Soaking Tub, Open Floorplan, Walk-In Closet(s), Walk-In Pantry
      • Flooring: Carpet, Tile, Vinyl
      • Has basement: No
      • Attic: Other
      Interior area
      • Total structure area: 2,705
      • Total interior livable area: 2,705 sqft
      • Finished area above ground: 2,705
      • Finished area below ground: 0

      Property

      Parking
      • Total spaces: 2
      • Parking features: Driveway, Attached Garage, Garage Faces Front, Garage on Main Level
      • Attached garage spaces: 2
      • Has uncovered spaces: Yes
      Features
      • Levels: Two
      • Stories: 2
      • Pool features: Community
      • Fencing: Back Yard,Fenced,Full
      Lot
      • Size: 0.19 Acres
      • Dimensions: 76 x 134 x 45 x 143
      • Features: Wooded
      Details
      • Parcel number: 19912321
      • Zoning: N1-A
      • Special conditions: Standard

      Construction

      Type & style
      • Home type: SingleFamily
      • Architectural style: Traditional
      • Property subtype: Single Family Residence
      Materials
      • Vinyl
      • Foundation: Slab
      Condition
      • New construction: No
      • Year built: 2006

      Utilities & green energy

      • Sewer: Public Sewer
      • Water: City

      Community & HOA

      Community
      • Features: Sidewalks, Street Lights
      • Subdivision: Hartwell
      HOA
      • Has HOA: Yes
      • HOA fee: $495 annually
      • HOA name: Cedar Management Group
      • HOA phone: 704-644-8808
      Location
      • Region: Charlotte

      Financial & listing details

      • Price per square foot: $148/sqft
      • Tax assessed value: $360,700
      • Annual tax amount: $2,570
      • Date on market: 7/25/2026
      • Cumulative days on market: 18 days
      • Listing terms: Cash,Conventional,FHA,VA Loan
      • Road surface type: Concrete, Paved

        Estimated market value

        $394,900

        $375,000 - $415,000

        $2,429/mo

        Price history

        DateEventPrice
        7/25/2026Listed for sale$400,000+77.8%$148/sqft
        Source: Canopy MLS as distributed by MLS GRID #4406945 Report a problem
        7/7/2017Sold$225,000$83/sqft
        Source: Canopy MLS as distributed by MLS GRID #3284126 Report a problem
        5/25/2017Pending sale$225,000$83/sqft
        Source: Ballantyne Area #3284126 Report a problem
        5/23/2017Listed for sale$225,000+29.3%$83/sqft
        Source: Keller Williams Ballantyne Area #3284126 Report a problem
        11/25/2009Sold$174,000-3.3%$64/sqft
        Source: Public Record Report a problem
        9/15/2009Price change$179,900-5.3%$67/sqft
        Source: Allen Tate Company #881576 Report a problem
        8/26/2009Listed for sale$189,900-0.3%$70/sqft
        Source: Allen Tate Company #881576 Report a problem
        4/19/2006Sold$190,500$70/sqft
        Source: Public Record Report a problem

        Public tax history

        YearProperty taxesTax assessment
        2025$2,570 +1.6%$360,700
        2024$2,530 +1.7%$360,700
        2023$2,489 +19.6%$360,700 +58.4%
        2022$2,081 +2.4%$227,700
        2021$2,032 +0.6%$227,700
        2020$2,020 +1.2%$227,700
        2019$1,996 +2.8%$227,700 +33%
        2018$1,941 +2.2%$171,200
        2017$1,899 $171,200
        2016$1,899 $171,200
        2015$1,899 +3.8%$171,200 +0.9%
        2014$1,829 $169,600
        2013-- $169,600
        2012-- $169,600
        2011-- $169,600 -2%
        2010-- $173,000
        2009-- $173,000
        2008-- $173,000
        2007-- --
        2006-- $26,000
        Find assessor info on the county website

        Monthly payment

        Est. payment

        Payment breakdown

        Explore the cost of this home by adjusting the details. Changes won't be saved.
        All calculations are estimates and provided by Zillow, Inc. for informational purposes only. Actual amounts may vary.
        HOA fees may include property taxes on listings classified as Co-Ops. Contact the listing agent and/or owner for fee details.
        See how much you could borrow to make a competitive offer.

        Climate risks

        Neighborhood: 28278

        Getting around

        0 / 100
        Car-Dependent
        0 / 100
        No Nearby Transit
        25 / 100
        Somewhat Bikeable

        Nearby schools

        GreatSchools rating
        Schools provided by the listing agent
        • Elementary: Winget Park
        • Middle: Southwest
        • High: Palisades

        Source: Canopy MLS as distributed by MLS GRID. This data may not be complete. We recommend contacting the local school district to confirm school assignments for this home.

        A local agent can set up tours, give advice and negotiate with sellers.

        Browse local experts

        Similar homes