Skip main navigation
Off market
  • $798,700

    12822 Castlemaine Dr, Tampa, FL 33626

    5beds
    3,243sqft
    SingleFamily
    Built in 2002
    6,969 Square Feet Lot
    $798,700 Zestimate®
    $246/sqft
    $4,885 Estimated rent

    Home value

    $798,700

    $759,000 - $839,000

    $4,885/mo

    Zestimate® history
    Loading
    Loading...

    Owner options

    List your home for rent

    $4,885/mo

    Rent Zestimate®

    Find your next renter with Zillow Rental Manager. Plus, with online applications, you can quickly screen prospective tenants – for free.

    Learn more

    $4,885/mo

    Rent Zestimate®

    Refinance and save

    $5,814/mo

    Est. payment

    Refinancing to a lower rate could help reduce your monthly payments and save thousands over the life of the loan.

    See today's rates

    $5,814/mo

    Est. payment

    Explore your selling options

    Work with a Zillow partner agent

    Leverage their expertise and Zillow's premium Showcase listings to get your home seen by more buyers.

    Get started

    List with your own agent

    Get your home in front of millions of buyers by listing it on Zillow.

    Learn how to do it

    Sell it yourself

    Take full control of how buyers see your home on Zillow by listing For Sale by Owner (FSBO).

    List your home

    What's special

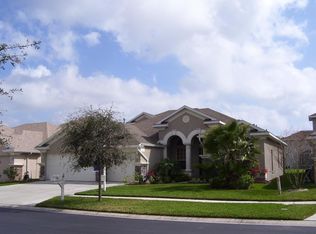
    Gated Elegance and outstanding location! This impressive home is located in the much sought after West Hampton community in Tampa. Commanding curb appeal w/a stone stacked elevation, manicured grounds and paver walk-way leading you to the front porch and entry way is just the beginning. Step into a beautiful living room and spacious dining room w/towering ceilings and expansive views of the pool and spa. The home boasts almost 3,250 htd. Sq.ft. of comfortable living space featuring the ever popular 3-way split plan w/ 5brms/4 baths and huge loft/bonus room upstairs w/built in bar and kegerator! The master retreat on the main level is spacious w/an opulent master bath w/his and hers sinks, garden tub and separate shower stall. The kitchen is truly a chef's dream w/gorgeous wood cabinetry, crown trim, lots of functional pull outs, sleek granite counter tops, sharp black appliances and endless cabinetry to include 2 pantries and it overlooks a comfortable breakfast nook and the spacious family room w/a cozy gas fireplace. The 5th bedroom is upstairs and is adjacent to the 4th full bath. The outdoors offer the perfect setting for enjoying the ultimate FL lifestyle w/a pool and heated spa, a large patio for your lounging and plenty of covered lanai space for outdoor dining. This stunner has a spacious home site w/lots of room for young ones to play outdoors, water softener, security sys, hurricane shutters and massive 3-car gar. Centrally located near major thorough ways w/easy access to shopping, dining, top rated schools, downtown TPA and TIA.

    This property is not currently displayed as for sale or rent on Zillow. This may be different from what's on other websites or public sources.

    Facts & features

    Interior

    Bedrooms & bathrooms
    • Bedrooms: 5
    • Bathrooms: 4
    • Full bathrooms: 4
    Heating
    • Forced air, Electric, Gas
    Cooling
    • Central
    Appliances
    • Included: Dishwasher, Dryer, Garbage disposal, Microwave, Range / Oven, Refrigerator, Washer
    Features
    • Flooring: Tile, Laminate
    • Basement: None
    • Has fireplace: Yes
    Interior area
    • Total interior livable area: 3,243 sqft

    Property

    Parking
    • Total spaces: 3
    • Parking features: Garage - Attached
    Features
    • Exterior features: Stucco
    • Has spa: Yes
    Lot
    • Size: 6,969 Square Feet
    Details
    • Parcel number: 1728065WIC00000000090U

    Construction

    Type & style
    • Home type: SingleFamily
    • Architectural style: Contemporary
    Materials
    • masonry
    • Roof: Shake / Shingle
    Condition
    • Year built: 2002

    Community & HOA

    HOA
    • Has HOA: Yes
    • HOA fee: $285 monthly
    Location
    • Region: Tampa

    Financial & listing details

    • Price per square foot: $246/sqft
    • Tax assessed value: $588,523
    • Annual tax amount: $10,166

    Price history

    DateEventPrice
    4/1/2021Sold$585,000-0.8%$180/sqft
    Source: Public Record Report a problem
    2/23/2021Pending sale$590,000$182/sqft
    Source: FUTURE HOME REALTY INC #T3283405 Report a problem
    2/23/2021Listed for sale$590,000$182/sqft
    Source: FUTURE HOME REALTY INC #T3283405 Report a problem
    2/23/2021Pending sale$590,000$182/sqft
    Source: Stellar MLS #T3283405 Report a problem
    2/19/2021Listed for sale$590,000$182/sqft
    Source: Stellar MLS #T3283405 Report a problem
    1/21/2021Listing removed$590,000$182/sqft
    Source: Stellar MLS #T3283405 Report a problem
    1/8/2021Listed for sale$590,000+21%$182/sqft
    Source: FUTURE HOME REALTY INC #T3283405 Report a problem
    7/3/2015Sold$487,500-2.5%$150/sqft
    Source: Public Record Report a problem
    5/18/2015Listed for sale$499,900+29.8%$154/sqft
    Source: COLDWELL BANKER RESIDENTIAL #U7737097 Report a problem
    8/10/2012Sold$385,000-2.3%$119/sqft
    Source: Public Record Report a problem
    5/25/2012Listed for sale$394,000+23%$121/sqft
    Source: TAYLORMADE PROPERTIES, INC. #T2519683 Report a problem
    1/8/2003Sold$320,300$99/sqft
    Source: Public Record Report a problem

    Public tax history

    YearProperty taxesTax assessment
    2025$10,166 +8.5%$566,035 +2.9%
    2024$9,369 +3.2%$550,083 +3%
    2023$9,077 +0.1%$534,061 +3%
    2022$9,063 +25%$518,506 +27.5%
    2021$7,250 +1.6%$406,589 +1.4%
    2020$7,137 +1.3%$400,975 +1.5%
    2019$7,043 $395,101 +1.9%
    2018$7,043 +0.9%$387,734 +2.1%
    2017$6,981 +1.1%$379,759 -0.5%
    2016$6,903 -2%$381,507 +12.2%
    2015$7,045 +0.9%$340,103 +3.3%
    2014$6,980 $329,283 +10%
    2013$6,980 +21.3%$299,348 +0.2%
    2012$5,755 +1.3%$298,609 +1.4%
    2011$5,684 -0.9%$294,509 -1.5%
    2010$5,733 +2.4%$299,050 +2.7%
    2009$5,599 -0.1%$291,188 +0.1%
    2008$5,604 -1.1%$290,897 +3%
    2007$5,664 -5.5%$282,424 +2.5%
    2006$5,994 +0.6%$275,536 +3.7%
    2005$5,958 $265,728 +3%
    2004-- $257,988 +6.6%
    2003-- $241,956 +2868.8%
    2002-- $8,150
    Find assessor info on the county website

    Neighborhood: 33626

    Nearby schools

    GreatSchools rating
    Schools provided by the listing agent
    • Elementary: Bryant-HB
    • Middle: Farnell-HB
    • High: Sickles-HB

    Source: The MLS. This data may not be complete. We recommend contacting the local school district to confirm school assignments for this home.

    Get a cash offer in 3 minutes
    Find out how much your home could sell for in as little as 3 minutes with a no-obligation cash offer.
    Estimated market value
    $798,700
    Get a cash offer in 3 minutes
    Find out how much your home could sell for in as little as 3 minutes with a no-obligation cash offer.
    Estimated market value
    $798,700