VERY MOTIVATED SELLER!!!
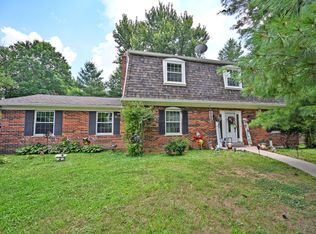
Looking to live in the country? ENDLESS POSSIBILITIES on this 10+ acre farm surrounded by horse farms, complete with a pond, plentiful wildlife and four versatile outbuildings provide plenty of space for storage, workshops or livestock. The oversized two-car garage also includes a separate efficiency apartment that is currently rented, offering income potential.
This charming home features a large back porch, an impressive 32'x60' attached sunroom, equipped with a hot tub and wood-burning stove for enjoyment in every season.
The main level includes a welcoming living room, country kitchen, primary bedroom, full bath and laundry room, along with an additional flexible space that can serve as an office or extra bedroom. Upstairs you'll find a generously sized bedroom with a walk-in closet or the option for a fourth bedroom.
A small basement houses the furnace, water heater, shower and a supplemental woodburning furnace for added heat efficiency.
Whether you're envisioning a hobby farm, homestead, or simply a peaceful country retreat, this property offers the perfect blend of comfort, functionality and rural charm - ready for you to make it your own.
For sale
$499,900
12822 Cleek Ln, Walton, KY 41094
5beds
3,864sqft
Single Family Residence, Residential
Built in 1940
10.27 Acres Lot
$-- Zestimate®
$129/sqft
$-- HOA
What's special
Small basementHot tubSupplemental woodburning furnaceLarge back porchFour versatile outbuildingsPlentiful wildlifeCountry kitchen
- 151 days
- 2,768
- 158
Zillow last checked:
Listing updated:
Listed by:
Michele O'Brien 859-380-6535,
Huff Realty - Ft. Mitchell
Source: NKMLS,MLS#: 641386
Facts & features
Interior
Bedrooms & bathrooms
- Bedrooms: 5
- Bathrooms: 3
- Full bathrooms: 2
- 1/2 bathrooms: 1
Primary bedroom
- Features: Carpet Flooring
- Level: First
- Area: 156
- Dimensions: 13 x 12
Bedroom 2
- Description: Large walk-in closet
- Features: Carpet Flooring, See Remarks
- Level: Second
- Area: 324
- Dimensions: 18 x 18
Kitchen
- Features: Country Kitchen
- Level: First
- Area: 231
- Dimensions: 21 x 11
Laundry
- Features: Concrete Flooring
- Level: First
- Area: 99
- Dimensions: 9 x 11
Living room
- Features: Carpet Flooring
- Level: First
- Area: 345
- Dimensions: 23 x 15
Office
- Features: Carpet Flooring
- Level: First
- Area: 99
- Dimensions: 11 x 9
Primary bath
- Features: Shower, Tub, Tile Flooring
- Level: First
- Area: 24
- Dimensions: 6 x 4
Other
- Description: Vaulted wood ceiling
- Features: See Remarks
- Level: First
- Area: 1920
- Dimensions: 32 x 60
Heating
- Wood Stove, Forced Air
Cooling
- Central Air
Appliances
- Included: See Remarks
Features
- Basement: Partial
Interior area
- Total structure area: 3,864
- Total interior livable area: 3,864 sqft
Property
Parking
- Total spaces: 2
- Parking features: Detached, Driveway, Garage
- Garage spaces: 2
- Has uncovered spaces: Yes
Features
- Levels: Multi/Split
- Stories: 1
Lot
- Size: 10.27 Acres
Details
- Additional structures: Outbuilding, Garage(s), Guest House, Storage
- Parcel number: 043.0000027.07
- Zoning description: Residential, Agricultural
Construction
Type & style
- Home type: SingleFamily
- Architectural style: Cape Cod
- Property subtype: Single Family Residence, Residential
Materials
- Vinyl Siding
- Foundation: Poured Concrete
- Roof: Shingle
Condition
- Existing Structure
- New construction: No
- Year built: 1940
Utilities & green energy
- Sewer: Aerobic Septic
- Water: Public
- Utilities for property: Propane
Community & HOA
HOA
- Has HOA: No
Location
- Region: Walton
Financial & listing details
- Price per square foot: $129/sqft
- Tax assessed value: $479,700
- Annual tax amount: $3,063
- Date on market: 4/9/2026
- Cumulative days on market: 151 days
Estimated market value
Not available
Estimated sales range
Not available
$3,786/mo
Price history
| Date | Event | Price |
|---|---|---|
| 6/4/2026 | Price change | $499,900-8.4%$129/sqft |
Source:  NKMLS #641386 Report a problem NKMLS #641386 Report a problem | ||
| 5/18/2026 | Price change | $545,900-2.5%$141/sqft |
Source: NKMLS #641386 Report a problem | ||
| 4/10/2026 | Listed for sale | $559,900-6.7%$145/sqft |
Source: NKMLS #641386 Report a problem | ||
| 11/11/2025 | Listing removed | $599,900$155/sqft |
Source: NKMLS #635816 Report a problem | ||
| 10/1/2025 | Price change | $599,900-11.8%$155/sqft |
Source: NKMLS #635816 Report a problem | ||
| 8/29/2025 | Listed for sale | $680,000-1.2%$176/sqft |
Source: NKMLS #635816 Report a problem | ||
| 8/29/2025 | Listing removed | $688,000$178/sqft |
Source: NKMLS #630250 Report a problem | ||
| 6/27/2025 | Price change | $688,000-1.7%$178/sqft |
Source: NKMLS #630250 Report a problem | ||
| 2/28/2025 | Price change | $699,800-6.7%$181/sqft |
Source: NKMLS #630250 Report a problem | ||
| 9/13/2024 | Listed for sale | $750,000$194/sqft |
Source: NKMLS #626434 Report a problem | ||
Public tax history
| Year | Property taxes | Tax assessment |
|---|---|---|
| 2025 | $3,063 +212.8% | $479,700 +94.5% |
| 2024 | $979 -3.2% | $246,600 |
| 2023 | $1,012 +0.4% | $246,600 |
| 2022 | $1,008 -0.2% | $246,600 |
| 2021 | $1,010 -9.5% | $246,600 |
| 2020 | $1,116 | $246,600 |
| 2019 | $1,116 +0.2% | $246,600 |
| 2018 | $1,114 +6.6% | $246,600 |
| 2017 | $1,046 | $246,600 +92.2% |
| 2015 | $1,046 | $128,300 |
Find assessor info on the county website
Monthly payment
Est. payment
Payment breakdown
Explore the cost of this home by adjusting the details. Changes won't be saved.Climate risks
Neighborhood: 41094
Nearby schools
Schools provided by the listing agent
- Elementary: New Haven Elementary
- Middle: Gray Middle School
- High: Ryle High
Source: NKMLS. This data may not be complete. We recommend contacting the local school district to confirm school assignments for this home.
Similar homes
- $650,0004 bd3 ba2.7k sqft4300 Lost Boulder Ln, Verona, KY 41092For Sale
 MLS ID #646354, Nicole Riegler, RE/MAX Victory + Affiliates. NKMLS
 - $430,0005 bd3 ba1.9k sqft293 Walton Nicholson Rd, Walton, KY 41094For Sale
 MLS ID #645211, Missy Bricking, Keller Williams Realty Service. NKMLS
 - $514,0004 bd4 ba2.7k sqft516 Wessex Ln, Walton, KY 41094For Sale
 MLS ID #645641, The Brock Hart Home Group, Keller Williams Realty Service. NKMLS
 - $499,0005 bd3 ba2.7k sqft729 Mount Zion Rd, Florence, KY 41042For Sale
 MLS ID #645997, Dennis Hutchinson, Comey & Shepherd REALTORS. NKMLS
