Here it is, your own private Ritz Resort Luxury Estate! Located in 'close in' Washington County on Majestic Seqouia section of Bauer Oaks Estates. Rarely is there an opportunity to purchase in this quiet loop of 26 stunning homes, but here is your opportunity to have it all: 5 Bedrooms, 5 Baths, 2 half baths, Grand Foyer, Beautiful Living and Dining, along with a 24 x 22 Great room with two walls of windows and 18ft ceilings overlooking your picturesque water world. Three full suites, one on the main floor, and the primary upstairs enjoys serene private views over the property. Big time entertainment kitchen, wonderful multi-purpose bonus room with projector, surround and kitchenette/bar. The outdoor oasis salt water pool can be a peaceful retreat or an entertainment mecca with its light show, spouting water jets, and the waterfall from the 12 person spa. The covered living space enjoys a spacious kitchen, living area, and pool full-bath. Six fireplaces create ambiance and warmth in the following rooms: living, dining, great, primary, primary bath, and kitchen, along with the outdoor living, and fire pit in the yard. Freshly paint indoors and out and all new HVAC in 2017. Home is turnkey ready and ideally located near Nike, Intel, Providence, and downtown.
Sold
$2,520,000
12822 NW Majestic Sequoia Way, Portland, OR 97229
5beds
6,116sqft
Residential, Single Family Residence
Built in 2005
0.48 Acres Lot
$2,610,100 Zestimate®
$412/sqft
$6,773 Estimated rent
Home value
$2,610,100
$2.45M - $2.79M
$6,773/mo
Zestimate® history
Owner options
List your home for rent
$6,773/mo
Rent Zestimate®
Find your next renter with Zillow Rental Manager. Plus, with online applications, you can quickly screen prospective tenants – for free.
$6,773/mo
Rent Zestimate®
Refinance and save
$12,797/mo
Est. payment
Refinancing to a lower rate could help reduce your monthly payments and save thousands over the life of the loan.
$12,797/mo
Est. payment
Explore your selling options
Work with a Zillow partner agent
Leverage their expertise and Zillow's premium Showcase listings to get your home seen by more buyers.
Get startedList with your own agent
Get your home in front of millions of buyers by listing it on Zillow.
Learn how to do itSell it yourself
Take full control of how buyers see your home on Zillow by listing For Sale by Owner (FSBO).
List your homeWhat's special
Zillow last checked:
Listing updated:
Listed by:
Lee Davies 503-997-1118,
ELEETE Real Estate,
Bradley Harper 503-332-2722,
ELEETE Real Estate
Bought with:
Robyn Luchs, 860700118
Premiere Property Group, LLC
Source: RMLS (OR),MLS#: 23127717
Facts & features
Interior
Bedrooms & bathrooms
- Bedrooms: 5
- Bathrooms: 7
- Full bathrooms: 5
- Partial bathrooms: 2
- Main level bathrooms: 4
Rooms
- Room types: Media Room, Den, Bedroom 4, Bedroom 2, Bedroom 3, Dining Room, Family Room, Kitchen, Living Room, Primary Bedroom
Primary bedroom
- Features: Bathroom, Fireplace, High Ceilings, Walkin Closet
- Level: Upper
- Area: 320
- Dimensions: 16 x 20
Bedroom 2
- Features: Closet Organizer, Walkin Closet, Wallto Wall Carpet
- Level: Upper
- Area: 224
- Dimensions: 14 x 16
Bedroom 3
- Features: Closet Organizer, Walkin Closet, Wallto Wall Carpet
- Level: Upper
- Area: 132
- Dimensions: 12 x 11
Bedroom 4
- Features: Bathroom, Walkin Closet, Wallto Wall Carpet
- Level: Upper
- Area: 132
- Dimensions: 12 x 11
Dining room
- Features: Coved, Fireplace, Hardwood Floors, Butlers Pantry
- Level: Main
- Area: 252
- Dimensions: 18 x 14
Family room
- Features: Builtin Features, Great Room, Vaulted Ceiling
- Level: Main
- Area: 528
- Dimensions: 24 x 22
Kitchen
- Features: Gas Appliances, Hardwood Floors, Island, Nook, Butlers Pantry, Granite
- Level: Main
- Area: 506
- Width: 22
Living room
- Features: Fireplace, Hardwood Floors, High Ceilings
- Level: Main
- Area: 270
- Dimensions: 18 x 15
Heating
- Forced Air 90, Fireplace(s)
Cooling
- Central Air
Appliances
- Included: Built-In Refrigerator, Cooktop, Double Oven, Gas Appliances, Stainless Steel Appliance(s), Wine Cooler, Gas Water Heater
- Laundry: Laundry Room
Features
- Central Vacuum, Granite, High Ceilings, Soaking Tub, Sound System, Wet Bar, Built-in Features, Bathroom, Walk-In Closet(s), Closet Organizer, Coved, Butlers Pantry, Great Room, Vaulted Ceiling(s), Kitchen Island, Nook
- Flooring: Hardwood, Tile, Wall to Wall Carpet
- Doors: French Doors
- Windows: Double Pane Windows, Wood Frames
- Basement: Crawl Space
- Number of fireplaces: 5
- Fireplace features: Gas, Outside
Interior area
- Total structure area: 6,116
- Total interior livable area: 6,116 sqft
Property
Parking
- Total spaces: 3
- Parking features: Driveway, On Street, Garage Door Opener, Attached
- Attached garage spaces: 3
- Has uncovered spaces: Yes
Accessibility
- Accessibility features: Garage On Main, Kitchen Cabinets, Natural Lighting, Utility Room On Main, Accessibility
Features
- Stories: 2
- Patio & porch: Covered Patio, Patio
- Exterior features: Garden, Gas Hookup, Water Feature, Yard
- Fencing: Fenced
- Has view: Yes
- View description: Territorial
Lot
- Size: 0.48 Acres
- Features: Level, Private, Sprinkler, SqFt 20000 to Acres1
Details
- Additional structures: GasHookup, HomeTheater
- Parcel number: R2099920
- Other equipment: Home Theater
Construction
Type & style
- Home type: SingleFamily
- Architectural style: Traditional
- Property subtype: Residential, Single Family Residence
Materials
- Cedar, Stone
- Foundation: Concrete Perimeter
- Roof: Shake
Condition
- Resale
- New construction: No
- Year built: 2005
Utilities & green energy
- Gas: Gas Hookup, Gas
- Sewer: Public Sewer
- Water: Public
Community & HOA
Community
- Security: Security System Leased, Unknown, Security Lights
- Subdivision: Bauer Oaks
HOA
- Has HOA: Yes
- Amenities included: Commons
- HOA fee: $400 annually
Location
- Region: Portland
Financial & listing details
- Price per square foot: $412/sqft
- Tax assessed value: $2,640,700
- Annual tax amount: $28,168
- Date on market: 7/14/2023
- Cumulative days on market: 306 days
- Listing terms: Cash,Conventional
- Road surface type: Concrete, Paved
Price history
| Date | Event | Price |
|---|---|---|
| 6/17/2024 | Sold | $2,520,000-6.5%$412/sqft |
Source:  RMLS (OR) #23127717 Report a problem RMLS (OR) #23127717 Report a problem | ||
| 5/20/2024 | Pending sale | $2,695,000+28.3%$441/sqft |
Source: RMLS (OR) #23127717 Report a problem | ||
| 3/10/2017 | Sold | $2,100,000$343/sqft |
Source: RMLS (OR) #16310520 Report a problem | ||
| 1/18/2017 | Pending sale | $2,100,000$343/sqft |
Source: Eleete Real Estate #16310520 Report a problem | ||
| 7/7/2016 | Listed for sale | $2,100,000+23.5%$343/sqft |
Source: Eleete Real Estate #16310520 Report a problem | ||
| 11/2/2005 | Sold | $1,700,000$278/sqft |
Source: Public Record Report a problem | ||
Public tax history
| Year | Property taxes | Tax assessment |
|---|---|---|
| 2025 | $32,970 +4.4% | $1,742,900 +3% |
| 2024 | $31,594 +8.6% | $1,692,140 +3% |
| 2023 | $29,080 +3.2% | $1,642,860 +3% |
| 2022 | $28,169 +8.6% | $1,595,010 |
| 2021 | $25,942 +4.6% | -- |
| 2020 | $24,801 -4.5% | $1,503,460 +3% |
| 2019 | $25,967 +3.4% | $1,459,670 |
| 2018 | $25,119 | $1,459,670 +6.1% |
| 2017 | $25,119 +7.6% | $1,375,890 +3% |
| 2016 | $23,350 | $1,335,820 +3% |
| 2015 | $23,350 +4% | $1,296,920 +3% |
| 2014 | $22,455 +4% | $1,259,150 +3% |
| 2013 | $21,599 +12.4% | $1,222,480 +3% |
| 2012 | $19,208 +2.7% | $1,186,880 -21.7% |
| 2011 | $18,698 +2.6% | $1,516,670 -5% |
| 2010 | $18,219 +2.1% | $1,597,290 -4.4% |
| 2009 | $17,843 +8.4% | $1,670,850 +0.8% |
| 2008 | $16,463 +9.8% | $1,658,260 -5.4% |
| 2007 | $14,987 +11.6% | $1,753,810 +2.1% |
| 2006 | $13,431 +558.9% | $1,718,200 +615% |
| 2005 | $2,038 +11.8% | $240,320 +25.5% |
| 2004 | $1,823 -6% | $191,500 +22.6% |
| 2003 | $1,940 +13.6% | $156,250 -5.3% |
| 2002 | $1,708 +3% | $165,000 +17.3% |
| 2001 | $1,658 | $140,630 |
Find assessor info on the county website
Neighborhood: Cedar Mill
Nearby homes
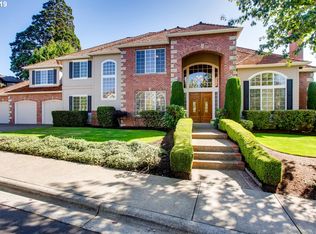
- $1,967,2005 bd3 ba5.1k sqft12774 NW Majestic Sequoia Way, Portland, OR 97229Off Market
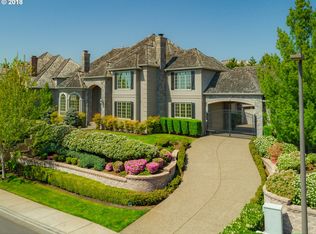
- $2,624,3005 bd6 ba6.8k sqft2136 NW Woodrose Dr, Portland, OR 97229Off Market
- $2,446,5005 bd4 ba6.6k sqft2192 NW Woodrose Dr, Portland, OR 97229Off Market
- $2,083,6005 bd6 ba5.2k sqft12562 NW Majestic Sequoia Way, Portland, OR 97229Off Market
- $1,822,9005 bd4 ba5.1k sqft12795 NW Majestic Sequoia Way, Portland, OR 97229Off Market
- $1,889,5004 bd5 ba5k sqft12827 NW Majestic Sequoia Way, Portland, OR 97229Off Market
- $2,008,7004 bd4 ba5k sqft12586 NW Majestic Sequoia Way, Portland, OR 97229Off Market
- $2,400,3005 bd6 ba6.4k sqft2070 NW Woodrose Dr, Portland, OR 97229Off Market
Nearby schools
GreatSchools rating
- 9/10Bonny Slope Elementary SchoolGrades: K-5Distance: 0.6 mi
- 9/10Tumwater Middle SchoolGrades: 6-8Distance: 0.9 mi
- 9/10Sunset High SchoolGrades: 9-12Distance: 0.8 mi
Schools provided by the listing agent
- Elementary: Bonny Slope
- Middle: Tumwater
- High: Sunset
Source: RMLS (OR). This data may not be complete. We recommend contacting the local school district to confirm school assignments for this home.
Get a cash offer in 3 minutes
Find out how much your home could sell for in as little as 3 minutes with a no-obligation cash offer.
Estimated market value
$2,610,100
Get a cash offer in 3 minutes
Find out how much your home could sell for in as little as 3 minutes with a no-obligation cash offer.
Estimated market value
$2,610,100
- Oregon
- Washington County
- Portland
- 97229
- Cedar Mill
- 12822 NW Majestic Sequoia Way
Nearby cities
Nearby neighborhoods
Nearby zip codes
Other Portland Topics
