Skip main navigation
Sold
  • Price Unknown

    12822 Pueblo Nuevo, Atascosa, TX 78002

    4beds
    2,152sqft
    Single Family Residence
    Built in 2024
    0.57 Acres Lot
    $368,800 Zestimate®
    $--/sqft
    $2,518 Estimated rent

    Home value

    $368,800

    $347,000 - $391,000

    $2,518/mo

    Zestimate® history
    Loading
    Loading...

    Owner options

    List your home for rent

    $2,518/mo

    Rent Zestimate®

    Find your next renter with Zillow Rental Manager. Plus, with online applications, you can quickly screen prospective tenants – for free.

    Learn more

    $2,518/mo

    Rent Zestimate®

    Refinance and save

    Refinancing to a lower rate could help reduce your monthly payments and save thousands over the life of the loan.

    See today's rates

    Explore your selling options

    Work with a Zillow partner agent

    Leverage their expertise and Zillow's premium Showcase listings to get your home seen by more buyers.

    Get started

    List with your own agent

    Get your home in front of millions of buyers by listing it on Zillow.

    Learn how to do it

    Sell it yourself

    Take full control of how buyers see your home on Zillow by listing For Sale by Owner (FSBO).

    List your home

    What's special

    Stylish backsplashElegant finishes throughoutOver a half-acre lotHigh ceilingsRecessed lightingStainless steel appliancesInviting open-concept floor plan
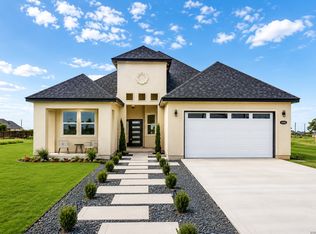
    Welcome to this beautiful home situated on over a half-acre lot in the peaceful countryside of Atascosa, TX, just minutes from the city, offering freedom, space, and no HOA dues! This property features a versatile layout with 4 bedrooms and 3 full bathrooms, which includes two primary suites, providing flexibility for guests or multi-generational living. The home is designed with an inviting open-concept floor plan, high ceilings, recessed lighting, and elegant finishes throughout. The heart of the home is definitely the kitchen, complete with quartz countertops, a large island, stylish backsplash, ample cabinetry, and stainless steel appliances, perfect for entertaining, family gatherings, or everyday living. The main primary suite offers a spacious bedroom and a gorgeous ensuite bathroom with a custom-tiled walk-in shower, dual vanity, and his and hers closets, while the additional bedrooms offer flexibility for guests, family, or a home office. Outside, the expansive front and back yards provide endless opportunities for gatherings, recreation, or future additions. Combining comfort, style, and peaceful country living , this home is truly a must-see and ready for its new owners!

    Zillow last checked:

    Listing updated:

    Listed by:

    Pamela Sanchez TREC #686439 (210) 996-7177,

    BHHS PenFed Realty

    Source: LERA MLS,MLS#: 1957997MLS Logo

    Facts & features

    Interior

    Bedrooms & bathrooms
    • Bedrooms: 4
    • Bathrooms: 3
    • Full bathrooms: 3
    Primary bedroom
    • Features: Walk-In Closet(s), Ceiling Fan(s), Full Bath
    • Area: 252
    • Dimensions: 18 x 14
    Bedroom
    • Area: 192
    • Dimensions: 16 x 12
    Bedroom 2
    • Area: 196
    • Dimensions: 14 x 14
    Bedroom 3
    • Area: 182
    • Dimensions: 14 x 13
    Primary bathroom
    • Features: Shower Only, Double Vanity
    • Area: 98
    • Dimensions: 14 x 7
    Dining room
    • Area: 196
    • Dimensions: 14 x 14
    Kitchen
    • Area: 210
    • Dimensions: 14 x 15
    Living room
    • Area: 324
    • Dimensions: 18 x 18
    Heating
    • Central, Electric
    Cooling
    • Central Air
    Appliances
    • Included: Cooktop, Built-In Oven, Range, Dishwasher
    • Laundry: Laundry Room, Washer Hookup, Dryer Connection
    Features
    • One Living Area, Liv/Din Combo, Separate Dining Room, Eat-in Kitchen, Kitchen Island, Pantry, Utility Room Inside, High Ceilings, Open Floorplan, All Bedrooms Downstairs, Walk-In Closet(s), Master Downstairs, Ceiling Fan(s)
    • Flooring: Vinyl
    • Windows: Window Coverings
    • Has basement: No
    • Attic: Pull Down Storage
    • Has fireplace: No
    • Fireplace features: Not Applicable
    Interior area
    • Total interior livable area: 2,152 sqft

    Property

    Parking
    • Total spaces: 2
    • Parking features: Detached, Two Car Carport
    • Has garage: Yes
    • Carport spaces: 2
    Features
    • Levels: One
    • Stories: 1
    • Pool features: None
    Lot
    • Size: 0.57 Acres
    Details
    • Parcel number: 042641010760

    Construction

    Type & style
    • Home type: SingleFamily
    • Property subtype: Single Family Residence
    Materials
    • 4 Sides Masonry
    • Foundation: Slab
    • Roof: Composition
    Condition
    • Pre-Owned
    • New construction: No
    • Year built: 2024

    Utilities & green energy

    • Electric: CPS
    • Sewer: Septic Syste, Septic
    • Water: Atascosa Wat, Water System

    Community & HOA

    Community
    • Features: None
    • Subdivision: Sw Irrigated Farms Sw
    Location
    • Region: Atascosa

    Financial & listing details

    • Annual tax amount: $7,920
    • Date on market: 4/14/2026
    • Cumulative days on market: 42 days
    • Listing terms: Conventional,FHA,VA Loan,Cash,Investors OK

    Price history

    DateEventPrice
    6/2/2026Sold--
    Source: LERA MLS #1957997 Report a problem
    5/26/2026Pending sale$379,900$177/sqft
    Source: LERA MLS #1957997 Report a problem
    5/5/2026Contingent$379,900$177/sqft
    Source: LERA MLS #1957997 Report a problem
    4/14/2026Listed for sale$379,900$177/sqft
    Source: LERA MLS #1957997 Report a problem

    Public tax history

    Tax history is unavailable.

    Neighborhood: 78002

    Nearby schools

    GreatSchools rating
    Schools provided by the listing agent
    • Elementary: Southwest
    • Middle: Mc Nair
    • High: Southwest
    • District: Southwest I.S.D.

    Source: LERA MLS. This data may not be complete. We recommend contacting the local school district to confirm school assignments for this home.

    Get a cash offer in 3 minutes
    Find out how much your home could sell for in as little as 3 minutes with a no-obligation cash offer.
    Estimated market value
    $368,800
    Get a cash offer in 3 minutes
    Find out how much your home could sell for in as little as 3 minutes with a no-obligation cash offer.
    Estimated market value
    $368,800