A TRUE MUST SEE turnkey beautiful like new freshly painted townhome in Westbranch. So much to love including an open floor plan, office w/French doors, new custom shutters throughout front of the home, abundant natural lighting & so much more! The kitchen boasts a huge island & pendant lighting, recessed lighting, stainless steel appliances, walk-in pantry, shaker cabinets& quartz countertops. Spacious dining area overlooking the family room w/gas fireplace. Large Primary BR offers large walk-in closet w/ dual vanities, garden tub, & ceramic tile shower. Secondary bedrooms are nice sized both w/ceiling fans. Detached 1 car garage w/ built-in storage. Plenty of extra parking. Amenities including cabana, pool, walking trails & club house. Maintenance free Lawn Car (including inside privacy fence with large deck. Only 1/2 block to Green Space/trails which lead to Historic Downtown Davidson & Plum Creek Park's playground, tennis & basketball courts. Bonus highly desirable school system!
Closed
$390,000
12822 Robert Walker Dr, Davidson, NC 28036
3beds
1,897sqft
Townhouse
Built in 2019
0.06 Acres Lot
$381,600 Zestimate®
$206/sqft
$2,414 Estimated rent
Home value
$381,600
$363,000 - $401,000
$2,414/mo
Zestimate® history
Owner options
List your home for rent
$2,414/mo
Rent Zestimate®
Find your next renter with Zillow Rental Manager. Plus, with online applications, you can quickly screen prospective tenants – for free.
$2,414/mo
Rent Zestimate®
Refinance and save
$2,518/mo
Est. payment
Refinancing to a lower rate could help reduce your monthly payments and save thousands over the life of the loan.
$2,518/mo
Est. payment
Explore your selling options
Work with a Zillow partner agent
Leverage their expertise and Zillow's premium Showcase listings to get your home seen by more buyers.
Get startedList with your own agent
Get your home in front of millions of buyers by listing it on Zillow.
Learn how to do itSell it yourself
Take full control of how buyers see your home on Zillow by listing For Sale by Owner (FSBO).
List your homeWhat's special
Gas fireplaceAbundant natural lightingOffice wHistoric downtown davidsonLarge deckBasketball courtsCeiling fans
Zillow last checked:
Listing updated:
Listed by:
Amy Smith amybebbersmith@gmail.com,
EXP Realty LLC Mooresville
Bought with:
Amanda Glowacki
Amanda Kate Home
Source: Canopy MLS as distributed by MLS GRID,MLS#: 4119399
Facts & features
Interior
Bedrooms & bathrooms
- Bedrooms: 3
- Bathrooms: 3
- Full bathrooms: 2
- 1/2 bathrooms: 1
Primary bedroom
- Features: Ceiling Fan(s), Tray Ceiling(s), Walk-In Closet(s)
- Level: Upper
Bedroom s
- Features: Ceiling Fan(s), Walk-In Closet(s)
- Level: Upper
Bedroom s
- Features: Ceiling Fan(s), Walk-In Closet(s)
- Level: Upper
Bathroom full
- Level: Upper
Bathroom full
- Level: Upper
Bathroom half
- Level: Main
Great room
- Features: Ceiling Fan(s), Open Floorplan
- Level: Main
Kitchen
- Features: Breakfast Bar, Kitchen Island, Open Floorplan, Walk-In Pantry
- Level: Main
Laundry
- Features: Other - See Remarks
- Level: Upper
Heating
- ENERGY STAR Qualified Equipment, Forced Air, Natural Gas
Cooling
- Central Air, Electric, ENERGY STAR Qualified Equipment
Appliances
- Included: Dishwasher, Disposal, Electric Cooktop, Electric Oven, Electric Range, Electric Water Heater, Microwave, Oven, Refrigerator, Self Cleaning Oven
- Laundry: Electric Dryer Hookup, Laundry Room, Upper Level, Other
Features
- Flooring: Carpet, Hardwood, Vinyl
- Doors: French Doors
- Windows: Insulated Windows
- Has basement: No
- Attic: Pull Down Stairs
- Fireplace features: Family Room, Gas Log, Great Room
Interior area
- Total structure area: 1,897
- Total interior livable area: 1,897 sqft
- Finished area above ground: 1,897
- Finished area below ground: 0
Property
Parking
- Total spaces: 1
- Parking features: Detached Garage, Garage Door Opener, Garage Faces Rear, Garage on Main Level
- Garage spaces: 1
Features
- Levels: Two
- Stories: 2
- Entry location: Main
- Patio & porch: Deck, Enclosed, Patio, Porch
- Exterior features: Lawn Maintenance
- Pool features: Community
- Fencing: Back Yard,Fenced,Full,Privacy
Lot
- Size: 0.06 Acres
- Features: Level, Private
Details
- Parcel number: 00728467
- Zoning: Resident
- Special conditions: Standard
- Other equipment: Network Ready
Construction
Type & style
- Home type: Townhouse
- Architectural style: Arts and Crafts
- Property subtype: Townhouse
Materials
- Brick Full
- Foundation: Slab
- Roof: Shingle
Condition
- New construction: No
- Year built: 2019
Utilities & green energy
- Sewer: Public Sewer
- Water: City
- Utilities for property: Cable Available, Electricity Connected
Community & HOA
Community
- Features: Clubhouse, Picnic Area, Playground, Recreation Area, Sidewalks, Street Lights, Walking Trails
- Security: Carbon Monoxide Detector(s), Smoke Detector(s)
- Subdivision: Westbranch
HOA
- Has HOA: Yes
- HOA fee: $145 monthly
- HOA name: Braesael Management
- HOA phone: 704-847-3507
- Second HOA fee: $95 monthly
- Second HOA name: Braesael Management
- Second HOA phone: 704-847-3507
Location
- Region: Davidson
Financial & listing details
- Price per square foot: $206/sqft
- Tax assessed value: $356,600
- Date on market: 3/19/2024
- Cumulative days on market: 4 days
- Listing terms: Cash,Conventional,FHA,VA Loan
- Electric utility on property: Yes
- Road surface type: Concrete
Price history
| Date | Event | Price |
|---|---|---|
| 4/3/2024 | Sold | $390,000-2.3%$206/sqft |
Source:  Canopy MLS as distributed by MLS GRID #4119399 Report a problem Canopy MLS as distributed by MLS GRID #4119399 Report a problem | ||
| 3/19/2024 | Listed for sale | $399,000+61.2%$210/sqft |
Source: Canopy MLS as distributed by MLS GRID #4119399 Report a problem | ||
| 5/16/2019 | Sold | $247,500$130/sqft |
Source: Public Record Report a problem | ||
Public tax history
| Year | Property taxes | Tax assessment |
|---|---|---|
| 2025 | -- | $362,100 +1.5% |
| 2024 | -- | $356,600 |
| 2023 | $2,680 +21.1% | $356,600 +54.6% |
| 2022 | $2,212 -5.2% | $230,700 |
| 2021 | $2,333 | $230,700 +61.3% |
| 2020 | $2,333 | $143,000 |
| 2019 | -- | $143,000 |
| 2018 | $176 | -- |
Find assessor info on the county website
Neighborhood: 28036
Nearby homes
- $415,0003 bd4 ba2k sqft12826 Robert Walker Dr, Davidson, NC 28036Sold

- $402,3003 bd2 ba2.1k sqft12818 Robert Walker Dr, Davidson, NC 28036Off Market
- $363,1003 bd2 ba1.8k sqft12830 Robert Walker Dr, Davidson, NC 28036Off Market
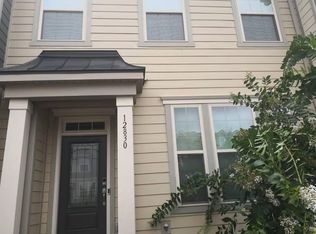
- $516,0003 bd3 ba2.5k sqft12834 Robert Walker Dr, Davidson, NC 28036Sold

- $584,9004 bd4 ba2.4k sqft11524 Westbranch Pkwy, Davidson, NC 28036Off Market
- $597,9004 bd3 ba2.6k sqft11524 Westbranch Py, Davidson, NC 28036Off Market
- $610,7003 bd2 ba2.8k sqft11528 Westbranch Py, Davidson, NC 28036Off Market
- $383,5003 bd2 ba1.9k sqft11020 Zac Hill Rd, Davidson, NC 28036Off Market
Nearby schools
GreatSchools rating
- 9/10Davidson K-8 SchoolGrades: K-8Distance: 1.7 mi
- 7/10William Amos Hough HighGrades: 9-12Distance: 0.6 mi
Schools provided by the listing agent
- Elementary: Davidson K-8
- Middle: Bailey
- High: William Amos Hough
Source: Canopy MLS as distributed by MLS GRID. This data may not be complete. We recommend contacting the local school district to confirm school assignments for this home.
Get a cash offer in 3 minutes
Find out how much your home could sell for in as little as 3 minutes with a no-obligation cash offer.
Estimated market value
$381,600
Get a cash offer in 3 minutes
Find out how much your home could sell for in as little as 3 minutes with a no-obligation cash offer.
Estimated market value
$381,600
- North Carolina
- Mecklenburg County
- Davidson
- 28036
- 12822 Robert Walker Dr
Nearby cities
Nearby zip codes
Other Davidson Topics
