Skip main navigation
Sold for $242,500
  • $242,500

    12822 Sand Crane Way, Hudson, FL 34669

    2beds
    1,185sqft
    Villa
    Built in 1987
    6,495 Square Feet Lot
    $239,800 Zestimate®
    $205/sqft
    $1,703 Estimated rent

    Home value

    $239,800

    $228,000 - $252,000

    $1,703/mo

    Zestimate® history
    Loading
    Loading...

    Owner options

    List your home for rent

    $1,703/mo

    Rent Zestimate®

    Find your next renter with Zillow Rental Manager. Plus, with online applications, you can quickly screen prospective tenants – for free.

    Learn more

    $1,703/mo

    Rent Zestimate®

    Refinance and save

    $2,137/mo

    Est. payment

    Refinancing to a lower rate could help reduce your monthly payments and save thousands over the life of the loan.

    See today's rates

    $2,137/mo

    Est. payment

    Explore your selling options

    Work with a Zillow partner agent

    Leverage their expertise and Zillow's premium Showcase listings to get your home seen by more buyers.

    Get started

    List with your own agent

    Get your home in front of millions of buyers by listing it on Zillow.

    Learn how to do it

    Sell it yourself

    Take full control of how buyers see your home on Zillow by listing For Sale by Owner (FSBO).

    List your home

    What's special

    Country clubFront patioBasketball courtGranite countertopsFitness centerTennis courtsBack deck
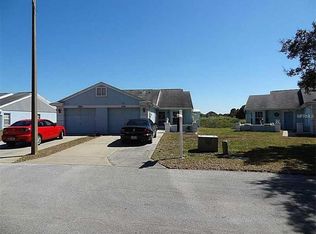
    Price Adjustment!! Welcome to Lakeside Village, a lovely 55+ community comprising 12 charming villas conveniently located close to the Meadow Oaks Golf & Country Club. Nestled on a tranquil road, this villa is a hidden treasure waiting to be discovered!! The recently renovated kitchen is a standout feature, showcasing new cabinets, granite countertops, and stainless steel appliances. Both bathrooms have been updated with new vanities and granite countertops, adding a touch of elegance. The back deck offers a picturesque view of the conservation area, providing a serene retreat for the new owners! Watching the sunrise from the back porch can be a serene and beautiful experience to wake up every morning. The recently updated landscaping, including new sod and front patio, enhances the villa's appeal. This charming villa boasts 2 bedrooms, 2 full bathrooms, and a 1-car garage. Roof is 2021. AC 2018. HOA fees cover the roof, roof repair, insurance, Cable & Internet, Association Club House, Common areas, Paint Maintenance. Optionally, a door can be added to the guest bedroom for direct access to the garage. For those who love golf, you need look no further. At the Meadow Oaks Golf & Country Club, you can drive your own golf cart or rent one, and there's even a restaurant on-site, making it a golfer's paradise. In addition to the golfing amenities, residents can enjoy the Meadow Oaks community clubhouse, which offers scheduled activities, heated pool, tennis courts, fitness center, and basketball court. The villa's convenient location near shopping and the Veterans Expressway make it an exceptionally desirable option for those looking for both relaxation and accessibility. Short drive to Moon Lake Park, Hudson Beach, Starkey Market. Nearby Suncoast Trail and Starkey Park Bike Trail Head, 20 miles to Mirada Lagoon, and so much more!

    Zillow last checked:

    Listing updated:

    Listing Provided by:

    Sandra Mejicano 727-314-2275,

    FUTURE HOME REALTY INC 813-855-4982

    Bought with:

    Rebecca Jonas, 3400382

    GULF COAST EXECUTIVE REALTY

    Source: Stellar MLS,MLS#: U8217899MLS LogoOriginating MLS: Pinellas Suncoast

    Facts & features

    Interior

    Bedrooms & bathrooms
    • Bedrooms: 2
    • Bathrooms: 2
    • Full bathrooms: 2
    Primary bedroom
    • Features: Walk-In Closet(s)
    • Level: First
    • Dimensions: 12x14
    Bedroom 1
    • Features: Ceiling Fan(s), Built-in Closet
    • Level: First
    • Dimensions: 12x12
    Primary bathroom
    • Features: Dual Sinks, En Suite Bathroom, Exhaust Fan, Granite Counters, Shower No Tub, Stone Counters
    • Level: First
    • Dimensions: 12x5
    Balcony porch lanai
    • Level: First
    • Dimensions: 11x10
    Dinette
    • Level: First
    • Dimensions: 8x9
    Dining room
    • Level: First
    • Dimensions: 8x12
    Kitchen
    • Level: First
    • Dimensions: 8x10
    Living room
    • Features: Ceiling Fan(s)
    • Level: First
    • Dimensions: 12x28
    Heating
    • Electric, Heat Pump
    Cooling
    • Central Air
    Appliances
    • Included: Dishwasher, Dryer, Electric Water Heater, Microwave, Range, Refrigerator, Washer
    Features
    • Ceiling Fan(s), High Ceilings, Stone Counters, Walk-In Closet(s)
    • Flooring: Carpet, Tile
    • Doors: Sliding Doors
    • Windows: Window Treatments
    • Has fireplace: No
    • Common walls with other units/homes: End Unit
    Interior area
    • Total structure area: 1,580
    • Total interior livable area: 1,185 sqft

    Property

    Parking
    • Total spaces: 1
    • Parking features: Garage - Attached
    • Attached garage spaces: 1
    Features
    • Levels: One
    • Stories: 1
    • Patio & porch: Covered, Deck, Enclosed, Front Porch, Patio, Porch, Screened
    • Exterior features: Irrigation System, Sidewalk
    Lot
    • Size: 6,495 sqft
    • Features: Near Golf Course, Sidewalk
    Details
    • Parcel number: 172433003A000000040
    • Zoning: MPUD
    • Special conditions: None

    Construction

    Type & style
    • Home type: SingleFamily
    • Property subtype: Villa
    Materials
    • Block, Stucco
    • Foundation: Slab
    • Roof: Shingle
    Condition
    • New construction: No
    • Year built: 1987

    Utilities & green energy

    • Sewer: Public Sewer
    • Water: Public
    • Utilities for property: BB/HS Internet Available, Cable Connected, Electricity Connected, Public, Sewer Connected, Water Connected

    Community & neighborhood

    Community
    • Community features: Buyer Approval Required, Clubhouse, Community Mailbox, Deed Restrictions, Golf Carts OK, Golf, Pool, Sidewalks
    Senior living
    • Senior community: Yes
    Location
    • Region: Hudson
    • Subdivision: MEADOW OAKS PRCL A

    HOA & financial

    HOA
    • Has HOA: Yes
    • HOA fee: $404 monthly
    • Amenities included: Basketball Court, Clubhouse, Golf Course, Pool, Shuffleboard Court, Tennis Court(s)
    • Services included: Cable TV, Community Pool, Insurance, Internet, Maintenance Structure, Maintenance Grounds, Pool Maintenance, Recreational Facilities
    • Association name: Lakeside Village HOA/Coastal HOA Mgmt Services Inc
    • Association phone: 727-859-9734
    • Second association name: Meadow Oaks Master Association
    Other fees
    • Pet fee: $0 monthly
    Other financial information
    • Total actual rent: 0

    Other

    Other facts
    • Listing terms: Cash,Conventional,FHA,VA Loan
    • Ownership: Fee Simple
    • Road surface type: Paved, Asphalt

    Price history

    DateEventPrice
    4/12/2024Sold$242,500-2.6%$205/sqft
    Source: Stellar MLS #U8217899 Report a problem
    3/2/2024Pending sale$249,000$210/sqft
    Source: Stellar MLS #U8217899 Report a problem
    1/5/2024Price change$249,000-3.9%$210/sqft
    Source: Stellar MLS #U8217899 Report a problem
    10/20/2023Listed for sale$259,000$219/sqft
    Source: Stellar MLS #U8217899 Report a problem
    5/16/2022Sold$259,000-3.7%$219/sqft
    Source: Public Record Report a problem
    3/23/2022Pending sale$269,000$227/sqft
    Source: Stellar MLS #W7843495 Report a problem
    3/23/2022Listed for sale$269,000+156.2%$227/sqft
    Source: Stellar MLS #W7843495 Report a problem
    2/16/2022Sold$105,000+9.4%$89/sqft
    Source: Public Record Report a problem
    12/28/2016Sold$96,000-8.1%$81/sqft
    Source: Stellar MLS #W7623571 Report a problem
    12/7/2016Pending sale$104,500$88/sqft
    Source: EXCEPTIONAL REAL ESTATE #W7623571 Report a problem
    10/3/2016Listed for sale$104,500+16.1%$88/sqft
    Source: EXCEPTIONAL REAL ESTATE #W7623571 Report a problem
    6/18/2008Sold$90,000$76/sqft
    Source: Public Record Report a problem

    Public tax history

    YearProperty taxesTax assessment
    2024$2,174 +4.3%$157,030
    2023$2,085 -7.5%$157,030 +19.4%
    2022$2,254 +9.4%$131,518 +11.5%
    2021$2,061 +5.5%$117,943 +5.8%
    2020$1,953 +370.3%$111,477 +176%
    2019$415 $40,390 +1.9%
    2018$415 +4.6%$39,645
    2017$397 +2.3%$39,645 -27.5%
    2016$388 -62.5%$54,709 +4.3%
    2015$1,035 +7.9%$52,471 +3.8%
    2014$959 $50,558 -3.4%
    2013-- $52,359 -0.4%
    2012-- $52,554 -10.8%
    2011-- $58,892 -11.2%
    2010-- $66,328 -17.9%
    2009-- $80,800 -20.6%
    2008-- $101,812 -10.4%
    2007-- $113,626 +2.9%
    2006-- $110,445 +41%
    2005-- $78,321 +14.1%
    2004-- $68,614 +17.3%
    2003-- $58,497 +0.4%
    2002-- $58,273 +16.5%
    2000-- $50,015
    1999-- $50,015

    Find assessor info on the county website

    Neighborhood: 34669

    Nearby schools

    GreatSchools rating
    Get a cash offer in 3 minutes
    Find out how much your home could sell for in as little as 3 minutes with a no-obligation cash offer.
    Estimated market value
    $239,800
    Get a cash offer in 3 minutes
    Find out how much your home could sell for in as little as 3 minutes with a no-obligation cash offer.
    Estimated market value
    $239,800