Skip main navigation
Sold
  • Price Unknown

    12822 W 82nd St, Lenexa, KS 66215

    6beds
    3,350sqft
    Single Family Residence
    Built in 1976
    9,092 Square Feet Lot
    $583,600 Zestimate®
    $--/sqft
    $3,643 Estimated rent

    Home value

    $583,600

    $543,000 - $630,000

    $3,643/mo

    Zestimate® history
    Loading
    Loading...

    Owner options

    List your home for rent

    $3,643/mo

    Rent Zestimate®

    Find your next renter with Zillow Rental Manager. Plus, with online applications, you can quickly screen prospective tenants – for free.

    Learn more

    $3,643/mo

    Rent Zestimate®

    Refinance and save

    $650/mo

    Est. payment

    Refinancing to a lower rate could help reduce your monthly payments and save thousands over the life of the loan.

    See today's rates

    $650/mo

    Est. payment

    Explore your selling options

    Work with a Zillow partner agent

    Leverage their expertise and Zillow's premium Showcase listings to get your home seen by more buyers.

    Get started

    List with your own agent

    Get your home in front of millions of buyers by listing it on Zillow.

    Learn how to do it

    Sell it yourself

    Take full control of how buyers see your home on Zillow by listing For Sale by Owner (FSBO).

    List your home

    What's special

    Brick fireplaceFormal dining roomBreakfast areaLuxurious primary suiteLarge recreation roomOversized bedroomsLaundry room
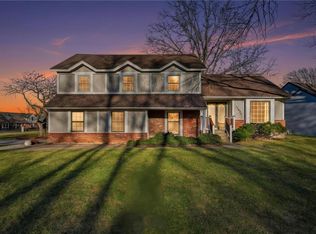
    Beautifully Remodeled 1.5-Story/Ranch with Main Level Bedrooms in Highly Sought-After Colony Woods! Move-In-Ready and Turn Key! Enjoy a Luxurious Primary Suite with an updated ensuite Bathroom. Also, on the Main Level, you’ll find a Laundry Room, a versatile 2nd Bedroom/Office, and Formal Dining Room. The spacious Great Room showcases a charming Brick Fireplace, soaring Vaulted Ceilings and opens seamlessly to a second deck. Thoughtfully Remodeled from top to bottom, every inch of this home has been designed with function and beauty in mind. Completely Remodeled Kitchen is a showstopper with all New SS Appliances, Granite Countertops, Cabinetry, New Pantry, and a large Island. The sunny Breakfast area opens to a Brand New Deck overlooking an expansive backyard. Peace of mind comes with Major Updates Already Completed—New Roof and HVAC, New Water Heater, Premium Hardie Board Siding, and All New Plumbing! Plus, updated windows/doors, New Flooring, Lighting, New Window Blinds, and Interior Paint. Upstairs provides 3 additional oversized Bedrooms and Bathroom—Every Bathroom has been fully updated with premium fixtures and stylish finishes. Outside, enjoy a Brand New Cedar Privacy Fence with plenty of space for family and friends. The Finished Lower Level features a Large Recreation Room, New Carpet, a Stylish Bar, an additional Bedroom, a Bathroom, and ample storage space. Conveniently located just a few blocks from the Colony Woods community pool and parks. This Beautifully Remodeled home checks all the boxes for comfortable modern living! Low HOA. Great location close to shopping, dining, and hwys. Schedule your showing today—this one won't last long!

    Zillow last checked:

    Listing updated:

    Listing Provided by:

    Therese Hinds 913-461-7787,

    ReeceNichols- Leawood Town Center,

    Rob Ellerman Team 816-304-4434,

    ReeceNichols - Lees Summit

    Bought with:

    Becky Bond, 2016033982

    Anchor and Bloom Realty, LLC

    Source: Heartland MLS as distributed by MLS GRID,MLS#: 2541957MLS Logo

    Facts & features

    Interior

    Bedrooms & bathrooms
    • Bedrooms: 6
    • Bathrooms: 4
    • Full bathrooms: 3
    • 1/2 bathrooms: 1
    Primary bedroom
    • Level: Main
    Bedroom 2
    • Level: Main
    Bedroom 3
    • Level: Upper
    Bedroom 4
    • Level: Upper
    Bedroom 5
    • Level: Upper
    Bedroom 6
    • Level: Lower
    Primary bathroom
    • Level: Main
    Bathroom 1
    • Level: Upper
    Bathroom 2
    • Level: Main
    Bathroom 2
    • Level: Lower
    Dining room
    • Level: Main
    Great room
    • Level: Main
    Half bath
    • Level: Main
    Kitchen
    • Level: Main
    Laundry
    • Level: Main
    Recreation room
    • Level: Lower
    Heating
    • Natural Gas
    Cooling
    • Electric
    Appliances
    • Included: Cooktop, Dishwasher, Disposal, Exhaust Fan, Microwave, Refrigerator
    • Laundry: In Basement
    Features
    • Ceiling Fan(s), Kitchen Island, Pantry, Vaulted Ceiling(s)
    • Flooring: Carpet, Ceramic Tile, Luxury Vinyl
    • Windows: Window Coverings, Thermal Windows
    • Basement: Basement BR,Finished
    • Number of fireplaces: 2
    • Fireplace features: Great Room, Recreation Room
    Interior area
    • Total structure area: 3,350
    • Total interior livable area: 3,350 sqft
    • Finished area above ground: 2,030
    • Finished area below ground: 1,320

    Property

    Parking
    • Total spaces: 2
    • Parking features: Attached
    • Attached garage spaces: 2
    Features
    • Patio & porch: Deck, Patio
    • Fencing: Privacy,Wood
    Lot
    • Size: 9,092 sqft
    • Features: City Limits, City Lot, Level
    Details
    • Parcel number: IP117000020031

    Construction

    Type & style
    • Home type: SingleFamily
    • Architectural style: Traditional
    • Property subtype: Single Family Residence
    Materials
    • Board & Batten Siding, Frame
    • Roof: Composition
    Condition
    • Year built: 1976

    Utilities & green energy

    • Sewer: Public Sewer
    • Water: Public

    Community & neighborhood

    Security
    • Security features: Smoke Detector(s)
    Location
    • Region: Lenexa
    • Subdivision: Colony Woods

    HOA & financial

    HOA
    • Has HOA: Yes
    • HOA fee: $650 annually
    • Amenities included: Play Area, Pool, Tennis Court(s)
    • Services included: Trash
    • Association name: Colony Woods

    Other

    Other facts
    • Listing terms: Cash,Conventional,FHA,VA Loan
    • Ownership: Private
    • Road surface type: Paved

    Price history

    DateEventPrice
    5/15/2025Sold--
    Source: Heartland MLS as distributed by MLS GRID #2541957 Report a problem
    4/17/2025Pending sale$579,000$173/sqft
    Source: Heartland MLS as distributed by MLS GRID #2541957 Report a problem
    4/11/2025Listed for sale$579,000$173/sqft
    Source: Heartland MLS as distributed by MLS GRID #2541957 Report a problem

    Public tax history

    YearProperty taxesTax assessment
    2025$4,614 +3.8%$42,285 +5.1%
    2024$4,445 -1.5%$40,238 +0.4%
    2023$4,511 +9%$40,066 +9.1%
    2022$4,138 $36,719 +20.4%
    2021-- $30,486 +1.5%
    2020$3,610 $30,038 +7.6%
    2019-- $27,922 +0.3%
    2018-- $27,841 +7.8%
    2017$3,235 +6.2%$25,818 +7.6%
    2016$3,046 +5.2%$23,989 +4.6%
    2015$2,895 +5.2%$22,943 +7.1%
    2013$2,750 +8.2%$21,425 +2.5%
    2012$2,543 +3.2%$20,907 -2.2%
    2010$2,464 -4%$21,367 -5.6%
    2009$2,568 -4.7%$22,632 -0.3%
    2008$2,695 +1.9%$22,694 +0.7%
    2007$2,645 +8.2%$22,540 +1.3%
    2006$2,445 $22,241 +5.2%
    2005-- $21,137

    Find assessor info on the county website

    Neighborhood: 66215

    Nearby schools

    GreatSchools rating
    Schools provided by the listing agent
    • Elementary: Mill Creek
    • Middle: Trailridge
    • High: SM Northwest

    Source: Heartland MLS as distributed by MLS GRID. This data may not be complete. We recommend contacting the local school district to confirm school assignments for this home.

    Get a cash offer in 3 minutes
    Find out how much your home could sell for in as little as 3 minutes with a no-obligation cash offer.
    Estimated market value
    $583,600
    Get a cash offer in 3 minutes
    Find out how much your home could sell for in as little as 3 minutes with a no-obligation cash offer.
    Estimated market value
    $583,600