Skip main navigation
Sold for $435,000
  • $435,000

    12822 W BALLAD Drive, Sun City West, AZ 85375

    3beds
    2baths
    2,041sqft
    Single Family Residence
    Built in 1982
    -- sqft lot
    $434,200 Zestimate®
    $213/sqft
    $2,082 Estimated rent

    Home value

    $434,200

    $395,000 - $478,000

    $2,082/mo

    Zestimate® history
    Loading
    Loading...

    Owner options

    List your home for rent

    $2,082/mo

    Rent Zestimate®

    Find your next renter with Zillow Rental Manager. Plus, with online applications, you can quickly screen prospective tenants – for free.

    Learn more

    $2,082/mo

    Rent Zestimate®

    Refinance and save

    $2,994/mo

    Est. payment

    Refinancing to a lower rate could help reduce your monthly payments and save thousands over the life of the loan.

    See today's rates

    $2,994/mo

    Est. payment

    Explore your selling options

    Work with a Zillow partner agent

    Leverage their expertise and Zillow's premium Showcase listings to get your home seen by more buyers.

    Get started

    List with your own agent

    Get your home in front of millions of buyers by listing it on Zillow.

    Learn how to do it

    Sell it yourself

    Take full control of how buyers see your home on Zillow by listing For Sale by Owner (FSBO).

    List your home

    What's special

    Modern light fixturesUpdated guest bathExpansive golf course viewCovered back patioGranite countertopQuartz countertopsOpen concept kitchen
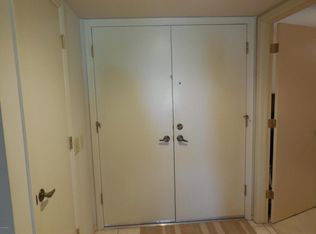
    You will love this home's expansive golf course view, not to mention the 30 x 30 private courtyard with custom water feature. In addition, you will love the OWNED solar system and the plethora of upgrades throughout, especially the kitchen and guest bath. As soon as you enter the home, you pass through a welcoming foyer to an open concept kitchen with high-end Thomasville cabinets featuring large lower drawers, stainless steel KitchenAid appliances, a newer GE refrigerator, and quartz countertops. Two living and dining areas give you flexibility. The primary bedroom has its own three-piece ensuite while the recently updated guest bath is literally steps away, so the owners can experience his and her bathrooms! The 2023 guest bathroom remodel includes a granite countertop, sink, sink faucet, tile shower surround, soaking tub, comfort height toilet, modern light fixtures, framed mirrors, and a quiet and powerful exhaust fan while sturdy and attractive Thomasville cabinets and the 18-inch floor tile match the kitchen perfectly. Other updates include a newer roof, interior and exterior paint, water heater, modern ceiling fans, and garage door opener. The H.O.A. dues pay for many of the routine items including W.S.G., landscaping maintenance, pest control, and building insurance. In addition, a benefit of this H.O.A. is the variety of fruit trees from which to enjoy and harvest. The covered back patio is a relaxing way to experience the parklike setting of the golf course with the security of being out of range of flying objects. Sit back and enjoy the Arizona weather or lock and leave for the summer. Freedom awaits!

    Zillow last checked:

    Listing updated:

    Listed by:

    Kent Potts 206-920-8929,

    Award Realty

    Bought with:

    Dianne Dybwad, SA661956000

    Coldwell Banker Realty

    Source: ARMLS,MLS#: 6834384MLS Logo

    Facts & features

    Interior

    Bedrooms & bathrooms
    • Bedrooms: 3
    • Bathrooms: 2
    Heating
    • Electric
    Cooling
    • Central Air, Ceiling Fan(s), Programmable Thmstat
    Features
    • High Speed Internet, Eat-in Kitchen, Breakfast Bar, Pantry, 3/4 Bath Master Bdrm
    • Flooring: Carpet, Tile
    • Windows: Skylight(s), Double Pane Windows
    • Has basement: No
    • Common walls with other units/homes: 1 Common Wall
    Interior area
    • Total structure area: 2,041
    • Total interior livable area: 2,041 sqft

    Property

    Parking
    • Total spaces: 4
    • Parking features: Garage Door Opener, Direct Access, Attch'd Gar Cabinets
    • Garage spaces: 2
    • Uncovered spaces: 2
    Features
    • Stories: 1
    • Patio & porch: Covered, Patio
    • Exterior features: Private Yard
    • Pool features: None
    • Spa features: None
    • Fencing: Block
    Lot
    • Size: 3,750 Square Feet
    • Features: Sprinklers In Rear, Sprinklers In Front, On Golf Course, Grass Front, Grass Back, Auto Timer H2O Front, Auto Timer H2O Back, Irrigation Front, Irrigation Back
    Details
    • Parcel number: 23209369A
    • Special conditions: Age Restricted (See Remarks)

    Construction

    Type & style
    • Home type: MultiFamily
    • Architectural style: Ranch
    • Property subtype: Single Family Residence
    • Attached to another structure: Yes
    Materials
    • Wood Frame, Painted
    • Roof: Composition
    Condition
    • Year built: 1982
    Details
    • Builder name: Del Webb

    Utilities & green energy

    • Sewer: Private Sewer
    • Water: Pvt Water Company
    Green energy
    • Energy efficient items: Solar Panels

    Community & HOA

    Community
    • Features: Racquetball, Golf, Pickleball, Community Spa, Community Spa Htd, Community Pool, Community Media Room, Tennis Court(s), Playground, Biking/Walking Path, Fitness Center
    • Subdivision: SUN CITY WEST UNIT 15
    HOA
    • Has HOA: Yes
    • Services included: Roof Repair, Insurance, Sewer, Pest Control, Maintenance Grounds, Front Yard Maint, Trash, Water, Roof Replacement, Maintenance Exterior
    • HOA fee: $460 monthly
    • HOA name: Balladiers
    • HOA phone: 623-255-9415
    Location
    • Region: Sun City West

    Financial & listing details

    • Price per square foot: $213/sqft
    • Tax assessed value: $329,500
    • Annual tax amount: $1,547
    • Date on market: 8/31/2025
    • Cumulative days on market: 87 days
    • Listing terms: Cash,FHA
    • Ownership: Fee Simple

    Price history

    DateEventPrice
    6/6/2025Sold$435,000-2.1%$213/sqft
    Source: ARMLS #6834384 Report a problem
    4/18/2025Price change$444,444-1%$218/sqft
    Source: ARMLS #6834384 Report a problem
    3/13/2025Listed for sale$449,000+66.3%$220/sqft
    Source: ARMLS #6834384 Report a problem
    3/24/2021Listing removed--
    Source: Owner Report a problem
    12/20/2018Sold$270,000-1.8%$132/sqft
    Source: Public Record Report a problem
    10/23/2018Listed for sale$275,000+85.8%$135/sqft
    Source: Owner Report a problem
    7/15/2003Sold$148,000$73/sqft
    Source: ARMLS #1981228 Report a problem

    Public tax history

    YearProperty taxesTax assessment
    2025$588 +4.9%$32,950 -7.3%
    2024$560 -22%$35,530 +46.7%
    2023$718 -60.9%$24,216 -3.1%
    2022$1,837 -0.6%$24,980 +2.5%
    2021$1,848 +2.1%$24,360 +9.7%
    2020$1,811 +15.2%$22,200 +4.6%
    2019$1,572 $21,230 +5.6%
    2018$1,572 +3.9%$20,100 +11.2%
    2017$1,512 +8.8%$18,080 +0.6%
    2016$1,389 +4.4%$17,980 -3.1%
    2015$1,331 $18,550 +18.8%
    2014-- $15,610 +7.3%
    2013-- $14,550 -7.9%
    2012-- $15,800 -5.4%
    2011-- $16,700 +5.4%
    2010-- $15,850 -17.4%
    2009-- $19,200 -17.1%
    2008-- $23,150 +24.1%
    2007-- $18,650 +33.7%
    2006-- $13,950
    2005-- $13,950 +6.5%
    2004-- $13,100
    2003-- $13,100 +5.2%
    2002-- $12,450
    Find assessor info on the county website

    Neighborhood: 85375

    Nearby schools

    GreatSchools rating
    Get a cash offer in 3 minutes
    Find out how much your home could sell for in as little as 3 minutes with a no-obligation cash offer.
    Estimated market value
    $434,200
    Get a cash offer in 3 minutes
    Find out how much your home could sell for in as little as 3 minutes with a no-obligation cash offer.
    Estimated market value
    $434,200