Welcome to Timberwood Ridge in Picnic Point, where this original-owner residence offers comfort, space, and thoughtful updates throughout. Built in 2013, this open layout home is meticulously maintained and truly turnkey. Fresh interior paint, new carpet, and new vinyl plank flooring with natural wood tones create a warm, cohesive feel, while a new hot water tank, exterior paint touch-ups, and fresh landscaping add peace of mind. The main floor features an open layout with an abundance of windows bringing in plenty of bright and natural light. Enjoy a spacious living room with a gas fireplace, separate cozy family room, formal dining area, and a well-appointed kitchen with a center island, upgraded stainless steel appliances, generous pantry, eating space, and beverage station with additional storage for indoor + outdoor entertaining. A powder bathroom completes the main level. Upstairs offers three bedrooms, including a primary suite with a soaking tub, walk-in shower, dual sink vanity, and expansive walk-in closet with built-ins. A full hallway bathroom and utility closet completes the upper floor. The fully fenced backyard features a private patio and upgraded putting green, designed for year-round enjoyment with very low maintenance in mind. Attached two-car garage with EV charger and additional storage. Ideally located in a quaint + charming community in the Mukilteo School District. Close to freeways, parks, beaches, dining, shopping + schools!
Active
Listed by: Windermere Real Estate/East • Julie Scozzafave
Price cut: $20K (5/26)
$829,999
12823 65th Place W, Edmonds, WA 98026
3beds
2,012sqft
Single Family Residence, Condominium
Built in 2013
2,657 Square Feet Lot
$823,900 Zestimate®
$413/sqft
$100/mo HOA
What's special
Powder bathroomFull hallway bathroomDual sink vanityWalk-in showerEating spaceSeparate cozy family roomPrivate patio
- 121 days |
- 609 |
- 26 |
Zillow last checked:
Listing updated:
Listed by:
Julie Scozzafave,
Windermere Real Estate/East,
Aubrey Chavez,
Windermere Real Estate/East
Source: NWMLS as distributed by MLS GRID,MLS#: 2512622
Facts & features
Interior
Bedrooms & bathrooms
- Bedrooms: 3
- Bathrooms: 3
- Full bathrooms: 2
- 1/2 bathrooms: 1
- Main level bathrooms: 1
Bedroom
- Level: Second
Bedroom
- Level: Second
Bathroom full
- Level: Second
Other
- Level: Main
Dining room
- Level: Main
Entry hall
- Level: Main
Family room
- Level: Main
Kitchen with eating space
- Level: Main
Living room
- Level: Main
Heating
- Fireplace, Forced Air, Natural Gas
Cooling
- Forced Air
Appliances
- Included: Dishwasher, Disposal, Dryer, Microwave, Refrigerator, Stove(s)/Range(s), Washer, Dishwasher(s), Dryer(s), Garbage Disposal, Microwave(s), Refrigerator(s), Washer(s), Water Heater Location: Garage, Cooking-Gas, Dryer-Gas
- Laundry: Dryer-Gas, Gas Dryer Hookup
Features
- Flooring: Ceramic Tile, Vinyl Plank, Carpet
- Windows: Insulated Windows
- Number of fireplaces: 1
- Fireplace features: Gas, Main Level: 1, Fireplace
Interior area
- Total structure area: 2,012
- Total interior livable area: 2,012 sqft
Property
Parking
- Total spaces: 4
- Parking features: Individual Garage, Off Street, Uncovered
- Has garage: Yes
- Covered spaces: 2
- Uncovered spaces: 2
Features
- Levels: Three Or More
- Entry location: Main
- Patio & porch: Cooking-Gas, Dryer-Gas, Fireplace, Insulated Windows, Primary Bathroom, Walk-In Closet(s)
- Has view: Yes
- View description: Territorial
Lot
- Size: 2,657 Square Feet
- Features: Curbs, Dead End Street, Paved, Sidewalk
Details
- Parcel number: 01118100001000
- Special conditions: Standard
Construction
Type & style
- Home type: SingleFamily
- Architectural style: Craftsman,Condo (3 Levels)
- Property subtype: Single Family Residence, Condominium
Materials
- Stone, Wood Siding, Wood Products
- Roof: Composition
Condition
- Year built: 2013
Utilities & green energy
- Electric: Company: Snohomish PUD
- Sewer: Company: Alderwood Water
- Water: Company: Alderwood Water
Green energy
- Energy efficient items: Insulated Windows
Community & HOA
Community
- Subdivision: Picnic Point
HOA
- Services included: Common Area Maintenance, Road Maintenance
- HOA fee: $100 monthly
- HOA phone: 425-212-7860
Location
- Region: Edmonds
Financial & listing details
- Price per square foot: $413/sqft
- Tax assessed value: $725,700
- Annual tax amount: $6,169
- Date on market: 4/22/2026
- Cumulative days on market: 122 days
- Listing terms: Conventional
- Inclusions: Dishwasher(s), Dryer(s), Garbage Disposal, Microwave(s), Refrigerator(s), Stove(s)/Range(s), Washer(s)
Estimated market value
$823,900
$783,000 - $865,000
$3,766/mo
Price history
| Date | Event | Price |
|---|---|---|
| 8/20/2026 | Listed for rent | $3,450$2/sqft |
Source: Zillow Rentals Report a problem | ||
| 5/26/2026 | Price change | $829,999-2.4%$413/sqft |
Source:  NWMLS as distributed by MLS GRID #2512622 Report a problem NWMLS as distributed by MLS GRID #2512622 Report a problem | ||
| 4/23/2026 | Listed for sale | $849,999+136.1%$422/sqft |
Source: NWMLS as distributed by MLS GRID #2507614 Report a problem | ||
| 4/30/2015 | Sold | $360,000-0.7%$179/sqft |
Source: Public Record Report a problem | ||
| 12/11/2013 | Listing removed | $362,545-1.1%$180/sqft |
Source: Village Life Report a problem | ||
| 6/6/2013 | Sold | $366,602+1.1%$182/sqft |
Source: Public Record Report a problem | ||
| 3/28/2013 | Price change | $362,545+11.6%$180/sqft |
Source: Village Life Report a problem | ||
| 1/27/2012 | Price change | $324,900-12.2%$161/sqft |
Source: Village Life Report a problem | ||
| 12/8/2011 | Listed for sale | $369,900$184/sqft |
Source: Village Life Report a problem | ||
| 6/7/2011 | Listing removed | $369,900$184/sqft |
Source: John L Scott Real Estate #179455 Report a problem | ||
| 5/17/2011 | Listed for sale | $369,900$184/sqft |
Source: John L Scott Real Estate #179455 Report a problem | ||
Public tax history
| Year | Property taxes | Tax assessment |
|---|---|---|
| 2024 | $6,169 +0.3% | $725,700 -0.5% |
| 2023 | $6,150 -2.9% | $729,700 -7.2% |
| 2022 | $6,335 +9.5% | $786,300 +29.5% |
| 2021 | $5,784 +3.8% | $607,200 +9.1% |
| 2020 | $5,572 +11% | $556,800 +8.6% |
| 2019 | $5,021 | $512,500 +6.4% |
| 2018 | -- | $481,600 +13.6% |
| 2017 | $4,996 +12.3% | $423,900 +11.1% |
| 2016 | $4,447 | $381,700 +2.9% |
| 2015 | $4,447 +227% | $370,800 +240.2% |
| 2013 | $1,360 | $109,000 |
| 2012 | -- | -- |
| 2011 | -- | -- |
| 2010 | -- | -- |
Find assessor info on the county website
Monthly payment
Est. payment
Payment breakdown
Explore the cost of this home by adjusting the details. Changes won't be saved.Climate risks
Neighborhood: Picnic Point
Nearby schools
GreatSchools rating
- 6/10Picnic Point Elementary SchoolGrades: K-5Distance: 0.8 mi
- 8/10Harbour Pointe Middle SchoolGrades: 6-8Distance: 1.8 mi
- 9/10Kamiak High SchoolGrades: 9-12Distance: 1.6 mi
Schools provided by the listing agent
- Elementary: Picnic Point Elem
- Middle: Harbour Pointe Mid
- High: Kamiak High
Source: NWMLS as distributed by MLS GRID. This data may not be complete. We recommend contacting the local school district to confirm school assignments for this home.
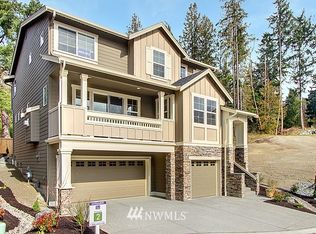
- $840,6003 bd-- ba2.3k sqftLOT 6519 131st Pl SW, Edmonds, WA 98026Off Market
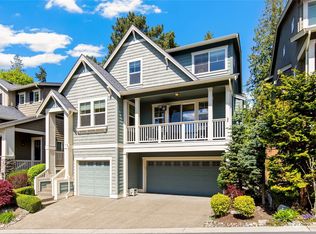
- $940,0003 bd3 ba2.4k sqft6519 128th Pl SW, Edmonds, WA 98026Sold
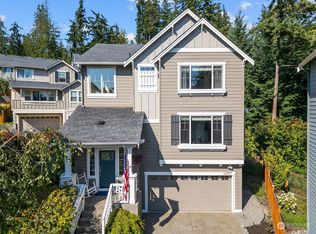
- $910,0003 bd3 ba2.4k sqft6509 128th Pl SW, Edmonds, WA 98026Sold
- $874,0003 bd3 ba2.1k sqft12917 65th Pl W, Edmonds, WA 98026Sold
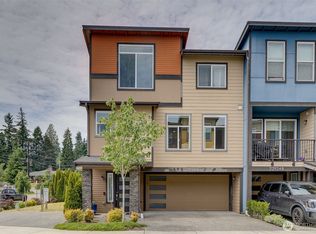
- $972,7003 bd-- ba2.3k sqft6527 128th Pl SW, Edmonds, WA 98026Off Market
- $1,446,0003 bd4 ba3.1k sqft6630 128th St SW, Edmonds, WA 98026Sold
- $1,475,0005 bd4 ba3.9k sqft6817 Picnic Point Rd, Edmonds, WA 98026Sold
- $1,875,0003 bd3 ba3k sqft6724 Marine View Dr, Edmonds, WA 98026Sold
A local agent can set up tours, give advice and negotiate with sellers.
Similar homes
- $775,0004 bd4 ba2.2k sqftTalamore, Edmonds, WA 98026Active
 MLS ID #2570581, Larry E. Bell. NWMLS as distributed by MLS GRID
 - $837,5003 bd3 ba2k sqftRed Oaks, Lynnwood, WA 98087Active
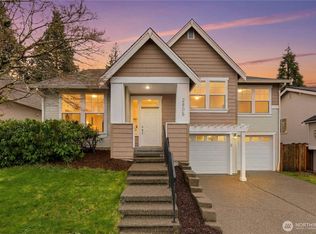 MLS ID #2559268, Rick A. Franz. NWMLS as distributed by MLS GRID
 - $799,9504 bd4 ba2.5k sqftArcadia Terrace, Everett, WA 98204Active
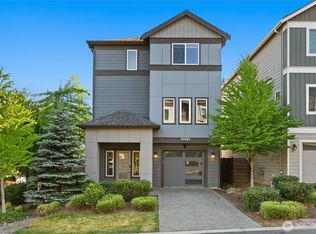 MLS ID #2539685, Angelica Thrasher. NWMLS as distributed by MLS GRID
 - $799,9503 bd4 ba2.1k sqftLakeside Loop, Everett, WA 98204Active
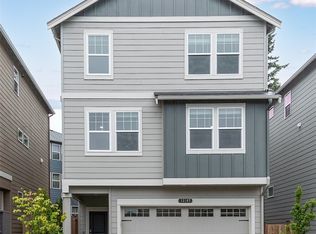 MLS ID #2536817, Arjun Kumar Kalluri. NWMLS as distributed by MLS GRID
 - $799,9993 bd3 ba1.7k sqftTambark Springs, Bothell, WA 98012ActiveMLS ID #2567281, Jeannette Requa. NWMLS as distributed by MLS GRID
- $1,234,0005 bd3 ba2.7k sqftTrailside, Edmonds, WA 98026ActiveMLS ID #2565629, Michelle Santos. NWMLS as distributed by MLS GRID
- $900,0004 bd3 ba2.3k sqft14717 Madison Way, Lynnwood, WA 98087ActiveMLS ID #2547084, Danny Dallum. NWMLS as distributed by MLS GRID
- $879,0003 bd3 ba1.7k sqft13912 31st Dr SE, Mill Creek, WA 98012ActiveMLS ID #2492227, Mark Datskiy. NWMLS as distributed by MLS GRID
- $859,0004 bd3 ba1.7k sqftSpringmere, Bothell, WA 98012ActiveMLS ID #2556033, Josie Perkins Ebert. NWMLS as distributed by MLS GRID
- $749,9993 bd3 ba1.8k sqftPossession Ridge, Mukilteo, WA 98275ActiveMLS ID #2566074, Heide Richter. NWMLS as distributed by MLS GRID
- $899,9993 bd4 ba2.3k sqftN/A, Bothell, WA 98012ActiveMLS ID #2571085, Heather McKinnon. NWMLS as distributed by MLS GRID
- $875,0004 bd3 ba2k sqft19215 25th Avenue SE, Bothell, WA 98012ActiveMLS ID #2552438, Alicia Dawn Brown. NWMLS as distributed by MLS GRID
- $865,0004 bd4 ba1.8k sqftEaston Heights, Bothell, WA 98012ActiveMLS ID #2562243, Adriano Tori. NWMLS as distributed by MLS GRID
- $889,9904 bd3 ba1.9k sqft2421 192nd Place SE, Bothell, WA 98012ActiveMLS ID #2562561, Preethy Jayaraman. NWMLS as distributed by MLS GRID
- $850,0004 bd4 ba2.9k sqft10711 16th Place SE, Lake Stevens, WA 98258ActiveMLS ID #2566990, Monica Lo. NWMLS as distributed by MLS GRID
- $749,9903 bd2 ba1.5k sqftThe Ridge At Saratoga Cottages, Mukilteo, WA 98275ActiveMLS ID #2564638, Jeffrey Robert Sowell. NWMLS as distributed by MLS GRID
- $939,9004 bd3 ba2.1k sqft18 167th Place SW, Bothell, WA 98012ActiveMLS ID #2536362, Henry H. Shim. NWMLS as distributed by MLS GRID
- $999,0003 bd4 ba2.5k sqftRushka Ridge, Lynnwood, WA 98037ActiveMLS ID #2557469, Chris Fiamengo. NWMLS as distributed by MLS GRID
- $799,0003 bd3 ba1.9k sqftNorth Chase Townhomes, Bothell, WA 98012ActiveMLS ID #2528448, Jenny Anderson. NWMLS as distributed by MLS GRID
- $975,0003 bd3 ba2.2k sqftLogan Ridge, Lynnwood, WA 98036ActiveMLS ID #2558277, Sarah L. Reed. NWMLS as distributed by MLS GRID
