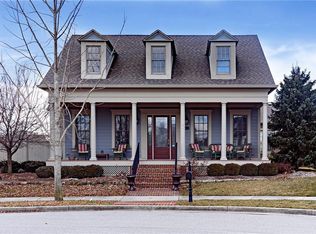
Skip main navigation
Sold
  • $1,225,000

    12823 Bird Cage Walk, Carmel, IN 46032

    4beds
    5,131sqft
    Residential, Single Family Residence
    Built in 2013
    10,018.8 Square Feet Lot
    $1,267,900 Zestimate®
    $239/sqft
    $5,133 Estimated rent

    Home value

    $1,267,900

    $1.20M - $1.34M

    $5,133/mo

    Zestimate® history
    Loading
    Loading...

    Owner options

    List your home for rent

    $5,133/mo

    Rent Zestimate®

    Find your next renter with Zillow Rental Manager. Plus, with online applications, you can quickly screen prospective tenants – for free.

    Learn more

    $5,133/mo

    Rent Zestimate®

    Refinance and save

    $8,174/mo

    Est. payment

    Refinancing to a lower rate could help reduce your monthly payments and save thousands over the life of the loan.

    See today's rates

    $8,174/mo

    Est. payment

    Explore your selling options

    Work with a Zillow partner agent

    Leverage their expertise and Zillow's premium Showcase listings to get your home seen by more buyers.

    Get started

    List with your own agent

    Get your home in front of millions of buyers by listing it on Zillow.

    Learn how to do it

    Sell it yourself

    Take full control of how buyers see your home on Zillow by listing For Sale by Owner (FSBO).

    List your home

    What's special

    Fully fenced yardMain level primary suiteLarge screened-in porchExpansive showerFrench doorsLovely dining roomExercise room
    Beautifully detailed home in the heart of the Village of WestClay is pristine, elegant, and finished with a high level of integrity and care. A spacious and inviting front porch radiates warmth and coziness. Inside, a modern floor plan feels classic and warm with wide plank hardwood floors, architectural ceiling treatments with cove lighting, custom woodwork, 7-foot doors, and custom wood shutters. The gracious living room welcomes guests, opening to the lovely dining room and kitchen. A handsome color-drenched den/library is the perfect work-from-home space and overlooks the charming front yard. The kitchen is truly a chef's dream with top-of-the-line Thermador appliances, including a gas range, integrated refrigerator, dishwasher, and additional convection oven. A large center island with quartzite counters is perfect for prep work and additional diners. The home is ideal for entertaining inside and out, with French doors giving way to a large screened-in porch with mobile screens and a side patio beyond, as well as a fully fenced yard. Additional landscaping was added to ensure privacy and security. The main level primary suite is private and retreat-like with a spa bathroom complete with a freestanding garden tub and an expansive shower. The main level laundry room is tucked away near the drop zone and command center - an ideal spot for keeping your household organized. The lower level is well-equipped for entertaining with a large family room with a wet bar and a home theater room beyond. A fourth bedroom and full bathroom make the perfect guest suite. Lastly, the lower level is complete with an exercise room. On the upper level you'll find two ample-sized bedrooms, two full baths, a bonus room, and a loft which can easily be converted to a third upper-level bedroom with an ensuite bathroom. This beautifully detailed home combines timeless elegance with modern comfort, is perfect for everyday living and exceptional entertaining.

    Zillow last checked:

    Listing updated:

    Listing Provided by:

    Matt McLaughlin 317-590-0529,

    F.C. Tucker Company

    Bought with:

    Braxton Myers

    Carpenter, REALTORS®

    Source: MIBOR as distributed by MLS GRID,MLS#: 22051052MLS Logo

    Facts & features

    Interior

    Bedrooms & bathrooms
    • Bedrooms: 4
    • Bathrooms: 5
    • Full bathrooms: 4
    • 1/2 bathrooms: 1
    • Main level bathrooms: 2
    • Main level bedrooms: 1
    Primary bedroom
    • Level: Main
    • Area: 255 Square Feet
    • Dimensions: 17x15
    Bedroom 2
    • Level: Upper
    • Area: 240 Square Feet
    • Dimensions: 16x15
    Bedroom 3
    • Level: Upper
    • Area: 224 Square Feet
    • Dimensions: 16x14
    Bedroom 4
    • Level: Basement
    • Area: 180 Square Feet
    • Dimensions: 15x12
    Bonus room
    • Level: Upper
    • Area: 180 Square Feet
    • Dimensions: 15x12
    Dining room
    • Level: Main
    • Area: 221 Square Feet
    • Dimensions: 17x13
    Exercise room
    • Features: Other
    • Level: Basement
    • Area: 224 Square Feet
    • Dimensions: 16x14
    Family room
    • Level: Basement
    • Area: 384 Square Feet
    • Dimensions: 24x16
    Other
    • Level: Basement
    • Area: 240 Square Feet
    • Dimensions: 16x15
    Kitchen
    • Level: Main
    • Area: 221 Square Feet
    • Dimensions: 17x13
    Laundry
    • Features: Tile-Ceramic
    • Level: Main
    • Area: 91 Square Feet
    • Dimensions: 13x7
    Library
    • Level: Main
    • Area: 224 Square Feet
    • Dimensions: 16x14
    Living room
    • Level: Main
    • Area: 320 Square Feet
    • Dimensions: 20x16
    Heating
    • Forced Air
    Cooling
    • Central Air
    Appliances
    • Included: Gas Cooktop, Dishwasher, Disposal, Microwave, Convection Oven, Gas Oven, Range Hood, Refrigerator, Bar Fridge, Tankless Water Heater, Water Softener Owned
    • Laundry: Connections All, Main Level
    Features
    • Double Vanity, Breakfast Bar, Built-in Features, Tray Ceiling(s), Kitchen Island, Central Vacuum, Ceiling Fan(s), Hardwood Floors, High Speed Internet, Walk-In Closet(s), Wet Bar
    • Flooring: Hardwood
    • Windows: WoodWorkStain/Painted
    • Basement: Daylight,Egress Window(s),Exterior Entry,Storage Space
    • Number of fireplaces: 1
    • Fireplace features: Gas Log, Living Room
    Interior area
    • Total structure area: 5,131
    • Total interior livable area: 5,131 sqft
    • Finished area below ground: 1,612

    Property

    Parking
    • Total spaces: 3
    • Parking features: Attached, Concrete, Garage Door Opener, Garage Faces Rear
    • Attached garage spaces: 3
    • Details: Garage Parking Other(Finished Garage, Garage Door Opener, Keyless Entry)
    Features
    • Levels: Two
    • Stories: 2
    • Patio & porch: Covered, Patio, Screened
    • Exterior features: Sprinkler System
    Lot
    • Size: 10,018 sqft
    • Features: Curbs, Sidewalks, Suburb
    Details
    • Parcel number: 290928033021000018
    • Horse amenities: None

    Construction

    Type & style
    • Home type: SingleFamily
    • Architectural style: Gothic Revival,Traditional
    • Property subtype: Residential, Single Family Residence
    Materials
    • Cement Siding, Stone
    • Foundation: Concrete Perimeter
    Condition
    • New construction: No
    • Year built: 2013
    Details
    • Builder name: Dale Woodall

    Utilities & green energy

    • Water: Public

    Community & neighborhood

    Security
    • Security features: Security System
    Location
    • Region: Carmel
    • Subdivision: The Village Of Westclay

    HOA & financial

    HOA
    • Has HOA: Yes
    • HOA fee: $612 quarterly
    • Amenities included: Clubhouse, Exercise Course, Fitness Center, Maintenance, Management, Park, Playground, Pool, Security, Snow Removal, Tennis Court(s), Trail(s), Trash
    • Services included: Association Home Owners, Clubhouse, Entrance Common, Exercise Room, Maintenance, Nature Area, ParkPlayground, Management, Snow Removal, Tennis Court(s), Trash, Walking Trails
    • Association phone: 317-574-1164

    Price history

    DateEventPrice
    10/24/2025Sold$1,225,000-2%$239/sqft
    Source: MIBOR as distributed by MLS GRID #22051052 Report a problem
    9/10/2025Pending sale$1,250,000$244/sqft
    Source: MIBOR as distributed by MLS GRID #22051052 Report a problem
    8/22/2025Price change$1,250,000-3.8%$244/sqft
    Source: MIBOR as distributed by MLS GRID #22051052 Report a problem
    7/18/2025Listed for sale$1,299,000+8.3%$253/sqft
    Source: MIBOR as distributed by MLS GRID #22051052 Report a problem
    11/26/2022Listing removed--
    Source: MIBOR as distributed by MLS GRID #21891824 Report a problem
    11/5/2022Listed for sale$1,199,900+41.2%$234/sqft
    Source: MIBOR as distributed by MLS GRID #21891824 Report a problem
    8/26/2020Sold$850,000-5.5%$166/sqft
    Source: Agent Provided Report a problem
    7/28/2020Pending sale$899,900$175/sqft
    Source: RE/MAX Ability Plus #21671526 Report a problem
    9/28/2019Listed for sale$899,900$175/sqft
    Source: RE/MAX Ability Plus #21671526 Report a problem
    3/16/2018Listing removed$5,500$1/sqft
    Source: RE/MAX Ability Plus #21546908 Report a problem
    3/9/2018Listing removed$899,900$175/sqft
    Source: RE/MAX ABILITY PLUS #21486582 Report a problem
    3/6/2018Listed for sale$899,900+571.6%$175/sqft
    Source: RE/MAX ABILITY PLUS #21486582 Report a problem
    3/3/2018Listed for rent$5,500$1/sqft
    Source: RE/MAX Ability Plus #21546908 Report a problem
    5/30/2013Sold$134,000$26/sqft
    Source: MIBOR as distributed by MLS GRID #21174706 Report a problem

    Public tax history

    YearProperty taxesTax assessment
    2025$8,802 -0.2%$830,000 +7.9%
    2024$8,818 +5.5%$769,100 -0.8%
    2023$8,357 +8.3%$775,000 +6.5%
    2022$7,715 +7.3%$727,900 +7.2%
    2021$7,187 -46%$678,700 +7.2%
    2020$13,314 -0.1%$633,300 -2.3%
    2019$13,330 +5.8%$647,900 -0.8%
    2018$12,598 +2.7%$653,200 +5.5%
    2017$12,265 -0.8%$619,300 +3.7%
    2016$12,361 +5.3%$597,000 -0.5%
    2014$11,737 +97387.4%$599,800 +99866.7%
    2013$12 -1%$600
    2012$12 +6.7%$600
    2011$11 -4.4%$600
    2010$12 +15.5%$600
    2009$10 +7.1%$600
    2007$10 +8.1%$600
    2006$9 $600
    2005-- $600

    Find assessor info on the county website

    Neighborhood: 46032

    Nearby schools

    GreatSchools rating
    Get a cash offer in 3 minutes
    Find out how much your home could sell for in as little as 3 minutes with a no-obligation cash offer.
    Estimated market value
    $1,267,900
    Get a cash offer in 3 minutes
    Find out how much your home could sell for in as little as 3 minutes with a no-obligation cash offer.
    Estimated market value
    $1,267,900